Welcome home to this beautifully updated property offering a comfortable blend of modern style, functional living space, and peaceful surroundings. From the moment you arrive, the inviting covered front porch and well-maintained exterior create a warm first impression.
Inside, you’ll find a bright, open-concept living area featuring attractive wood-look flooring, neutral finishes, and plenty of natural light. The spacious living room flows easily into the dining area, creating an ideal setting for everyday living or entertaining family and friends. The kitchen is a standout, offering abundant cabinetry, ample counter space, eat in area, and a layout designed for both cooking and gathering.
The home provides generously sized bedrooms with comfortable proportions and versatile living spaces. A beautifully finished bathroom features a stylish vanity, ample storage, and contemporary finishes. Additional finished space provides flexibility for a home office, recreation room, media area, or whatever best fits your lifestyle.
Outside, enjoy the expansive yard and peaceful setting with plenty of room for outdoor activities, gardening, entertaining, or simply relaxing. The large rear deck offers another great spot for enjoying the outdoors, while the surrounding mature trees provide a pleasant sense of privacy.
An added bonus is the large paved driveway and detached garage/workshop, providing excellent parking, storage, and workspace options. The property’s spacious setting and attractive curb appeal make it a wonderful place to call home.
**Move-in ready, thoughtfully updated, and offering plenty of space inside and out—this is one you’ll want to see in person!** 4 bay garage - 2 main level 2 basement level. New Flooring 2026 New painting 2026 some new fixtures 2026! Extra lot - over 1 acre - move in ready and will not last long!
Under contract-no show
Price cut: $25K (9/2)
$450,000
136 Cook Ln, Hickory, NC 28601
3beds
3,831sqft
Single Family Residence
Built in 1997
1.18 Acres Lot
$-- Zestimate®
$117/sqft
$-- HOA
What's special
Contemporary finishesBeautifully finished bathroomStylish vanityInviting covered front porchLarge paved drivewayLarge rear deckPeaceful setting
- 39 days
- 885
- 90
Likely to sell faster than
Zillow last checked:
Listing updated:
Listed by:
Amanda Stokes Amanda@StokesREGroup.com,
RE/MAX Legendary
Source: Canopy MLS as distributed by MLS GRID,MLS#: 4412486
Facts & features
Interior
Bedrooms & bathrooms
- Bedrooms: 3
- Bathrooms: 2
- Full bathrooms: 2
- Main level bedrooms: 3
Primary bedroom
- Level: Main
Bedroom s
- Level: Main
Bedroom s
- Level: Main
Bathroom full
- Level: Main
Bathroom full
- Level: Main
Bonus room
- Level: Basement
Den
- Level: Basement
Dining area
- Level: Main
Dining room
- Level: Main
Flex space
- Level: Basement
Kitchen
- Level: Main
Laundry
- Level: Main
Living room
- Level: Main
Heating
- Heat Pump
Cooling
- Central Air
Appliances
- Included: Dishwasher, Electric Range
- Laundry: Laundry Room
Features
- Flooring: Laminate, Vinyl
- Basement: Finished
Interior area
- Total structure area: 1,981
- Total interior livable area: 3,831 sqft
- Finished area above ground: 1,981
- Finished area below ground: 1,850
Property
Parking
- Total spaces: 4
- Parking features: Driveway, Attached Garage, Garage Faces Front, Garage Faces Side, Garage on Main Level
- Attached garage spaces: 4
- Has uncovered spaces: Yes
Features
- Levels: One and One Half
- Stories: 1.5
- Patio & porch: Deck, Front Porch
Lot
- Size: 1.18 Acres
- Features: Cleared, Level, Sloped
Details
- Parcel number: 3716208124,3716208216
- Zoning: R-1
- Special conditions: Standard
Construction
Type & style
- Home type: SingleFamily
- Property subtype: Single Family Residence
Materials
- Brick Partial, Vinyl
Condition
- New construction: No
- Year built: 1997
Utilities & green energy
- Sewer: Septic Installed
- Water: City
Community & HOA
Community
- Subdivision: None
Location
- Region: Hickory
Financial & listing details
- Price per square foot: $117/sqft
- Tax assessed value: $297,004
- Annual tax amount: $2,016
- Date on market: 8/9/2026
- Cumulative days on market: 36 days
- Listing terms: Cash,Conventional,FHA,USDA Loan,VA Loan
- Road surface type: Concrete, Paved
Estimated market value
Not available
Estimated sales range
Not available
Not available
Price history
| Date | Event | Price |
|---|---|---|
| 9/7/2026 | Pending sale | $450,000$117/sqft |
Source:  Canopy MLS as distributed by MLS GRID #4412486 Report a problem Canopy MLS as distributed by MLS GRID #4412486 Report a problem | ||
| 9/2/2026 | Price change | $450,000-5.3%$117/sqft |
Source: Canopy MLS as distributed by MLS GRID #4412486 Report a problem | ||
| 8/9/2026 | Listed for sale | $475,000$124/sqft |
Source: Canopy MLS as distributed by MLS GRID #4412486 Report a problem | ||
Public tax history
| Year | Property taxes | Tax assessment |
|---|---|---|
| 2025 | $2,016 +3.3% | $283,914 +0.8% |
| 2024 | $1,951 -2.8% | $281,550 |
| 2023 | $2,007 +62.9% | $281,550 +90.3% |
| 2022 | $1,232 | $147,928 |
| 2021 | $1,232 | $147,928 |
| 2020 | $1,232 | $147,928 |
| 2019 | $1,232 +1.5% | $147,928 |
| 2018 | $1,214 | $147,928 |
| 2017 | $1,214 | $147,928 |
| 2016 | $1,214 | $147,928 |
| 2015 | $1,214 +9.1% | $147,928 -8% |
| 2014 | $1,114 +9.5% | $160,704 |
| 2012 | $1,017 | $160,704 |
| 2011 | $1,017 +12.4% | $160,704 |
| 2010 | $905 -11.1% | $160,704 |
| 2009 | $1,017 | $160,704 |
Find assessor info on the county website
Monthly payment
Est. payment
Payment breakdown
Explore the cost of this home by adjusting the details. Changes won't be saved.Climate risks
Neighborhood: 28601
Nearby schools
Schools provided by the listing agent
- Elementary: Bethlehem
- Middle: West Middle
- High: Alexander Central
Source: Canopy MLS as distributed by MLS GRID. This data may not be complete. We recommend contacting the local school district to confirm school assignments for this home.
Similar homes
- $449,9003 bd2 ba2.6k sqft199 Bethlehem Mfg Ln, Hickory, NC 28601For Sale
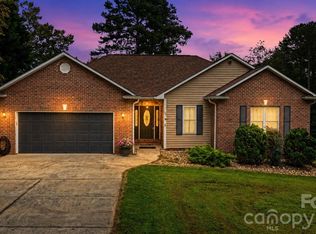
 MLS ID #4406517, Monica Setzer, True North Realty. Canopy MLS as distributed by MLS GRID
 - $464,9003 bd4 ba3.4k sqft2025 34th Avenue Dr NE, Hickory, NC 28601For Sale
 MLS ID #4377722, Janee Krauth, Realty Executives of Hickory. Canopy MLS as distributed by MLS GRID
 - $430,0004 bd4 ba4.4k sqft530 25th Ave NW, Hickory, NC 28601For Sale
 MLS ID #4409320, Sarah Moretz, True North Realty. Canopy MLS as distributed by MLS GRID
 - $464,9004 bd3 ba2.5k sqft2941 8th Street Ct NE, Hickory, NC 28601For Sale
 MLS ID #4405635, Stephanie Hefner, EXP Realty LLC Mooresville. Canopy MLS as distributed by MLS GRID
 - $459,9903 bd2 ba1.9k sqft3563 Wandering Ln NE #33, Hickory, NC 28601For SaleMLS ID #4400174, Xavier Veille, Better Homes and Garden Real Estate Paracle. Canopy MLS as distributed by MLS GRID
- $439,9003 bd2 ba2.1k sqft607 12th Ave NE, Hickory, NC 28601For SaleMLS ID #4363073, Nick Huscroft, Chosen Realty of NC LLC. Canopy MLS as distributed by MLS GRID
- $389,0003 bd2 ba1.9k sqft104 31st Ave NE, Hickory, NC 28601For SaleMLS ID #4400944, Shelby Slobodzinski, COMPASS. Canopy MLS as distributed by MLS GRID
- $475,0004 bd3 ba2.5k sqft226 28th Avenue Pl NE, Hickory, NC 28601For SaleMLS ID #4386379, Dana Gibson, Realty Executives of Hickory. Canopy MLS as distributed by MLS GRID
- $414,9993 bd2 ba1.9k sqft4903 Rio De Luna None, Hickory, NC 28601For SaleMLS ID #4367865, Kelsie Blevins, Realty Executives of Hickory. Canopy MLS as distributed by MLS GRID
- $285,0003 bd3 ba2.9k sqft466 Shiloh Church Rd, Hickory, NC 28601For SaleMLS ID #4402207, Natalie Armstrong, Coldwell Banker Boyd & Hassell. Canopy MLS as distributed by MLS GRID
- $674,9004 bd4 ba3.8k sqft4616 20th Street Pl NE, Hickory, NC 28601For SaleMLS ID #4423392, Hannah Fox, The Pinnacle Property Group NC. Canopy MLS as distributed by MLS GRID
- $375,0003 bd2 ba1.9k sqft2953 2nd Street Ct NW, Hickory, NC 28601For SaleMLS ID #4414067, Amanda Stokes, RE/MAX Legendary. Canopy MLS as distributed by MLS GRID
- $444,0002 bd4 ba3.3k sqft3735 Old Petra Mill Rd, Granite Falls, NC 28630For SaleMLS ID #4400739, Jay Brown, Jay Brown, Realtors. Canopy MLS as distributed by MLS GRID
- $499,9004 bd3 ba2.2k sqft1719 30th Avenue Ct NE, Hickory, NC 28601For SaleMLS ID #4417050, Andi Jack, RE/MAX A-Team. Canopy MLS as distributed by MLS GRID
- $589,0004 bd4 ba3.4k sqft200 35th Ave NW, Hickory, NC 28601For SaleMLS ID #4405471, Dawn Kilby, Realty Executives of Hickory. Canopy MLS as distributed by MLS GRID
- $589,9004 bd3 ba3.3k sqft4131 Wandering Ln NE, Hickory, NC 28601For SaleMLS ID #4423823, Chris Gettys, EXP Realty LLC Mooresville. Canopy MLS as distributed by MLS GRID
- $525,0004 bd3 ba2.8k sqft446 17th Avenue Dr NE, Hickory, NC 28601For SaleMLS ID #4396658, Gina Jenkins, Realty Executives of Hickory. Canopy MLS as distributed by MLS GRID
- $409,0003 bd2 ba2k sqft55 Wittenburg Springs Dr, Taylorsville, NC 28681For SaleMLS ID #4401869, Hope Rogers, Better Homes and Gardens Real Estate Foothills. Canopy MLS as distributed by MLS GRID
- $579,9004 bd4 ba3.1k sqft5780 Crown Ter, Hickory, NC 28601For SaleMLS ID #4389606, Robin Creel, Coldwell Banker Boyd & Hassell. Canopy MLS as distributed by MLS GRID
- $549,9004 bd3 ba2.4k sqft6253 Riviera Run Estates Dr, Hickory, NC 28601For SaleMLS ID #4414547, Victoria Lyford, Weichert, Realtors - Team Metro. Canopy MLS as distributed by MLS GRID
