Distinctive contemporary style, golf course view of the 8th hole at Fox Run of the sought-after Catawba Springs! Situated on a corner double lot, this 3-bedroom, 3.5-bath home offers over 3750 heated square feet with inviting spaces for everyday living and entertaining. Beautiful stone accents create a memorable first impression, while gorgeous hardwood floors in the main living area and a striking stone fireplace bring warmth and character inside. The kitchen features a center butcher block island, stainless steel appliances, and the main-level primary suite offers everyday convenience with an ensuite bath having a garden tub plus a seperate shower, and a walk in closet. A versatile flex room provides space for a home office, hobbies, or a quiet retreat.
The finished basement expands the possibilities with a family room, bedroom, and full bath—ideal for hosting overnight guests or enjoying a separate gathering space. Step outside to the new deck for morning coffee, weekend cookouts, and relaxing views of the golf course. A new roof, replacement windows, and double garage add to the appeal. With this generous lot, and flexible floor plan, this home offers an exceptional opportunity to make Catawba Springs your next address. Offered at just $629,000.
Active
$629,000
4056 Shadowood Ln NE, Hickory, NC 28601
3beds
3,769sqft
Single Family Residence
Built in 1988
1.01 Acres Lot
$-- Zestimate®
$167/sqft
$8/mo HOA
What's special
Double garageBeautiful stone accentsFlexible floor planCorner double lotGenerous lotNew roofMain-level primary suite
- 8 days
- 506
- 28
Likely to sell faster than
Zillow last checked:
Listing updated:
Listed by:
Sandi Dingler realtorsandidingler@gmail.com,
RE/MAX Legendary
Source: Canopy MLS as distributed by MLS GRID,MLS#: 4438910
Facts & features
Interior
Bedrooms & bathrooms
- Bedrooms: 3
- Bathrooms: 4
- Full bathrooms: 3
- 1/2 bathrooms: 1
- Main level bedrooms: 1
Primary bedroom
- Level: Main
Bedroom s
- Level: Upper
Bedroom s
- Level: Upper
Bedroom s
- Level: Basement
Bathroom full
- Level: Main
Bathroom full
- Level: Upper
Bathroom full
- Level: Basement
Den
- Level: Main
Dining area
- Level: Main
Family room
- Level: Basement
Flex space
- Level: Main
Kitchen
- Level: Main
Laundry
- Level: Main
Living room
- Level: Main
Heating
- Ductless, Heat Pump
Cooling
- Ductless, Heat Pump
Appliances
- Included: Dishwasher, Electric Range, Electric Water Heater, Microwave, Refrigerator
- Laundry: Main Level
Features
- Built-in Features, Soaking Tub, Kitchen Island, Storage, Walk-In Closet(s)
- Flooring: Carpet, Hardwood, Tile, Vinyl
- Doors: Pocket Doors, Sliding Doors
- Windows: Insulated Windows, Skylight(s)
- Basement: Basement Garage Door,Full,Partially Finished,Walk-Out Access,Walk-Up Access
- Fireplace features: Den, Gas Log, Gas Vented
Interior area
- Total structure area: 2,834
- Total interior livable area: 3,769 sqft
- Finished area above ground: 2,834
- Finished area below ground: 935
Property
Parking
- Total spaces: 2
- Parking features: Attached Garage, Garage Door Opener, Garage Faces Side, Garage on Main Level
- Attached garage spaces: 2
- Details: Main level double garage. Second driveway into basement has a single car garage.
Features
- Levels: One and One Half
- Stories: 1.5
- Patio & porch: Deck
- Exterior features: Fire Pit, In-Ground Irrigation
- Pool features: Community
- Fencing: Back Yard,Partial,Wood
- Has view: Yes
- View description: Golf Course
Lot
- Size: 1.01 Acres
- Features: Corner Lot, Level, On Golf Course
Details
- Additional parcels included: 373406494007
- Parcel number: 3734064950310000
- Zoning: R-2
- Special conditions: Standard
Construction
Type & style
- Home type: SingleFamily
- Architectural style: Contemporary
- Property subtype: Single Family Residence
Materials
- Stone, Wood
Condition
- New construction: No
- Year built: 1988
Utilities & green energy
- Sewer: Public Sewer, Other - See Remarks
- Water: City
- Utilities for property: Cable Available, Electricity Connected
Community & HOA
Community
- Features: Clubhouse, Golf
- Subdivision: Catawba Springs
HOA
- Has HOA: Yes
- HOA fee: $100 annually
- HOA name: Catawba Springs POA
- HOA phone: 336-589-9964
Location
- Region: Hickory
Financial & listing details
- Price per square foot: $167/sqft
- Tax assessed value: $424,700
- Annual tax amount: $3,392
- Date on market: 10/30/2026
- Cumulative days on market: 8 days
- Listing terms: Cash,Conventional,FHA,VA Loan
- Electric utility on property: Yes
- Road surface type: Concrete, Paved
Estimated market value
Not available
Estimated sales range
Not available
Not available
Price history
| Date | Event | Price |
|---|---|---|
| 10/30/2026 | Listed for sale | $629,000+240%$167/sqft |
Source:  Canopy MLS as distributed by MLS GRID #4438910 Report a problem | ||
| 8/24/2011 | Sold | $185,000-35.3%$49/sqft |
Source: Public Record Report a problem | ||
| 12/19/2009 | Listed for sale | $285,900$76/sqft |
Source: Weichert Realtors #G779550162 Report a problem | ||
Public tax history
| Year | Property taxes | Tax assessment |
|---|---|---|
| 2025 | $3,392 +0.6% | $395,100 |
| 2024 | $3,372 | $395,100 |
| 2023 | $3,372 +7.2% | $395,100 +51% |
| 2022 | $3,147 -2.4% | $261,700 -2.4% |
| 2021 | $3,224 +3.4% | $268,100 |
| 2020 | $3,117 | $268,100 |
| 2019 | $3,117 +18.3% | $268,100 +16.2% |
| 2018 | $2,635 | $230,800 |
| 2017 | $2,635 -16.9% | -- |
| 2016 | $3,170 | -- |
| 2015 | $3,170 +20.3% | $230,830 -9.8% |
| 2014 | $2,635 -16.9% | $255,800 |
| 2013 | $3,170 | -- |
| 2012 | $3,170 | -- |
| 2011 | $3,170 +4.9% | -- |
| 2010 | $3,023 | -- |
| 2009 | $3,023 | -- |
| 2008 | $3,023 | -- |
| 2007 | $3,023 +15.1% | -- |
| 2006 | $2,626 | -- |
| 2005 | -- | -- |
| 2004 | -- | -- |
| 2003 | -- | -- |
| 2002 | -- | -- |
| 2001 | -- | -- |
| 2000 | -- | -- |
Find assessor info on the county website
Monthly payment
Est. payment
Payment breakdown
Explore the cost of this home by adjusting the details. Changes won't be saved.Climate risks
Neighborhood: 28601
Nearby schools
Schools provided by the listing agent
- Elementary: Snow Creek
- Middle: Arndt
- High: St. Stephens
Source: Canopy MLS as distributed by MLS GRID. This data may not be complete. We recommend contacting the local school district to confirm school assignments for this home.
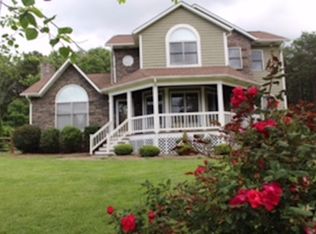
Similar homes
- $579,9004 bd3 ba3.3k sqft4131 Wandering Ln NE, Hickory, NC 28601For Sale
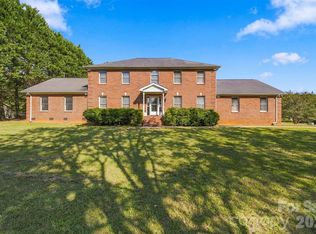
 MLS ID #4423823, Chris Gettys, EXP Realty LLC Mooresville. Canopy MLS as distributed by MLS GRID
- $599,9005 bd4 ba3.6k sqft4858 Elmhurst Dr NE, Hickory, NC 28601For Sale
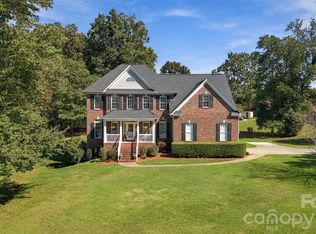 MLS ID #4431634, Chris Spencer, Realty Executives of Hickory. Canopy MLS as distributed by MLS GRID
- $629,9004 bd5 ba3.8k sqft354 41st Avenue Pl NW, Hickory, NC 28601For Sale
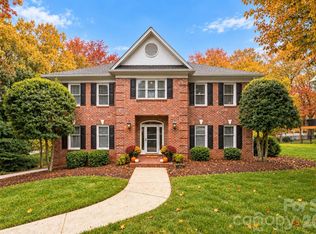 MLS ID #4431563, Joan Everett, The Joan Killian Everett Company, LLC. Canopy MLS as distributed by MLS GRID
- $659,0003 bd5 ba4.3k sqft250 36th Ave NW, Hickory, NC 28601For Sale
 MLS ID #4413702, Erin Hunt, Better Homes and Gardens Real Estate Foothills. Canopy MLS as distributed by MLS GRID
- $679,0004 bd4 ba3.2k sqft1070 12th Avenue Ln NW, Hickory, NC 28601For SaleMLS ID #4439162, Theresa Huggins, Coldwell Banker Boyd & Hassell. Canopy MLS as distributed by MLS GRID
- $549,9995 bd5 ba3.5k sqft4948 Betty Dr NE, Hickory, NC 28601For SaleMLS ID #4419644, Michelle Galloway, RE/MAX Legendary. Canopy MLS as distributed by MLS GRID
- $620,0004 bd4 ba3.2k sqft5700 Crown Ter, Hickory, NC 28601For SaleMLS ID #4389220, Tyler Wilcox, EXP Realty LLC Mooresville. Canopy MLS as distributed by MLS GRID
- $630,0005 bd4 ba3.3k sqft1718 30th Avenue Pl NE, Hickory, NC 28601For SaleMLS ID #4389524, Gina King, Realty Executives of Hickory. Canopy MLS as distributed by MLS GRID
- $589,0005 bd4 ba3.9k sqft1753 30th Avenue Dr NE, Hickory, NC 28601For SaleMLS ID #4398087, Sarah Stansfield Turner, Coldwell Banker Boyd & Hassell. Canopy MLS as distributed by MLS GRID
- $550,0003 bd3 ba2.1k sqft5468 Valley Run St, Hickory, NC 28601For SaleMLS ID #4420015, Andy Haines, Jay Brown, Realtors. Canopy MLS as distributed by MLS GRID
- $549,9004 bd3 ba2.4k sqft6253 Riviera Run Estates Dr, Hickory, NC 28601For SaleMLS ID #4414547, Victoria Lyford, Weichert, Realtors - Team Metro. Canopy MLS as distributed by MLS GRID
- $749,9004 bd5 ba3.8k sqft1515 8th St NW, Hickory, NC 28601For SaleMLS ID #4419363, Robin Creel, Coldwell Banker Boyd & Hassell. Canopy MLS as distributed by MLS GRID
- $449,9003 bd2 ba2.6k sqft199 Bethlehem Mfg Ln, Hickory, NC 28601For SaleMLS ID #4406517, Monica Setzer, True North Realty. Canopy MLS as distributed by MLS GRID
- $389,0003 bd3 ba2.3k sqft604 12th Ave NE, Hickory, NC 28601For SaleMLS ID #4438068, Beth Holland, Mark Spain Real Estate. Canopy MLS as distributed by MLS GRID
- $524,0003 bd4 ba2.7k sqft6011 Dockside Dr, Hickory, NC 28601For SaleMLS ID #4419004, Amanda Stokes, RE/MAX Legendary. Canopy MLS as distributed by MLS GRID
- $650,0003 bd3 ba2.8k sqft183 Falls Ave, Granite Falls, NC 28630For SaleMLS ID #4433129, Kelsea Bentley, Coldwell Banker Boyd & Hassell. Canopy MLS as distributed by MLS GRID
- $499,9004 bd3 ba2.8k sqft446 17th Avenue Dr NE, Hickory, NC 28601For SaleMLS ID #4396658, Gina Jenkins, Realty Executives of Hickory. Canopy MLS as distributed by MLS GRID
- $649,9004 bd4 ba3.1k sqft1338 Willow Creek Dr, Newton, NC 28658For SaleMLS ID #4414738, Candace Tait, The Joan Killian Everett Company, LLC. Canopy MLS as distributed by MLS GRID
- $628,0003 bd4 ba3.1k sqft3881 Summerow Rd, Maiden, NC 28650For SaleMLS ID #4431317, Leanne Fogle, NextHome Paramount. Canopy MLS as distributed by MLS GRID
- $395,0003 bd3 ba2.2k sqft3434 Overbrook Dr, Conover, NC 28613For SaleMLS ID #4440816, Fran Wynn, Weichert, Realtors - Team Metro. Canopy MLS as distributed by MLS GRID
