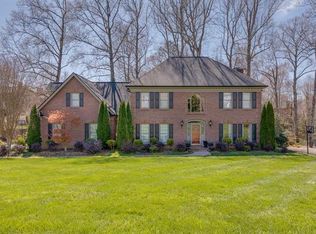
Nestled in the highly desirable Moore's Ferry neighborhood, this stunning all-brick traditional home combines timeless elegance with exceptional comfort.
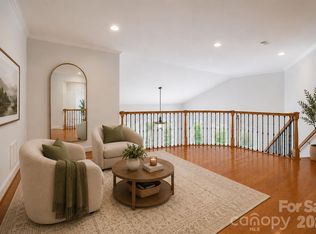
Step through the impressive foyer, where double coat closets flank the entrance and set the stage for the thoughtful design found throughout. The main level features beautiful hardwood floors, detailed crown molding, and abundant natural light, creating a warm and inviting atmosphere.
The formal dining room is perfect for special occasions or every night family gatherings, while the relaxing living room offers custom built-ins, a cozy wood fireplace, and seamless access to the spacious deck overlooking the private backyard—ideal for both entertaining and everyday living.
The well-appointed kitchen and sunny breakfast area also overlook the backyard and provide convenient access to the deck, making indoor-outdoor dining effortless. Just off the kitchen, you'll find a laundry room and a convenient half bath for added functionality.
Upstairs, the spacious primary suite serves as a private retreat with a generous walk-in closet and an ensuite bath featuring dual vanities, a jetted tub, and a separate shower. Three additional bedrooms provide ample space for family or guests, including one with a private ensuite bath, while the remaining two share a well-appointed hall bath.
The finished lower level expands the living space with a welcoming family room centered around a charming brick fireplace, an additional half bath, and direct access to a covered patio. The level, fenced backyard offers plenty of room for entertaining, play, gardening, or simply relaxing in a private outdoor setting.
As a resident of Moore's Ferry, you'll also enjoy access to the neighborhood clubhouse and swimming pool overlooking beautiful Lake Hickory, adding to the exceptional lifestyle this community offers.
Don't miss the opportunity to make this beautifully maintained home your own!
Active
$669,900
354 41st Avenue Pl NW, Hickory, NC 28601
4beds
3,882sqft
:
Get pre-qualified$3,969/mo
Single Family Residence
Built in 1994
0.34 Acres Lot
$-- Zestimate®
$173/sqft
$70/mo HOA
What's special
- 2 days |
- 832 |
- 21 |
Zillow last checked:
Listing updated:
Listed by:
Joan Everett team@joaneverett.com,
The Joan Killian Everett Company, LLC,
Michelle Impagliazzo,
The Joan Killian Everett Company, LLC
Source: Canopy MLS as distributed by MLS GRID,MLS#: 4411585
Facts & features
Interior
Bedrooms & bathrooms
- Bedrooms: 4
- Bathrooms: 5
- Full bathrooms: 3
- 1/2 bathrooms: 2
Primary bedroom
- Level: Upper
Bedroom s
- Level: Upper
Bedroom s
- Level: Upper
Bedroom s
- Level: Upper
Bathroom half
- Level: Main
Bathroom full
- Level: Upper
Bathroom full
- Level: Upper
Bathroom full
- Level: Upper
Bathroom half
- Level: Basement
Dining area
- Level: Main
Dining room
- Level: Main
Family room
- Level: Main
Kitchen
- Level: Main
Laundry
- Level: Main
Living room
- Level: Main
Recreation room
- Level: Basement
Heating
- Heat Pump
Cooling
- Central Air
Appliances
- Included: Dishwasher, Electric Cooktop, Electric Oven, Microwave, Refrigerator
- Laundry: Laundry Room, Main Level
Features
- Built-in Features, Kitchen Island, Pantry, Walk-In Closet(s)
- Flooring: Carpet, Tile, Vinyl, Wood
- Basement: Walk-Out Access,Walk-Up Access
- Fireplace features: Family Room, Wood Burning
Interior area
- Total structure area: 3,115
- Total interior livable area: 3,882 sqft
- Finished area above ground: 3,115
- Finished area below ground: 767
Property
Parking
- Total spaces: 2
- Parking features: Basement, Driveway, Garage Faces Side
- Garage spaces: 2
- Has uncovered spaces: Yes
Features
- Levels: Two
- Stories: 2
- Patio & porch: Deck, Patio
- Pool features: Community
- Fencing: Back Yard,Fenced
Lot
- Size: 0.34 Acres
- Features: Level
Details
- Additional parcels included: 371517004981 0.01 adjusted lot line
- Parcel number: 371517004903
- Zoning: R-2
- Special conditions: Standard
Construction
Type & style
- Home type: SingleFamily
- Architectural style: Traditional
- Property subtype: Single Family Residence
Materials
- Brick Full
Condition
- New construction: No
- Year built: 1994
Utilities & green energy
- Sewer: Public Sewer
- Water: City
- Utilities for property: Cable Available, Electricity Connected
Community & HOA
Community
- Features: Clubhouse
- Subdivision: Moores Ferry
HOA
- Has HOA: Yes
- HOA fee: $70 monthly
- HOA name: Moores Ferry HOA
- HOA phone: 828-228-7080
Location
- Region: Hickory
Financial & listing details
- Price per square foot: $173/sqft
- Tax assessed value: $522,500
- Annual tax amount: $4,483
- Date on market: 8/5/2026
- Cumulative days on market: 2 days
- Listing terms: Cash,Conventional,FHA,VA Loan
- Electric utility on property: Yes
- Road surface type: Concrete, Paved
Estimated market value
Not available
Estimated sales range
Not available
Not available
Price history
| Date | Event | Price |
|---|---|---|
| 8/5/2026 | Listed for sale | $669,900+76.8%$173/sqft |
Source:  Canopy MLS as distributed by MLS GRID #4411585 Report a problem Canopy MLS as distributed by MLS GRID #4411585 Report a problem | ||
| 11/15/2010 | Listing removed | $379,000+8.6%$98/sqft |
Source: Coldwell Banker Boyd & Hassell #9543335 Report a problem | ||
| 6/21/2010 | Sold | $349,000-7.9%$90/sqft |
Source: Public Record Report a problem | ||
| 5/1/2010 | Listed for sale | $379,000+8%$98/sqft |
Source: Coldwell Banker Boyd & Hassell #9543335 Report a problem | ||
| 6/3/2002 | Sold | $351,000$90/sqft |
Source: Agent Provided Report a problem | ||
Public tax history
| Year | Property taxes | Tax assessment |
|---|---|---|
| 2025 | $4,483 +0.6% | $522,200 |
| 2024 | $4,457 | $522,200 |
| 2023 | $4,457 -3.2% | $522,200 +36.5% |
| 2022 | $4,602 | $382,700 |
| 2021 | $4,602 +3.4% | $382,700 |
| 2020 | $4,449 -0.2% | $382,700 -0.2% |
| 2019 | $4,458 +11.3% | $383,500 +9.3% |
| 2018 | $4,004 +361.7% | $350,800 |
| 2017 | $867 | -- |
| 2016 | $867 | -- |
| 2015 | $867 -77.6% | $350,800 -6.6% |
| 2014 | $3,868 | $375,500 |
| 2013 | $3,868 | -- |
| 2012 | $3,868 | -- |
| 2011 | $3,868 -2.9% | -- |
| 2010 | $3,985 | -- |
| 2009 | $3,985 | -- |
| 2008 | $3,985 | -- |
| 2007 | $3,985 +10% | -- |
| 2006 | $3,622 | -- |
| 2005 | -- | -- |
| 2004 | -- | -- |
| 2003 | -- | -- |
| 2002 | -- | -- |
| 2001 | -- | -- |
| 2000 | -- | -- |
Find assessor info on the county website
Monthly payment
Est. payment
Payment breakdown
Explore the cost of this home by adjusting the details. Changes won't be saved.Climate risks
Neighborhood: 28601
Nearby schools
GreatSchools rating
- 4/10W M Jenkins ElementaryGrades: K-5Distance: 0.8 mi
- 3/10Northview MiddleGrades: 6-8Distance: 1.7 mi
- 4/10Hickory HighGrades: PK,9-12Distance: 2.9 mi
Schools provided by the listing agent
- Elementary: Jenkins
- Middle: Northview
- High: Hickory
Source: Canopy MLS as distributed by MLS GRID. This data may not be complete. We recommend contacting the local school district to confirm school assignments for this home.
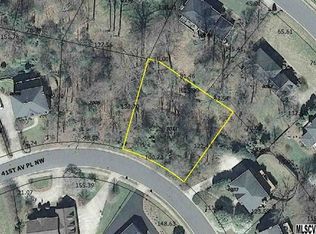
- $22,6000.34 acres360 41st Avenue Pl NW, Hickory, NC 28601Off Market
- $537,9005 bd3 ba2.7k sqft346 41st Avenue Pl NW, Hickory, NC 28601Off Market
- $743,8004 bd3 ba3.9k sqft345 43rd Ave NW, Hickory, NC 28601Off Market
- $636,9005 bd5 ba4.1k sqft355 43rd Ave NW, Hickory, NC 28601Off Market
- $675,2005 bd4 ba3.7k sqft355 41st Avenue Pl NW, Hickory, NC 28601Off Market
- $817,2004 bd3 ba3.9k sqft341 43rd Ave NW, Hickory, NC 28601Off Market
- $540,7004 bd2 ba2.8k sqft415 43rd Ave NW, Hickory, NC 28601Off Market
- $22,2000.33 acres366 41st Avenue Pl NW, Hickory, NC 28601Off Market
A local agent can set up tours, give advice and negotiate with sellers.
A local lender can help you make sure your offer is ready when you are.
Similar homes
- $450,0004 bd4 ba4.4k sqft530 25th Ave NW, Hickory, NC 28601For Sale

 MLS ID #4409320, Sarah Moretz, True North Realty. Canopy MLS as distributed by MLS GRID
 - $614,5004 bd4 ba3.4k sqft200 35th Ave NW #5, Hickory, NC 28601For Sale
 MLS ID #4405471, Dawn Kilby, Realty Executives of Hickory. Canopy MLS as distributed by MLS GRID
 - $665,0005 bd4 ba3.4k sqft4858 Elmhurst Dr NE, Hickory, NC 28601For Sale
 MLS ID #4402326, Beth Holland, Mark Spain Real Estate. Canopy MLS as distributed by MLS GRID
 - $689,0003 bd5 ba4.7k sqft1245 34th Ave NE, Hickory, NC 28601For Sale
 MLS ID #4387938, Claudia Vargas, RE/MAX Legendary. Canopy MLS as distributed by MLS GRID
 - $499,9003 bd3 ba3.5k sqft3315 47th Avenue Pl NE, Hickory, NC 28601For SaleMLS ID #4409506, Debby Bullock-Benfield, Weichert, Realtors - Team Metro. Canopy MLS as distributed by MLS GRID
- $689,9005 bd3 ba3k sqft909 36th Ave NW, Hickory, NC 28601For SaleMLS ID #4381467, Andi Jack, RE/MAX A-Team. Canopy MLS as distributed by MLS GRID
- $679,0003 bd4 ba3.8k sqft4616 20th Street Pl NE, Hickory, NC 28601For SaleMLS ID #4385473, Hannah Fox, The Pinnacle Property Group NC. Canopy MLS as distributed by MLS GRID
- $518,0003 bd3 ba2.3k sqft4510 18th Street Ln NE, Hickory, NC 28601For SaleMLS ID #4410657, Colby Winters, Winters Realty. Canopy MLS as distributed by MLS GRID
- $684,7005 bd4 ba3.7k sqft625 4th Street Dr NW, Hickory, NC 28601For SaleMLS ID #4401185, Mike Roberts, Fathom Realty NC LLC. Canopy MLS as distributed by MLS GRID
- $630,0005 bd4 ba3.3k sqft1718 30th Avenue Pl NE, Hickory, NC 28601For SaleMLS ID #4389524, Gina King, Realty Executives of Hickory. Canopy MLS as distributed by MLS GRID
- $590,0004 bd3 ba3.4k sqft1436 20th Avenue Pl NE, Hickory, NC 28601For SaleMLS ID #4391197, Sheila Spencer, Keller Williams South Park. Canopy MLS as distributed by MLS GRID
- $449,9004 bd4 ba2.8k sqft220 35th Ave NE, Hickory, NC 28601For SaleMLS ID #4409719, Gina King, Realty Executives of Hickory. Canopy MLS as distributed by MLS GRID
- $700,0004 bd5 ba4.6k sqft133 Gunpowder View Cir, Granite Falls, NC 28630For SaleMLS ID #4409299, Lori Phelps, Coldwell Banker Boyd & Hassell. Canopy MLS as distributed by MLS GRID
- $645,0003 bd3 ba3.5k sqft521 5th St NW, Hickory, NC 28601For SaleMLS ID #4399918, April B Hewitt, Keller Williams Advantage. Canopy MLS as distributed by MLS GRID
- $598,0005 bd4 ba3.9k sqft1753 30th Avenue Dr NE, Hickory, NC 28601For SaleMLS ID #4398087, Sarah Stansfield Turner, Coldwell Banker Boyd & Hassell. Canopy MLS as distributed by MLS GRID
- $835,0004 bd5 ba4.9k sqft209 37th Avenue Pl NW, Hickory, NC 28601For SaleMLS ID #4358488, Mark McClaskey, EXP Realty LLC Ballantyne. Canopy MLS as distributed by MLS GRID
- $649,0003 bd3 ba3.6k sqft343 Wittenburg Springs Dr, Taylorsville, NC 28681For SaleMLS ID #4398614, Sara Speas, Kendall Real Estate. Canopy MLS as distributed by MLS GRID
- $525,0004 bd3 ba2.8k sqft446 17th Avenue Dr NE, Hickory, NC 28601For SaleMLS ID #4396658, Gina Jenkins, Realty Executives of Hickory. Canopy MLS as distributed by MLS GRID
- $590,0004 bd3 ba3k sqft4051 Pinecrest Dr NE, Hickory, NC 28601For SaleMLS ID #4372469, Kelly Sims, WEICHERT REALTORS-LKN Partners. Canopy MLS as distributed by MLS GRID
- $599,9005 bd4 ba3.8k sqft121 5th Ave NE, Hickory, NC 28601For SaleMLS ID #4362244, Robin Creel, Coldwell Banker Boyd & Hassell. Canopy MLS as distributed by MLS GRID
