Exquisitely remodeled two-story home with basement in one of Hickory’s most sought-after downtown neighborhoods, offering 5 bedrooms, 4 full baths, and exceptional flexibility throughout. The finished walkout basement features a private living area, finished room, and full bath, making it ideal for guests, multigenerational living, a home office, recreation space, or future in-law accommodations. Conveniently located within walking distance to Lake Hickory Country Club and Oakwood Elementary, and just minutes from Frye Hospital, Lenoir-Rhyne University, parks, shopping, dining, and more. Situated on a desirable corner lot, the home features a 2-car covered parking area, 1-car garage, and charming covered side porch. Interior updates include refinished hardwood floors, fresh paint, new fixtures, a cozy fireplace, beautifully remodeled bathrooms, and a redesigned kitchen with soft-close cabinetry, quartz countertops, marble backsplash, stainless steel appliances, induction range, built-in seating area, and spacious dining room. The primary bath includes a tiled shower, elegant molding, and new double vanity. Beautifully remodeled, well-located, and full of flexibility, this is a must-see Hickory home.
Active
$699,700
625 4th Street Dr NW, Hickory, NC 28601
5beds
3,732sqft
:
Get pre-qualified$4,073/mo
Single Family Residence
Built in 1937
0.46 Acres Lot
$665,600 Zestimate®
$187/sqft
$-- HOA
What's special
Finished roomRefinished hardwood floorsFinished walkout basementCozy fireplaceCharming covered side porchElegant moldingFresh paint
- 13 days |
- 821 |
- 61 |
Likely to sell faster than
Zillow last checked:
Listing updated:
Listed by:
Mike Roberts MikeRobertsHomes@gmail.com,
Fathom Realty NC LLC
Source: Canopy MLS as distributed by MLS GRID,MLS#: 4401185
Facts & features
Interior
Bedrooms & bathrooms
- Bedrooms: 5
- Bathrooms: 4
- Full bathrooms: 4
- Main level bedrooms: 1
Primary bedroom
- Level: Upper
Bedroom s
- Level: Upper
Bedroom s
- Level: Upper
Bedroom s
- Level: Main
Bathroom full
- Level: Upper
Bathroom full
- Level: Upper
Bathroom full
- Level: Main
Dining room
- Level: Main
Kitchen
- Level: Main
Laundry
- Level: Main
Living room
- Level: Main
Heating
- Central, Ductless, Forced Air, Heat Pump
Cooling
- Central Air, Ductless, Heat Pump
Appliances
- Included: Bar Fridge, Dishwasher
- Laundry: Laundry Room, Main Level
Features
- Windows: Insulated Windows
- Basement: Basement Garage Door,Basement Shop,Full,Walk-Out Access,Walk-Up Access
- Fireplace features: Family Room
Interior area
- Total structure area: 2,980
- Total interior livable area: 3,732 sqft
- Finished area above ground: 2,980
- Finished area below ground: 752
Property
Parking
- Total spaces: 2
- Parking features: Attached Carport, Driveway, Attached Garage, Garage Faces Side
- Attached garage spaces: 1
- Has carport: Yes
- Covered spaces: 2
- Has uncovered spaces: Yes
Features
- Levels: Two
- Stories: 2
- Patio & porch: Covered, Front Porch, Side Porch
Lot
- Size: 0.46 Acres
- Features: Corner Lot
Details
- Parcel number: 3703144248140000
- Zoning: R-3
- Special conditions: Standard
Construction
Type & style
- Home type: SingleFamily
- Property subtype: Single Family Residence
Materials
- Brick Partial, Vinyl
Condition
- New construction: No
- Year built: 1937
Utilities & green energy
- Sewer: Public Sewer
- Water: City
Community & HOA
Community
- Subdivision: None
Location
- Region: Hickory
Financial & listing details
- Price per square foot: $187/sqft
- Tax assessed value: $309,000
- Annual tax amount: $2,653
- Date on market: 7/11/2026
- Listing terms: Cash,Conventional
- Road surface type: Asphalt, Paved
Estimated market value
$665,600
$632,000 - $699,000
$3,117/mo
Price history
| Date | Event | Price |
|---|---|---|
| 7/11/2026 | Listed for sale | $699,700$187/sqft |
Source:  Canopy MLS as distributed by MLS GRID #4401185 Report a problem Canopy MLS as distributed by MLS GRID #4401185 Report a problem | ||
| 5/7/2026 | Listing removed | $699,700$187/sqft |
Source: Canopy MLS as distributed by MLS GRID #4331325 Report a problem | ||
| 4/21/2026 | Price change | $699,700-1.9%$187/sqft |
Source: Canopy MLS as distributed by MLS GRID #4331325 Report a problem | ||
| 3/31/2026 | Price change | $713,000-1.6%$191/sqft |
Source: Canopy MLS as distributed by MLS GRID #4331325 Report a problem | ||
| 1/21/2026 | Price change | $724,900-1.4%$194/sqft |
Source: Canopy MLS as distributed by MLS GRID #4331325 Report a problem | ||
| 1/1/2026 | Listed for sale | $734,900-0.4%$197/sqft |
Source: Canopy MLS as distributed by MLS GRID #4331325 Report a problem | ||
| 12/24/2025 | Listing removed | $737,700$198/sqft |
Source: Canopy MLS as distributed by MLS GRID #4247906 Report a problem | ||
| 10/15/2025 | Price change | $737,700-0.8%$198/sqft |
Source: Canopy MLS as distributed by MLS GRID #4247906 Report a problem | ||
| 9/17/2025 | Price change | $743,700-0.8%$199/sqft |
Source: Canopy MLS as distributed by MLS GRID #4247906 Report a problem | ||
| 8/5/2025 | Price change | $749,900-3.6%$201/sqft |
Source: Canopy MLS as distributed by MLS GRID #4247906 Report a problem | ||
| 7/23/2025 | Price change | $777,777-1.5%$208/sqft |
Source: Canopy MLS as distributed by MLS GRID #4247906 Report a problem | ||
| 7/9/2025 | Price change | $789,799-1.2%$212/sqft |
Source: Canopy MLS as distributed by MLS GRID #4247906 Report a problem | ||
| 5/2/2025 | Listed for sale | $799,700+125.9%$214/sqft |
Source: Canopy MLS as distributed by MLS GRID #4247906 Report a problem | ||
| 11/17/2023 | Sold | $354,000$95/sqft |
Source: Public Record Report a problem | ||
Public tax history
| Year | Property taxes | Tax assessment |
|---|---|---|
| 2025 | $2,653 +0.6% | $309,000 |
| 2024 | $2,637 | $309,000 |
| 2023 | $2,637 +9.8% | $309,000 +54.7% |
| 2022 | $2,403 | $199,800 |
| 2021 | $2,403 +3.4% | $199,800 |
| 2020 | $2,323 -18.6% | $199,800 -18.6% |
| 2019 | $2,853 +23.1% | $245,400 +20.9% |
| 2018 | $2,317 +0.1% | $203,000 |
| 2017 | $2,315 +11.5% | -- |
| 2016 | $2,075 | -- |
| 2015 | $2,075 | $202,790 +0.6% |
| 2014 | $2,075 | $201,500 |
| 2013 | $2,075 | -- |
| 2012 | $2,075 | -- |
| 2011 | $2,075 -15.7% | -- |
| 2010 | $2,463 -0.3% | -- |
| 2009 | $2,472 | -- |
| 2008 | $2,472 | -- |
| 2007 | $2,472 +16.3% | -- |
| 2006 | $2,126 | -- |
| 2005 | -- | -- |
| 2004 | -- | -- |
| 2003 | -- | -- |
| 2002 | -- | -- |
| 2001 | -- | -- |
| 2000 | -- | -- |
Find assessor info on the county website
Monthly payment
Est. payment
Payment breakdown
Explore the cost of this home by adjusting the details. Changes won't be saved.Climate risks
Neighborhood: Oakwood
Nearby schools
GreatSchools rating
- 9/10Oakwood ElementaryGrades: PK-5Distance: 0.3 mi
- 3/10Northview MiddleGrades: 6-8Distance: 2.1 mi
- 4/10Hickory HighGrades: PK,9-12Distance: 0.9 mi
Schools provided by the listing agent
- Elementary: Oakwood
- Middle: Northview
- High: Hickory
Source: Canopy MLS as distributed by MLS GRID. This data may not be complete. We recommend contacting the local school district to confirm school assignments for this home.
- $245,1001 bd1 ba1.3k sqft605 4th Street Dr NW, Hickory, NC 28601Off Market
- $411,2003 bd2 ba1.9k sqft646 5th St NW, Hickory, NC 28601Off Market

- $667,1005 bd4 ba3.6k sqft660 5th St NW, Hickory, NC 28601Off Market
- $390,0002 bd2 ba1.7k sqft632 4th Street Dr NW, Hickory, NC 28601Sold
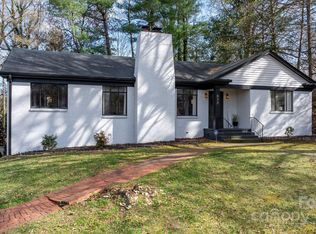
- $278,5003 bd2 ba1.3k sqft597 4th St NW, Hickory, NC 28601Sold
- $679,0004 bd4 ba2.5k sqft636 5th St NW, Hickory, NC 28601Sold
- $451,4004 bd3 ba2.7k sqft632 5th St NW, Hickory, NC 28601Off Market
- $367,9003 bd2 ba2.1k sqft553 4th St NW, Hickory, NC 28601Off Market
A local agent can set up tours, give advice and negotiate with sellers.
A local lender can help you make sure your offer is ready when you are.
Similar homes
- $614,5004 bd4 ba3.4k sqft200 35th Ave NW #5, Hickory, NC 28601For Sale

 MLS ID #4405471, Dawn Kilby, Realty Executives of Hickory. Canopy MLS as distributed by MLS GRID
 - $689,9005 bd3 ba3k sqft909 36th Ave NW, Hickory, NC 28601For Sale
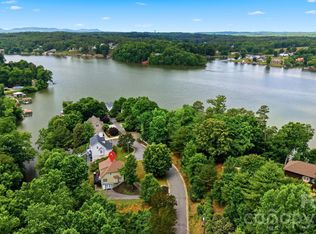 MLS ID #4381467, Andi Jack, RE/MAX A-Team. Canopy MLS as distributed by MLS GRID
 - $549,9004 bd4 ba2.8k sqft431 9th St NW, Hickory, NC 28601For Sale
 MLS ID #4371820, Robin Creel, Coldwell Banker Boyd & Hassell. Canopy MLS as distributed by MLS GRID
 - $725,0006 bd7 ba5k sqft232 40th Avenue Dr NW, Hickory, NC 28601For Sale
 MLS ID #4384624, Priti Dadhaniya, Mark Spain Real Estate. Canopy MLS as distributed by MLS GRID
 - $630,0005 bd4 ba3.3k sqft1718 30th Avenue Pl NE, Hickory, NC 28601For SaleMLS ID #4389524, Gina King, Realty Executives of Hickory. Canopy MLS as distributed by MLS GRID
- $684,0004 bd3 ba3.3k sqft3811 Pinecrest Dr NE, Hickory, NC 28601For SaleMLS ID #4368346, Susan Ayers, HomeZu. Canopy MLS as distributed by MLS GRID
- $529,0005 bd4 ba3.4k sqft1535 20th Avenue Pl NE, Hickory, NC 28601For SaleMLS ID #4381729, Cory Klassett, RE/MAX Legendary. Canopy MLS as distributed by MLS GRID
- $689,0003 bd5 ba4.7k sqft1245 34th Ave NE, Hickory, NC 28601For SaleMLS ID #4387938, Claudia Vargas, RE/MAX Legendary. Canopy MLS as distributed by MLS GRID
- $850,0004 bd3 ba3.3k sqft4215 3rd St NW, Hickory, NC 28601For SaleMLS ID #4398227, Rob Taylor, Weichert, Realtors - Team Metro. Canopy MLS as distributed by MLS GRID
- $499,9005 bd3 ba2.6k sqft317 8th St NW, Hickory, NC 28601For SaleMLS ID #4361363, Paul Carswell, RE/MAX A-Team. Canopy MLS as distributed by MLS GRID
- $585,0005 bd3 ba2.4k sqft6253 Riviera Run Estates Dr, Hickory, NC 28601For SaleMLS ID #4391898, Victoria Lyford, Weichert, Realtors - Team Metro. Canopy MLS as distributed by MLS GRID
- $600,0005 bd4 ba3.9k sqft1753 30th Avenue Dr NE, Hickory, NC 28601For SaleMLS ID #4398087, Sarah Stansfield Turner, Coldwell Banker Boyd & Hassell. Canopy MLS as distributed by MLS GRID
- $679,0003 bd4 ba3.8k sqft4616 20th Street Pl NE, Hickory, NC 28601For SaleMLS ID #4385473, Hannah Fox, The Pinnacle Property Group NC. Canopy MLS as distributed by MLS GRID
- $525,0004 bd3 ba2.8k sqft446 17th Avenue Dr NE, Hickory, NC 28601For SaleMLS ID #4396658, Gina Jenkins, Realty Executives of Hickory. Canopy MLS as distributed by MLS GRID
- $950,0004 bd5 ba5.4k sqft842 N Center St, Hickory, NC 28601For SaleMLS ID #4368578, Dana Gibson, Realty Executives of Hickory. Canopy MLS as distributed by MLS GRID
- $535,0005 bd4 ba2.9k sqft1171 37th Avenue Dr NE, Hickory, NC 28601For SaleMLS ID #4399126, Jona Harrell, Berkshire Hathaway HomeServices Blue Ridge REALTORS®. Canopy MLS as distributed by MLS GRID
- $834,9004 bd6 ba4.6k sqft555 19th Avenue Ln NW, Hickory, NC 28601For SaleMLS ID #4306912, Jon Boyles, Boyles Realty Group. Canopy MLS as distributed by MLS GRID
- $769,9005 bd4 ba3.8k sqft5046 Woodwinds Dr NE, Hickory, NC 28601For SaleMLS ID #4390835, Haydee Trejo, Nestlewood Realty, LLC. Canopy MLS as distributed by MLS GRID
- $729,9004 bd3 ba2.8k sqft1116 Players Ridge Rd, Hickory, NC 28601For SaleMLS ID #4371667, Tiffany Ramirez, Realty Executives of Hickory. Canopy MLS as distributed by MLS GRID
- $450,0003 bd3 ba1.9k sqft1026 14th Avenue Dr NW, Hickory, NC 28601For SaleMLS ID #4400748, Jay Brown, Jay Brown, Realtors. Canopy MLS as distributed by MLS GRID
