Better than new, this 2023 custom-built residence offers nearly 3,800 square feet of refined, low-maintenance luxury living in one of Hickory's most sought-after golf course communities.
Thoughtfully designed for both everyday comfort and effortless entertaining, the open-concept main level features a chef's kitchen with quartz countertops, an oversized island, custom walk-in pantry, and premium finishes that flow seamlessly into a spacious great room filled with natural light.
The main-level primary suite offers a private retreat complete with a beautifully appointed ensuite bath and generous walk-in closet. With five bedrooms and versatile living spaces, the thoughtfully designed floor plan easily accommodates guests, work-from-home needs, or multigenerational living.
Every detail reflects the craftsmanship and quality of recent construction, offering the peace of mind that comes with a truly move-in-ready home free from the updates and deferred maintenance.
Outdoor living is equally well designed, featuring a fenced backyard and an in-ground irrigation system that keeps the landscaping lush with minimal upkeep. It's the perfect balance of outdoor enjoyment and low-maintenance living.
Opportunities to own a newer custom home of this caliber in Catawba Springs are exceptionally rare. Combining modern construction, thoughtful design, and luxury finishes, this home offers a level of quality, comfort, and convenience that's difficult to replicate.
If you've been waiting for a turnkey custom home in Catawba Springs without the time, expense, and uncertainty of building, your search ends here.
Active
Price cut: $14.9K (7/27)
$755,000
5046 Woodwinds Dr NE, Hickory, NC 28601
5beds
3,802sqft
Single Family Residence
Built in 2023
0.39 Acres Lot
$743,300 Zestimate®
$199/sqft
$8/mo HOA
What's special
Luxury finishesPremium finishesCustom walk-in pantryOversized islandFenced backyardBeautifully appointed ensuite bathGenerous walk-in closet
- 66 days |
- 537 |
- 25 |
Zillow last checked:
Listing updated:
Listed by:
Haydee Trejo haydee@nestlewoodrealty.com,
Nestlewood Realty LLC,
Eric Trejo,
Nestlewood Realty, LLC
Source: Canopy MLS as distributed by MLS GRID,MLS#: 4390835
Facts & features
Interior
Bedrooms & bathrooms
- Bedrooms: 5
- Bathrooms: 4
- Full bathrooms: 3
- 1/2 bathrooms: 1
- Main level bedrooms: 1
Primary bedroom
- Level: Main
Bedroom s
- Level: Upper
Bedroom s
- Level: Upper
Bedroom s
- Level: Upper
Bedroom s
- Level: Upper
Bathroom full
- Level: Main
Bathroom half
- Level: Main
Bathroom full
- Level: Upper
Bathroom full
- Level: Upper
Dining room
- Level: Main
Kitchen
- Level: Main
Office
- Level: Main
Heating
- Central
Cooling
- Central Air
Appliances
- Included: Dishwasher, Disposal, Electric Range, Exhaust Hood, Microwave, Refrigerator
- Laundry: Mud Room
Features
- Built-in Features, Drop Zone, Kitchen Island, Pantry, Walk-In Closet(s), Walk-In Pantry
- Flooring: Carpet, Tile, Vinyl
- Has basement: No
- Fireplace features: Living Room
Interior area
- Total structure area: 3,802
- Total interior livable area: 3,802 sqft
- Finished area above ground: 3,802
- Finished area below ground: 0
Property
Parking
- Total spaces: 2
- Parking features: Driveway, Attached Garage, Keypad Entry, Garage on Main Level
- Attached garage spaces: 2
- Has uncovered spaces: Yes
Features
- Levels: Two
- Stories: 2
- Fencing: Back Yard,Fenced
Lot
- Size: 0.39 Acres
- Features: Level
Details
- Parcel number: 3735144335450000
- Zoning: R-2
- Special conditions: Standard
Construction
Type & style
- Home type: SingleFamily
- Property subtype: Single Family Residence
Materials
- Fiber Cement, Stone Veneer
- Foundation: Slab
Condition
- New construction: No
- Year built: 2023
Utilities & green energy
- Sewer: Public Sewer
- Water: City
- Utilities for property: Cable Available, Wired Internet Available
Community & HOA
Community
- Features: Golf
- Subdivision: Catawba Springs
HOA
- Has HOA: Yes
- HOA fee: $100 annually
Location
- Region: Hickory
Financial & listing details
- Price per square foot: $199/sqft
- Tax assessed value: $617,900
- Annual tax amount: $5,305
- Date on market: 6/12/2026
- Cumulative days on market: 67 days
- Listing terms: Cash,Conventional,FHA,VA Loan
- Road surface type: Concrete, Paved
Estimated market value
$743,300
$706,000 - $780,000
$4,050/mo
Price history
| Date | Event | Price |
|---|---|---|
| 7/27/2026 | Price change | $755,000-1.9%$199/sqft |
Source:  Canopy MLS as distributed by MLS GRID #4390835 Report a problem Canopy MLS as distributed by MLS GRID #4390835 Report a problem | ||
| 7/9/2026 | Price change | $769,900-1.3%$202/sqft |
Source: Canopy MLS as distributed by MLS GRID #4390835 Report a problem | ||
| 6/12/2026 | Listed for sale | $780,000+25.7%$205/sqft |
Source: Canopy MLS as distributed by MLS GRID #4390835 Report a problem | ||
| 12/15/2023 | Sold | $620,700-2.3%$163/sqft |
Source: Canopy MLS as distributed by MLS GRID #4012501 Report a problem | ||
| 9/2/2023 | Price change | $635,000-1.6%$167/sqft |
Source: Canopy MLS as distributed by MLS GRID #4012501 Report a problem | ||
| 7/10/2023 | Price change | $645,000-4.4%$170/sqft |
Source: Canopy MLS as distributed by MLS GRID #4012501 Report a problem | ||
| 6/26/2023 | Price change | $675,000-3.6%$178/sqft |
Source: Canopy MLS as distributed by MLS GRID #CAR4012501 Report a problem | ||
| 4/10/2023 | Listed for sale | $700,000+1958.8%$184/sqft |
Source: Canopy MLS as distributed by MLS GRID #CAR4012501 Report a problem | ||
| 3/11/2022 | Sold | $34,000+36%$9/sqft |
Source: Public Record Report a problem | ||
| 7/28/2021 | Sold | $25,000-16.4%$7/sqft |
Source: Canopy MLS as distributed by MLS GRID #3756339 Report a problem | ||
| 7/8/2021 | Contingent | $29,900$8/sqft |
Source: Canopy MLS as distributed by MLS GRID #3756339 Report a problem | ||
| 6/28/2021 | Listed for sale | $29,900+49.5%$8/sqft |
Source: Canopy MLS as distributed by MLS GRID #3756339 Report a problem | ||
| 4/30/2018 | Sold | $20,000-20%$5/sqft |
Source: Public Record Report a problem | ||
| 9/27/2017 | Listing removed | $25,000$7/sqft |
Source: Coldwell Banker Boyd & Hassell, Inc., Realtors #9590458 Report a problem | ||
| 9/29/2016 | Listed for sale | $25,000$7/sqft |
Source: Coldwell Banker Boyd & Hassell #9590458 Report a problem | ||
Public tax history
| Year | Property taxes | Tax assessment |
|---|---|---|
| 2025 | $5,305 +0.6% | $617,900 |
| 2024 | $5,274 +106.9% | $617,900 +106.9% |
| 2023 | $2,549 +919.3% | $298,700 +1336.1% |
| 2022 | $250 | $20,800 |
| 2021 | $250 +3.4% | $20,800 |
| 2020 | $242 | $20,800 |
| 2019 | $242 -3.7% | $20,800 -5.5% |
| 2018 | $251 | $22,000 |
| 2017 | $251 -10% | -- |
| 2016 | $279 | -- |
| 2015 | $279 | $22,000 |
Find assessor info on the county website
Monthly payment
Est. payment
Payment breakdown
Explore the cost of this home by adjusting the details. Changes won't be saved.Climate risks
Neighborhood: 28601
Getting around
2 / 100
Car-DependentNearby schools
GreatSchools rating
- 8/10Snow Creek Elementary SchoolGrades: PK-6Distance: 1.8 mi
- 4/10Harry M Arndt MiddleGrades: 7-8Distance: 2.2 mi
- 7/10Saint Stephens HighGrades: PK,9-12Distance: 2.3 mi
Schools provided by the listing agent
- Elementary: Snow Creek
- Middle: Harry M Arndt
- High: St. Stephens
Source: Canopy MLS as distributed by MLS GRID. This data may not be complete. We recommend contacting the local school district to confirm school assignments for this home.
- $553,8004 bd3 ba3.4k sqft5056 Woodwinds Dr NE, Hickory, NC 28601Off Market
- $506,9000.44 acres5036 Woodwinds Dr NE, Hickory, NC 28601Off Market
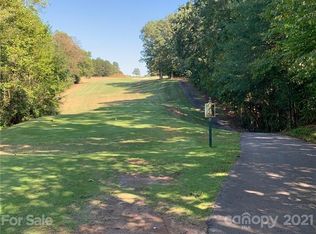
- $10,9000.42 acres5045 Woodwinds Dr NE, Hickory, NC 28601Off Market
- $11,8000.49 acres5035 Woodwinds Dr NE, Hickory, NC 28601Off Market
- $499,9000.39 acres5108 Woodwinds Dr NE, Hickory, NC 28601Off Market
- $--0.4 acres5108 Woodwinds Dr NE #373, Hickory, NC 28601Off Market
- $11,8000.49 acres5055 Woodwinds Dr NE, Hickory, NC 28601Off Market
- $23,0000.56 acres5026 Woodwinds Dr NE #369, Hickory, NC 28601Sold
A local agent can set up tours, give advice and negotiate with sellers.
A local lender can help you make sure your offer is ready when you are.
Similar homes
- $850,0004 bd4 ba3.4k sqft4820 Glen Hollow Ln NE, Hickory, NC 28601For Sale

 MLS ID #4406344, James Soderberg, The Lake Team LLC. Canopy MLS as distributed by MLS GRID
 - $759,9004 bd4 ba3.7k sqft85 Charleston Ct, Hickory, NC 28601For Sale
 MLS ID #4414182, Starr Franklin, One Community Real Estate. Canopy MLS as distributed by MLS GRID
 - $795,0005 bd4 ba3.2k sqft1025 N Shore Dr, Hickory, NC 28601For Sale
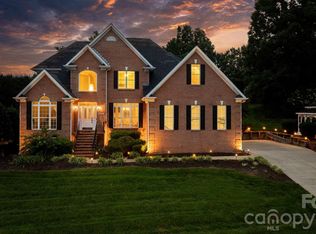 MLS ID #4409107, Kelsie Blevins, Realty Executives of Hickory. Canopy MLS as distributed by MLS GRID
 - $499,0004 bd3 ba2k sqft3906 Wandering Ln NE, Hickory, NC 28601For Sale
 MLS ID #4410839, Lindsey OMara, The Pinnacle Property Group NC. Canopy MLS as distributed by MLS GRID
 - $925,0004 bd3 ba4.4k sqft3740 Pinecrest Dr NE, Hickory, NC 28601For SaleMLS ID #4405793, Sammi Smith, Keller Williams Lake Norman. Canopy MLS as distributed by MLS GRID
- $800,0003 bd3 ba3.1k sqft34 Colts Neck Ln, Taylorsville, NC 28681For SaleMLS ID #4414352, Kevin Castro, RE/MAX Prestige Legacy. Canopy MLS as distributed by MLS GRID
- $499,9003 bd3 ba3.5k sqft3315 47th Avenue Pl NE, Hickory, NC 28601For SaleMLS ID #4409506, Debby Bullock-Benfield, Weichert, Realtors - Team Metro. Canopy MLS as distributed by MLS GRID
- $679,0003 bd4 ba3.8k sqft4616 20th Street Pl NE, Hickory, NC 28601For SaleMLS ID #4385473, Hannah Fox, The Pinnacle Property Group NC. Canopy MLS as distributed by MLS GRID
- $679,9005 bd3 ba3k sqft909 36th Ave NW, Hickory, NC 28601For SaleMLS ID #4381467, Andi Jack, RE/MAX A-Team. Canopy MLS as distributed by MLS GRID
- $585,0005 bd3 ba2.4k sqft6253 Riviera Run Estates Dr, Hickory, NC 28601For SaleMLS ID #4414547, Victoria Lyford, Weichert, Realtors - Team Metro. Canopy MLS as distributed by MLS GRID
- $684,7005 bd4 ba3.7k sqft625 4th Street Dr NW, Hickory, NC 28601For SaleMLS ID #4401185, Mike Roberts, Fathom Realty NC LLC. Canopy MLS as distributed by MLS GRID
- $729,9004 bd3 ba2.9k sqft1116 Players Ridge Rd, Hickory, NC 28601For SaleMLS ID #4371667, Tiffany Ramirez, Realty Executives of Hickory. Canopy MLS as distributed by MLS GRID
- $669,9004 bd5 ba3.8k sqft354 41st Avenue Pl NW, Hickory, NC 28601For SaleMLS ID #4411585, Joan Everett, The Joan Killian Everett Company, LLC. Canopy MLS as distributed by MLS GRID
- $630,0005 bd4 ba3.3k sqft1718 30th Avenue Pl NE, Hickory, NC 28601For SaleMLS ID #4389524, Gina King, Realty Executives of Hickory. Canopy MLS as distributed by MLS GRID
- $665,0003 bd4 ba4.7k sqft1245 34th Ave NE, Hickory, NC 28601For SaleMLS ID #4387938, Claudia Vargas, RE/MAX Legendary. Canopy MLS as distributed by MLS GRID
- $598,0005 bd4 ba3.9k sqft1753 30th Avenue Dr NE, Hickory, NC 28601For SaleMLS ID #4398087, Sarah Stansfield Turner, Coldwell Banker Boyd & Hassell. Canopy MLS as distributed by MLS GRID
- $835,0004 bd5 ba4.9k sqft209 37th Avenue Pl NW, Hickory, NC 28601For SaleMLS ID #4358488, Mark McClaskey, EXP Realty LLC Ballantyne. Canopy MLS as distributed by MLS GRID
- $584,9004 bd3 ba3k sqft1746 30th Avenue Dr NE, Hickory, NC 28601For SaleMLS ID #4408655, Kim Turner, The Joan Killian Everett Company, LLC. Canopy MLS as distributed by MLS GRID
- $599,9003 bd3 ba2.1k sqft1265 Misty Ln, Hickory, NC 28601New ConstructionMLS ID #4395922, Sandi Dingler, RE/MAX Legendary. Canopy MLS as distributed by MLS GRID
- $739,9004 bd4 ba3k sqft157 Franklin Ln, Taylorsville, NC 28681For SaleMLS ID #4363450, Niki Long, True North Realty. Canopy MLS as distributed by MLS GRID
