Experience the perfect blend of timeless charm, modern functionality, and exceptional outdoor living in this beautifully maintained brick ranch nestled on over an acre of picturesque property. Thoughtfully designed to accommodate today's evolving lifestyles, this home offers the flexibility and space that is increasingly difficult to find.
Inside, rich hardwood floors create a warm and inviting atmosphere, while the spacious floor plan features two completely separate living areas, providing privacy and versatility for everyday living. The full finished basement includes its own private entrance, making it an ideal multigenerational suite, guest quarters, home office, or potential income-producing opportunity.
The well-appointed kitchen is equipped with a gas range, perfect for those who love to cook, while the gas furnace provides efficient and dependable comfort throughout the cooler months.
Step outside to your own private backyard retreat. Spend summer days relaxing in the in-ground saltwater swimming pool, gather with family and friends around the fire pit on cool evenings, or enjoy the endless possibilities offered by the 24' x 24' workshop with power—perfect for woodworking, hobbies, storage, or a home business.
Surrounded by the beauty and privacy of over an acre, this exceptional property offers the rare combination of comfortable living, flexible spaces, and resort-style outdoor amenities. Whether you're searching for room to grow, accommodate extended family, or simply enjoy a lifestyle with more space and freedom, this property delivers the versatility, comfort, and quality you've been waiting for.
Active
$499,900
3315 47th Avenue Pl NE, Hickory, NC 28601
3beds
3,587sqft
:
Get pre-qualified$2,873/mo
Single Family Residence
Built in 2007
1.07 Acres Lot
$489,500 Zestimate®
$139/sqft
$-- HOA
What's special
Beautifully maintained brick ranchRich hardwood floorsWell-appointed kitchenResort-style outdoor amenitiesIn-ground saltwater swimming poolGas rangeSpacious floor plan
- 2 days |
- 669 |
- 56 |
Likely to sell faster than
Zillow last checked:
Listing updated:
Listed by:
Debby Bullock-Benfield debbybenfield@gmail.com,
Weichert, Realtors - Team Metro
Source: Canopy MLS as distributed by MLS GRID,MLS#: 4409506
Facts & features
Interior
Bedrooms & bathrooms
- Bedrooms: 3
- Bathrooms: 3
- Full bathrooms: 3
- Main level bedrooms: 3
Primary bedroom
- Level: Main
Bedroom s
- Level: Main
Bedroom s
- Level: Main
Bathroom full
- Level: Main
Bathroom full
- Level: Main
Bathroom full
- Level: Basement
Bar entertainment
- Level: Basement
Other
- Level: Basement
Dining area
- Level: Main
Great room
- Level: Main
Kitchen
- Level: Main
Office
- Level: Basement
Heating
- Forced Air
Cooling
- Ceiling Fan(s), Central Air
Appliances
- Included: Dishwasher, Gas Range, Microwave
- Laundry: In Basement, Mud Room
Features
- Breakfast Bar, Kitchen Island
- Basement: Exterior Entry,Finished,Full,Interior Entry,Walk-Out Access,Walk-Up Access
Interior area
- Total structure area: 1,843
- Total interior livable area: 3,587 sqft
- Finished area above ground: 1,843
- Finished area below ground: 1,744
Video & virtual tour
Property
Parking
- Total spaces: 4
- Parking features: Attached Garage, Detached Garage, Garage Door Opener, Garage Faces Front, Garage Shop, Garage on Main Level
- Attached garage spaces: 4
- Details: Upper and lower driveway. Double attached garage on main level and detached double garage/workshop
Features
- Levels: One
- Stories: 1
- Exterior features: Fire Pit
- Has private pool: Yes
- Pool features: Fenced, In Ground, Outdoor Pool, Salt Water
- Fencing: Fenced,Full,Privacy
Lot
- Size: 1.07 Acres
Details
- Additional structures: Workshop
- Parcel number: 372516928690
- Zoning: R-20
- Special conditions: Standard
Construction
Type & style
- Home type: SingleFamily
- Architectural style: Traditional
- Property subtype: Single Family Residence
Materials
- Brick Full
Condition
- New construction: No
- Year built: 2007
Utilities & green energy
- Sewer: Septic Installed
- Water: City
- Utilities for property: Electricity Connected
Community & HOA
Community
- Subdivision: Catawba Forest
Location
- Region: Hickory
Financial & listing details
- Price per square foot: $139/sqft
- Tax assessed value: $407,700
- Annual tax amount: $2,130
- Date on market: 8/7/2026
- Cumulative days on market: 2 days
- Listing terms: Cash,Conventional,FHA,VA Loan
- Electric utility on property: Yes
- Road surface type: Asphalt, Paved
Estimated market value
$489,500
$465,000 - $514,000
$2,802/mo
Price history
| Date | Event | Price |
|---|---|---|
| 8/7/2026 | Listed for sale | $499,900+14.9%$139/sqft |
Source:  Canopy MLS as distributed by MLS GRID #4409506 Report a problem Canopy MLS as distributed by MLS GRID #4409506 Report a problem | ||
| 8/31/2022 | Sold | $435,000+8.8%$121/sqft |
Source: Canopy MLS as distributed by MLS GRID #3882399 Report a problem | ||
| 7/14/2022 | Contingent | $399,900$111/sqft |
Source: Canopy MLS as distributed by MLS GRID #3882399 Report a problem | ||
| 7/11/2022 | Listed for sale | $399,900+33.5%$111/sqft |
Source: Canopy MLS as distributed by MLS GRID #3882399 Report a problem | ||
| 10/12/2018 | Sold | $299,500$83/sqft |
Source: Canopy MLS as distributed by MLS GRID #3436028 Report a problem | ||
| 9/21/2018 | Pending sale | $299,500$83/sqft |
Source: Weichert, Realtors - Team Metro #3436028 Report a problem | ||
| 9/19/2018 | Listed for sale | $299,500-3.4%$83/sqft |
Source: Weichert, Realtors - Team Metro #3436028 Report a problem | ||
| 2/23/2012 | Listing removed | $309,900$86/sqft |
Source: Weichert Realtors #G779555037 Report a problem | ||
| 12/17/2011 | Price change | $309,900+3.3%$86/sqft |
Source: Weichert Realtors #G779555037 Report a problem | ||
| 11/24/2011 | Price change | $299,900-3.2%$84/sqft |
Source: Weichert Realtors #971511 Report a problem | ||
| 11/21/2011 | Price change | $309,900+3.3%$86/sqft |
Source: Weichert Realtors #971511 Report a problem | ||
| 9/8/2011 | Price change | $299,900-3.2%$84/sqft |
Source: Weichert Realtors #971511 Report a problem | ||
| 8/2/2011 | Price change | $309,900+3.3%$86/sqft |
Source: Weichert Realtors #971511 Report a problem | ||
| 7/13/2011 | Price change | $299,900-3.2%$84/sqft |
Source: Weichert Realtors-Team Metro #9555037 Report a problem | ||
| 8/27/2010 | Listed for sale | $309,900+29.7%$86/sqft |
Source: Weichert, Team Metro #9555037 Report a problem | ||
| 5/30/2007 | Sold | $239,000$67/sqft |
Source: Public Record Report a problem | ||
Public tax history
| Year | Property taxes | Tax assessment |
|---|---|---|
| 2025 | $2,130 | $407,700 |
| 2024 | $2,130 +4% | $407,700 0% |
| 2023 | $2,049 +2.3% | $407,800 +41.4% |
| 2022 | $2,004 | $288,300 |
| 2021 | $2,004 | $288,300 |
| 2020 | $2,004 | $288,300 |
| 2019 | $2,004 +28% | $288,300 +28% |
| 2018 | $1,566 | $225,300 |
| 2017 | $1,566 +19.1% | -- |
| 2016 | $1,315 | -- |
| 2015 | $1,315 | $225,300 +2.8% |
| 2014 | $1,315 | $219,100 |
| 2013 | $1,315 | -- |
| 2012 | $1,315 | -- |
| 2011 | $1,315 +1% | -- |
| 2010 | $1,302 +4.1% | -- |
| 2009 | $1,251 +3.4% | -- |
| 2008 | $1,210 | -- |
Find assessor info on the county website
Monthly payment
Est. payment
Payment breakdown
Explore the cost of this home by adjusting the details. Changes won't be saved.Climate risks
Neighborhood: 28601
Nearby schools
GreatSchools rating
- 8/10Snow Creek Elementary SchoolGrades: PK-6Distance: 1.2 mi
- 4/10Harry M Arndt MiddleGrades: 7-8Distance: 1.6 mi
- 7/10Saint Stephens HighGrades: PK,9-12Distance: 1.8 mi
Schools provided by the listing agent
- Elementary: Snow Creek
- Middle: Arndt
- High: St. Stephens
Source: Canopy MLS as distributed by MLS GRID. This data may not be complete. We recommend contacting the local school district to confirm school assignments for this home.
- $18,3001.19 acres3327 47th Avenue Pl NE, Hickory, NC 28601Off Market
- $339,5003 bd2 ba1.4k sqft3301 47th Avenue Pl NE, Hickory, NC 28601Off Market

- $254,3003 bd2 ba1.3k sqft3335 47th Avenue Pl NE, Hickory, NC 28601Off Market
- $327,0003 bd2 ba1.5k sqft3293 47th Avenue Pl NE, Hickory, NC 28601Sold
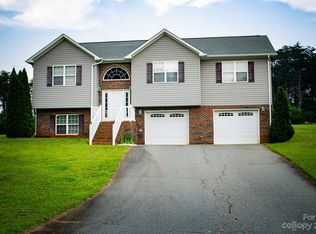
- $282,6000.52 acres3272 47th Avenue Pl NE, Hickory, NC 28601Off Market
- $297,3003 bd2 ba1.3k sqft3312 47th Avenue Pl NE, Hickory, NC 28601Off Market
- $286,1002 bd2 ba1.4k sqft3322 47th Avenue Pl NE, Hickory, NC 28601Off Market
- $279,4003 bd2 ba1.3k sqft3345 47th Avenue Pl NE, Hickory, NC 28601Off Market
A local agent can set up tours, give advice and negotiate with sellers.
A local lender can help you make sure your offer is ready when you are.
Similar homes
- $518,0003 bd3 ba2.3k sqft4510 18th Street Ln NE, Hickory, NC 28601For Sale

 MLS ID #4410657, Colby Winters, Winters Realty. Canopy MLS as distributed by MLS GRID
 - $464,9004 bd3 ba2.5k sqft2941 8th Street Ct NE, Hickory, NC 28601For Sale
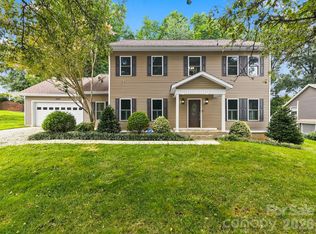 MLS ID #4405635, Stephanie Hefner, EXP Realty LLC Mooresville. Canopy MLS as distributed by MLS GRID
 - $425,0004 bd4 ba2.4k sqft4857 32nd Street Ln NE, Hickory, NC 28601For Sale
 MLS ID #4409274, Aaris Biddix, Keller Williams High Country. Canopy MLS as distributed by MLS GRID
 - $464,9003 bd2 ba2.6k sqft199 Bethlehem Manufacturing Ln, Hickory, NC 28601For Sale
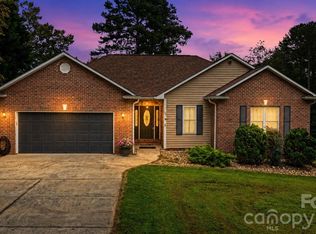 MLS ID #4406517, Monica Setzer, True North Realty. Canopy MLS as distributed by MLS GRID
 - $499,9004 bd3 ba2.4k sqft4024 Wandering Ln NE, Hickory, NC 28601For SaleMLS ID #4397647, Eric Trejo, Nestlewood Realty, LLC. Canopy MLS as distributed by MLS GRID
- $444,9003 bd2 ba2.1k sqft3353 48th Avenue Ln NE, Hickory, NC 28601For SaleMLS ID #4381389, Dana Gibson, Realty Executives of Hickory. Canopy MLS as distributed by MLS GRID
- $449,9004 bd4 ba2.8k sqft220 35th Ave NE, Hickory, NC 28601For SaleMLS ID #4409719, Gina King, Realty Executives of Hickory. Canopy MLS as distributed by MLS GRID
- $499,0004 bd4 ba3k sqft1710 30th Avenue Dr NE, Hickory, NC 28601For SaleMLS ID #4394901, Rachel Cartner, Premier South. Canopy MLS as distributed by MLS GRID
- $669,9004 bd5 ba3.8k sqft354 41st Avenue Pl NW, Hickory, NC 28601For SaleMLS ID #4411585, Joan Everett, The Joan Killian Everett Company, LLC. Canopy MLS as distributed by MLS GRID
- $499,9004 bd3 ba2.5k sqft226 28th Avenue Pl NE, Hickory, NC 28601For SaleMLS ID #4386379, Dana Gibson, Realty Executives of Hickory. Canopy MLS as distributed by MLS GRID
- $590,0004 bd3 ba3k sqft4051 Pinecrest Dr NE, Hickory, NC 28601For SaleMLS ID #4372469, Kelly Sims, WEICHERT REALTORS-LKN Partners. Canopy MLS as distributed by MLS GRID
- $540,0005 bd3 ba3k sqft1210 39th Ave NE, Hickory, NC 28601For SaleMLS ID #4395071, Romei Smitherman, The Heirloom Group, Inc.. Canopy MLS as distributed by MLS GRID
- $665,0005 bd4 ba3.4k sqft4858 Elmhurst Dr NE, Hickory, NC 28601For SaleMLS ID #4402326, Beth Holland, Mark Spain Real Estate. Canopy MLS as distributed by MLS GRID
- $509,0003 bd2 ba2k sqft40 Candlewick Cove Dr, Taylorsville, NC 28681For SaleMLS ID #4406148, Tuffer Howell, Big 6 Properties. Canopy MLS as distributed by MLS GRID
- $525,0004 bd3 ba2.8k sqft446 17th Avenue Dr NE, Hickory, NC 28601For SaleMLS ID #4396658, Gina Jenkins, Realty Executives of Hickory. Canopy MLS as distributed by MLS GRID
- $590,0004 bd3 ba3.4k sqft1436 20th Avenue Pl NE, Hickory, NC 28601For SaleMLS ID #4391197, Sheila Spencer, Keller Williams South Park. Canopy MLS as distributed by MLS GRID
- $410,0003 bd2 ba1.9k sqft104 31st Ave NE, Hickory, NC 28601For SaleMLS ID #4400944, Shelby Slobodzinski, COMPASS. Canopy MLS as distributed by MLS GRID
- $614,5004 bd4 ba3.4k sqft200 35th Ave NW #5, Hickory, NC 28601For SaleMLS ID #4405471, Dawn Kilby, Realty Executives of Hickory. Canopy MLS as distributed by MLS GRID
- $679,0003 bd4 ba3.8k sqft4616 20th Street Pl NE, Hickory, NC 28601For SaleMLS ID #4385473, Hannah Fox, The Pinnacle Property Group NC. Canopy MLS as distributed by MLS GRID
- $419,9003 bd3 ba2.3k sqft1032 30th Avenue Ln NE, Hickory, NC 28601For SaleMLS ID #4393114, Natalie Armstrong, Coldwell Banker Boyd & Hassell. Canopy MLS as distributed by MLS GRID
