Hello rocking chair front porch in highly sought after Catawba Springs subdivision on Lake Hickory. Enjoy close
proximity to Catawba Springs Golf Course perfect for that golf enthusiast who also values an upscale lifestyle
and community. With the green right across the street but a private and well maintained backyard, this home
offers it all! A spacious layout with one bedroom on the main floor and a fully finished, walkout basement with
endless possibilities. A workshop is also located in the basement. The beautiful back deck is just waiting for you to relax or throw that perfect summer party! Don't miss this one!
Coming soon-no show 07/28
$680,000
4858 Elmhurst Dr NE, Hickory, NC 28601
5beds
3,444sqft
:
Get pre-qualified$3,959/mo
Single Family Residence
Built in 2000
0.67 Acres Lot
$586,300 Zestimate®
$197/sqft
$-- HOA
What's special
- --
- on Zillow |
- 532
- views |
- 14
- saves |
Zillow last checked:
Listing updated:
Listed by:
Beth Holland amyholland@markspain.com,
Mark Spain Real Estate
Source: Canopy MLS as distributed by MLS GRID,MLS#: 4402326
Facts & features
Interior
Bedrooms & bathrooms
- Bedrooms: 5
- Bathrooms: 4
- Full bathrooms: 4
- Main level bedrooms: 1
Primary bedroom
- Level: Upper
Bedroom s
- Level: Main
Bedroom s
- Level: Upper
Bedroom s
- Level: Upper
Bathroom full
- Level: Main
Bathroom full
- Level: Upper
Bathroom full
- Level: Upper
Bathroom full
- Level: Basement
Bonus room
- Level: Basement
Bonus room
- Level: Basement
Breakfast
- Level: Main
Dining room
- Level: Main
Kitchen
- Level: Main
Laundry
- Level: Upper
Living room
- Level: Main
Office
- Level: Main
Recreation room
- Level: Basement
Other
- Level: Basement
Workshop
- Level: Basement
Heating
- Central
Cooling
- Central Air
Appliances
- Included: Dishwasher, Double Oven, Electric Oven, Electric Range, Refrigerator
- Laundry: In Hall, Upper Level
Features
- Basement: Exterior Entry,Finished,Interior Entry,Walk-Out Access
Interior area
- Total structure area: 2,567
- Total interior livable area: 3,444 sqft
- Finished area above ground: 2,567
- Finished area below ground: 877
Property
Parking
- Total spaces: 2
- Parking features: Driveway, Attached Garage, Garage on Main Level
- Attached garage spaces: 2
- Has uncovered spaces: Yes
Features
- Levels: Two
- Stories: 2
Lot
- Size: 0.67 Acres
Details
- Parcel number: 3735196189350000
- Zoning: R-2
- Special conditions: Standard
Construction
Type & style
- Home type: SingleFamily
- Property subtype: Single Family Residence
Materials
- Brick Partial, Vinyl
Condition
- New construction: No
- Year built: 2000
Utilities & green energy
- Sewer: Public Sewer
- Water: City
Community & HOA
Community
- Subdivision: Catawba Springs
HOA
- Has HOA: Yes
Location
- Region: Hickory
Financial & listing details
- Price per square foot: $197/sqft
- Tax assessed value: $475,600
- Annual tax amount: $4,083
- Date on market: 7/28/2026
- Listing terms: Cash,Conventional,FHA,VA Loan
- Road surface type: Concrete, Paved
Estimated market value
$586,300
$557,000 - $616,000
$3,255/mo
Price history
| Date | Event | Price |
|---|---|---|
| 8/16/2022 | Sold | $495,000+1%$144/sqft |
Source:  Canopy MLS as distributed by MLS GRID #3887442 Report a problem Canopy MLS as distributed by MLS GRID #3887442 Report a problem | ||
| 7/30/2022 | Pending sale | $489,900$142/sqft |
Source:  Weichert Pro #3887442 Report a problem Weichert Pro #3887442 Report a problem | ||
| 7/30/2022 | Contingent | $489,900$142/sqft |
Source: Canopy MLS as distributed by MLS GRID #3887442 Report a problem | ||
| 7/28/2022 | Listed for sale | $489,900$142/sqft |
Source: Canopy MLS as distributed by MLS GRID #3887442 Report a problem | ||
Public tax history
| Year | Property taxes | Tax assessment |
|---|---|---|
| 2025 | $4,083 +0.6% | $475,600 |
| 2024 | $4,059 | $475,600 |
| 2023 | $4,059 +15.2% | $475,600 +62.3% |
| 2022 | $3,525 | $293,100 |
| 2021 | $3,525 +3.4% | $293,100 |
| 2020 | $3,407 | $293,100 |
| 2019 | $3,407 +1.8% | $293,100 -0.1% |
| 2018 | $3,348 | $293,300 |
| 2017 | $3,348 +7.6% | -- |
| 2016 | $3,112 | -- |
| 2015 | $3,112 | $293,310 -2.9% |
| 2014 | $3,112 | $302,100 |
| 2013 | $3,112 | -- |
| 2012 | $3,112 | -- |
| 2011 | $3,112 +0.8% | -- |
| 2010 | $3,086 | -- |
| 2009 | $3,086 | -- |
| 2008 | $3,086 | -- |
| 2007 | $3,086 +5.7% | -- |
| 2006 | $2,920 | -- |
| 2005 | -- | -- |
Find assessor info on the county website
Monthly payment
Est. payment
Payment breakdown
Explore the cost of this home by adjusting the details. Changes won't be saved.Climate risks
Neighborhood: 28601
Nearby schools
GreatSchools rating
- 8/10Snow Creek Elementary SchoolGrades: PK-6Distance: 2 mi
- 4/10Harry M Arndt MiddleGrades: 7-8Distance: 2.3 mi
- 7/10Saint Stephens HighGrades: PK,9-12Distance: 2.4 mi
Schools provided by the listing agent
- Elementary: Snow Creek
- Middle: Harry M Arndt
- High: St. Stephens
Source: Canopy MLS as distributed by MLS GRID. This data may not be complete. We recommend contacting the local school district to confirm school assignments for this home.
- $549,3004 bd3 ba2.3k sqft4857 Elmhurst Dr NE, Hickory, NC 28601Off Market
- $481,7005 bd2 ba2.5k sqft4904 Elmhurst Dr NE, Hickory, NC 28601Off Market
- $453,3003 bd2 ba2.6k sqft4911 Elmhurst Dr NE, Hickory, NC 28601Off Market
- $576,6004 bd4 ba3.1k sqft4846 Elmhurst Dr NE, Hickory, NC 28601Off Market
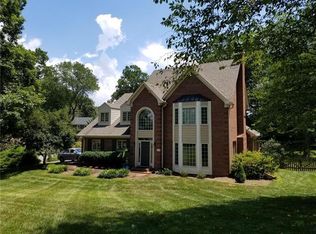
- $892,5006 bd3 ba3.9k sqft4841 Elmhurst Dr NE, Hickory, NC 28601Off Market
- $393,2003 bd2 ba2.2k sqft4231 Hathaway Dr NE, Hickory, NC 28601Off Market
- $522,2004 bd2 ba2.7k sqft4914 Elmhurst Dr NE, Hickory, NC 28601Off Market
- $587,7004 bd3 ba3.2k sqft4836 Elmhurst Dr NE, Hickory, NC 28601Off Market
A local agent can set up tours, give advice and negotiate with sellers.
A local lender can help you make sure your offer is ready when you are.
Similar homes
- $679,0003 bd4 ba3.8k sqft4616 20th Street Pl NE, Hickory, NC 28601For Sale

 MLS ID #4385473, Hannah Fox, The Pinnacle Property Group NC. Canopy MLS as distributed by MLS GRID
 - $967,0004 bd3 ba4.4k sqft3740 Pinecrest Dr NE, Hickory, NC 28601For Sale
 MLS ID #4405793, Sammi Smith, Keller Williams Lake Norman. Canopy MLS as distributed by MLS GRID
 - $614,5004 bd4 ba3.4k sqft200 35th Ave NW #5, Hickory, NC 28601For Sale
 MLS ID #4405471, Dawn Kilby, Realty Executives of Hickory. Canopy MLS as distributed by MLS GRID
 - $590,0004 bd3 ba3k sqft4051 Pinecrest Dr NE, Hickory, NC 28601For Sale
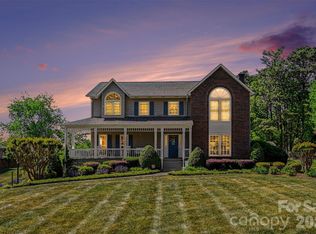 MLS ID #4372469, Kelly Sims, WEICHERT REALTORS-LKN Partners. Canopy MLS as distributed by MLS GRID
 - $689,9005 bd3 ba3k sqft909 36th Ave NW, Hickory, NC 28601For SaleMLS ID #4381467, Andi Jack, RE/MAX A-Team. Canopy MLS as distributed by MLS GRID
- $689,0003 bd5 ba4.7k sqft1245 34th Ave NE, Hickory, NC 28601For SaleMLS ID #4387938, Claudia Vargas, RE/MAX Legendary. Canopy MLS as distributed by MLS GRID
- $574,9004 bd3 ba2.8k sqft3650 Foxboro Ln NE, Hickory, NC 28601For SaleMLS ID #4378362, Garrett Osborne, Osborne Real Estate Group LLC. Canopy MLS as distributed by MLS GRID
- $515,0004 bd3 ba2.4k sqft4024 Wandering Ln NE, Hickory, NC 28601For SaleMLS ID #4397647, Eric Trejo, Nestlewood Realty, LLC. Canopy MLS as distributed by MLS GRID
- $630,0005 bd4 ba3.3k sqft1718 30th Avenue Pl NE, Hickory, NC 28601For SaleMLS ID #4389524, Gina King, Realty Executives of Hickory. Canopy MLS as distributed by MLS GRID
- $600,0005 bd4 ba3.9k sqft1753 30th Avenue Dr NE, Hickory, NC 28601For SaleMLS ID #4398087, Sarah Stansfield Turner, Coldwell Banker Boyd & Hassell. Canopy MLS as distributed by MLS GRID
- $665,0004 bd3 ba3.3k sqft381 Lake Forest Dr, Taylorsville, NC 28681For SaleMLS ID #4383134, Kay Loftin, Coldwell Banker Boyd & Hassell. Canopy MLS as distributed by MLS GRID
- $649,0003 bd3 ba3.6k sqft343 Wittenburg Springs Dr, Taylorsville, NC 28681For SaleMLS ID #4398614, Sara Speas, Kendall Real Estate. Canopy MLS as distributed by MLS GRID
- $725,0006 bd7 ba5k sqft232 40th Avenue Dr NW, Hickory, NC 28601For SaleMLS ID #4384624, Priti Dadhaniya, Mark Spain Real Estate. Canopy MLS as distributed by MLS GRID
- $590,0004 bd3 ba3.4k sqft1436 20th Avenue Pl NE, Hickory, NC 28601For SaleMLS ID #4391197, Sheila Spencer, Keller Williams South Park. Canopy MLS as distributed by MLS GRID
- $585,0005 bd3 ba2.4k sqft6253 Riviera Run Estates Dr, Hickory, NC 28601For SaleMLS ID #4391898, Victoria Lyford, Weichert, Realtors - Team Metro. Canopy MLS as distributed by MLS GRID
- $529,0005 bd4 ba3.4k sqft1535 20th Avenue Pl NE, Hickory, NC 28601For SaleMLS ID #4381729, Cory Klassett, RE/MAX Legendary. Canopy MLS as distributed by MLS GRID
- $579,9004 bd4 ba3.2k sqft5700 Crown Ter, Hickory, NC 28601For SaleMLS ID #4389220, Tyler Wilcox, EXP Realty LLC Mooresville. Canopy MLS as distributed by MLS GRID
- $649,0003 bd4 ba3.5k sqft170 Windsor Dr, Taylorsville, NC 28681For SaleMLS ID #4389564, Carol LeGrand, Berkshire Hathaway HomeServices Landmark Prop. Canopy MLS as distributed by MLS GRID
- $545,0004 bd4 ba3k sqft1710 30th Avenue Dr NE, Hickory, NC 28601For SaleMLS ID #4394901, Rachel Cartner, Premier South. Canopy MLS as distributed by MLS GRID
- $675,0003 bd2 ba2k sqft6234 Ruffin Ln, Conover, NC 28613For SaleMLS ID #4362667, Dale Sharpe, RE/MAX Legendary. Canopy MLS as distributed by MLS GRID
