1.42 Acres in Catawba Springs! Being sold by original owners!
Located in the desirable Catawba Springs subdivision, this beautifully maintained all-
brick home offers spacious living, thoughtful updates and a peaceful N.E. Hickory setting with exceptional indoor and outdoor features. Situated on approximately 1.42 acres. Conveniently located near shopping, dining and everyday amenities, this property combines comfort, functionality and flexibility in one impressive package.
The home sits on 0.62 acres and includes the adjacent .80-acre lot. This combination
of size, acreage and location rarely becomes available!
A covered front porch welcomes you into the impressive entry foyer featuring a vaulted
ceiling and warm hardwood flooring that continues throughout much of the main living
areas. The spacious living room features hardwood floors, a stunning stacked-stone
fireplace and direct access to both the covered patio and additional uncovered paver
patio, creating seamless indoor and outdoor living spaces ideal for entertaining or relaxing.
The kitchen offers hardwood flooring, abundant cabinetry, a center island with
breakfast-bar seating, walk-in pantry and appliances including, dishwasher, range,
refrigerator and microwave.
The adjoining breakfast nook features hardwood flooring and opens directly to the
patio area overlooking the beautifully landscaped backyard. Just outside, enjoy a
peaceful atmosphere created by the goldfish pond and waterfall feature.
The formal dining room adds additional entertaining space with hardwood floors,
crown molding and chair rail molding.
The primary suite serves as a relaxing retreat with newly installed carpet flooring,
ceiling fan, private patio access, walk-in closet and a beautifully appointed ensuite
bathroom complete with heated tile floors, double vanity, walk-in tile shower and
separate tub.
Two additional bedrooms each feature carpet, ceiling fans and significant storage
space. The secondary full bathroom includes LVP flooring, a tile backsplash, large
granite vanity and an attached laundry room. A half-bath with hardwood flooring is also
located on the main level.
The fourth bedroom is located upstairs and includes carpet flooring and a mini-split system for additional comfort. This room also provides flexibility for a home office, media room, or hobby space.
Additional features include a two-car garage, wide doorways for wheelchair accessibility, commercial-grade dehumidifier and new gutters. The sellers have maintained a regular Orkin service schedule with quarterly visits.
With approximately 2,816 square feet, 4 bedrooms, 2.5 bathrooms, all-brick
construction, flexible living spaces, stunning outdoor features and a sought-after N.E.
Hickory location, this well-cared-for Catawba Springs property offers the perfect blend
of comfort, convenience and long-term value.
Active
$574,900
3650 Foxboro Ln NE, Hickory, NC 28601
4beds
2,816sqft
:
Get pre-qualified$3,355/mo
Single Family Residence
Built in 1992
1.42 Acres Lot
$556,500 Zestimate®
$204/sqft
$8/mo HOA
What's special
Covered front porchFlexible living spacesSpacious livingCovered patioTwo-car garageAttached laundry roomBeautifully landscaped backyard
- 50 days |
- 881 |
- 54 |
Likely to sell faster than
Zillow last checked:
Listing updated:
Listed by:
Garrett Osborne garrett@osbornereg.com,
Osborne Real Estate Group LLC,
Robbin Osborne,
Osborne Real Estate Group LLC
Source: Canopy MLS as distributed by MLS GRID,MLS#: 4378362
Facts & features
Interior
Bedrooms & bathrooms
- Bedrooms: 4
- Bathrooms: 3
- Full bathrooms: 2
- 1/2 bathrooms: 1
- Main level bedrooms: 3
Primary bedroom
- Features: Ceiling Fan(s), En Suite Bathroom, Garden Tub, Walk-In Closet(s)
- Level: Main
Bedroom s
- Features: Ceiling Fan(s)
- Level: Main
Bedroom s
- Features: Ceiling Fan(s)
- Level: Main
Bedroom s
- Level: Upper
Bathroom half
- Level: Main
Bathroom full
- Level: Main
Bathroom full
- Features: Garden Tub, Walk-In Closet(s)
- Level: Main
Breakfast
- Level: Main
Dining room
- Level: Main
Kitchen
- Features: Breakfast Bar, Kitchen Island, Walk-In Pantry
- Level: Main
Living room
- Features: Ceiling Fan(s), Vaulted Ceiling(s)
- Level: Main
Heating
- Forced Air, Natural Gas
Cooling
- Ceiling Fan(s), Central Air, Ductless
Appliances
- Included: Dishwasher, Electric Range, Microwave, Refrigerator with Ice Maker
- Laundry: Inside, Laundry Room, Main Level
Features
- Breakfast Bar, Soaking Tub, Kitchen Island, Pantry, Storage, Walk-In Closet(s), Walk-In Pantry
- Flooring: Carpet, Tile, Vinyl, Wood
- Has basement: No
- Fireplace features: Living Room
Interior area
- Total structure area: 2,816
- Total interior livable area: 2,816 sqft
- Finished area above ground: 2,816
- Finished area below ground: 0
Video & virtual tour
Property
Parking
- Total spaces: 2
- Parking features: Driveway, Attached Garage, Garage Door Opener, Garage Faces Side, Garage on Main Level
- Attached garage spaces: 2
- Has uncovered spaces: Yes
Features
- Levels: 1 Story/F.R.O.G.
- Patio & porch: Covered, Front Porch, Patio
- Waterfront features: None, Pond
Lot
- Size: 1.42 Acres
- Features: Cul-De-Sac, Level, Pond(s), Wooded, Waterfall - Artificial
Details
- Additional parcels included: 373405184977
- Parcel number: 373405196121
- Zoning: R-2
- Special conditions: Standard
- Horse amenities: None
Construction
Type & style
- Home type: SingleFamily
- Property subtype: Single Family Residence
Materials
- Brick Full
- Foundation: Crawl Space
Condition
- New construction: No
- Year built: 1992
Utilities & green energy
- Sewer: Public Sewer
- Water: City
- Utilities for property: Cable Available, Electricity Connected
Community & HOA
Community
- Subdivision: Catawba Springs
HOA
- Has HOA: Yes
- HOA fee: $100 annually
- HOA name: Catawba Springs
Location
- Region: Hickory
Financial & listing details
- Price per square foot: $204/sqft
- Tax assessed value: $412,600
- Annual tax amount: $3,542
- Date on market: 6/4/2026
- Cumulative days on market: 50 days
- Listing terms: Cash,Conventional,FHA,VA Loan
- Electric utility on property: Yes
- Road surface type: Asphalt, Paved
Estimated market value
$556,500
$529,000 - $584,000
$2,815/mo
Price history
| Date | Event | Price |
|---|---|---|
| 6/4/2026 | Listed for sale | $574,900+2199.6%$204/sqft |
Source:  Canopy MLS as distributed by MLS GRID #4378362 Report a problem Canopy MLS as distributed by MLS GRID #4378362 Report a problem | ||
| 12/1/1990 | Sold | $25,000$9/sqft |
Source: Agent Provided Report a problem | ||
Public tax history
| Year | Property taxes | Tax assessment |
|---|---|---|
| 2025 | $3,542 +0.6% | $412,600 |
| 2024 | $3,522 | $412,600 |
| 2023 | $3,522 +8.2% | $412,600 +52.4% |
| 2022 | $3,255 | $270,700 |
| 2021 | $3,255 +3.4% | $270,700 |
| 2020 | $3,147 | $270,700 |
| 2019 | $3,147 +3.3% | $270,700 +1.5% |
| 2018 | $3,046 | $266,800 |
| 2017 | $3,046 +9.1% | -- |
| 2016 | $2,791 | -- |
| 2015 | $2,791 | $266,800 -1.5% |
| 2014 | $2,791 | $271,000 |
| 2013 | $2,791 | -- |
| 2012 | $2,791 | -- |
| 2011 | $2,791 +0.7% | -- |
| 2010 | $2,772 | -- |
| 2009 | $2,772 | -- |
| 2008 | $2,772 | -- |
| 2007 | $2,772 +3% | -- |
| 2006 | $2,691 | -- |
| 2005 | -- | -- |
| 2004 | -- | -- |
| 2003 | -- | -- |
| 2002 | -- | -- |
| 2001 | -- | -- |
| 2000 | -- | -- |
Find assessor info on the county website
Monthly payment
Est. payment
Payment breakdown
Explore the cost of this home by adjusting the details. Changes won't be saved.Climate risks
Neighborhood: 28601
Nearby schools
GreatSchools rating
- 8/10Snow Creek Elementary SchoolGrades: PK-6Distance: 0.9 mi
- 4/10Harry M Arndt MiddleGrades: 7-8Distance: 1.2 mi
- 7/10Saint Stephens HighGrades: PK,9-12Distance: 1.4 mi
Schools provided by the listing agent
- Elementary: Snow Creek
- Middle: Arndt
- High: St. Stephens
Source: Canopy MLS as distributed by MLS GRID. This data may not be complete. We recommend contacting the local school district to confirm school assignments for this home.
- $375,0004 bd2 ba2.3k sqft3710 Foxboro Ln NE, Hickory, NC 28601Sold
- $711,0004 bd5 ba3.5k sqft3640 Foxboro Ln NE, Hickory, NC 28601Off Market
- $19,0003.16 AcresFoxboro Ln NE, Hickory, NC 28601Off Market
- $614,0004 bd3 ba3.2k sqft3707 Foxboro Ln NE, Hickory, NC 28601Off Market
- $577,6003 bd2 ba2.3k sqft3715 Foxboro Ln NE, Hickory, NC 28601Off Market
- $435,3004 bd2 ba2.7k sqft3720 Foxboro Ln NE, Hickory, NC 28601Off Market
- $31,7000.55 Acres3655 Foxboro Ln NE, Hickory, NC 28601Off Market
- $383,4003 bd2 ba1.9k sqft3721 Foxboro Ln NE, Hickory, NC 28601Off Market
A local agent can set up tours, give advice and negotiate with sellers.
A local lender can help you make sure your offer is ready when you are.
Similar homes
- $590,0004 bd3 ba3k sqft4051 Pinecrest Dr NE, Hickory, NC 28601For Sale
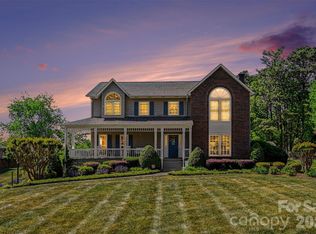
 MLS ID #4372469, Kelly Sims, WEICHERT REALTORS-LKN Partners. Canopy MLS as distributed by MLS GRID
 - $614,5004 bd4 ba3.4k sqft200 35th Ave NW #5, Hickory, NC 28601For Sale
 MLS ID #4405471, Dawn Kilby, Realty Executives of Hickory. Canopy MLS as distributed by MLS GRID
 - $585,0005 bd3 ba2.4k sqft6253 Riviera Run Estates Dr, Hickory, NC 28601For Sale
 MLS ID #4391898, Victoria Lyford, Weichert, Realtors - Team Metro. Canopy MLS as distributed by MLS GRID
 - $545,0004 bd4 ba3k sqft1710 30th Avenue Dr NE, Hickory, NC 28601For Sale
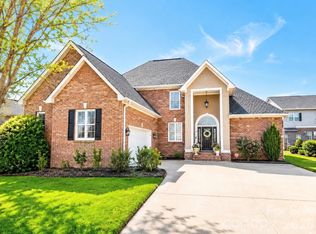 MLS ID #4394901, Rachel Cartner, Premier South. Canopy MLS as distributed by MLS GRID
 - $499,9004 bd3 ba2.5k sqft226 28th Avenue Pl NE, Hickory, NC 28601For SaleMLS ID #4386379, Dana Gibson, Realty Executives of Hickory. Canopy MLS as distributed by MLS GRID
- $525,0004 bd3 ba2.8k sqft446 17th Avenue Dr NE, Hickory, NC 28601For SaleMLS ID #4396658, Gina Jenkins, Realty Executives of Hickory. Canopy MLS as distributed by MLS GRID
- $449,5003 bd2 ba2.1k sqft3353 48th Avenue Ln NE, Hickory, NC 28601For SaleMLS ID #4381389, Dana Gibson, Realty Executives of Hickory. Canopy MLS as distributed by MLS GRID
- $600,0005 bd4 ba3.9k sqft1753 30th Avenue Dr NE, Hickory, NC 28601For SaleMLS ID #4398087, Sarah Stansfield Turner, Coldwell Banker Boyd & Hassell. Canopy MLS as distributed by MLS GRID
- $679,0003 bd4 ba3.8k sqft4616 20th Street Pl NE, Hickory, NC 28601For SaleMLS ID #4385473, Hannah Fox, The Pinnacle Property Group NC. Canopy MLS as distributed by MLS GRID
- $549,9004 bd4 ba2.8k sqft431 9th St NW, Hickory, NC 28601For SaleMLS ID #4371820, Robin Creel, Coldwell Banker Boyd & Hassell. Canopy MLS as distributed by MLS GRID
- $689,9005 bd3 ba3k sqft909 36th Ave NW, Hickory, NC 28601For SaleMLS ID #4381467, Andi Jack, RE/MAX A-Team. Canopy MLS as distributed by MLS GRID
- $395,0004 bd3 ba2.2k sqft710 37th Ave NE, Hickory, NC 28601For SaleMLS ID #4399079, Debby Bullock-Benfield, Weichert, Realtors - Team Metro. Canopy MLS as distributed by MLS GRID
- $429,9003 bd3 ba2.3k sqft1032 30th Avenue Ln NE, Hickory, NC 28601For SaleMLS ID #4393114, Natalie Armstrong, Coldwell Banker Boyd & Hassell. Canopy MLS as distributed by MLS GRID
- $670,0003 bd3 ba3.5k sqft521 5th St NW, Hickory, NC 28601For SaleMLS ID #4399918, April B Hewitt, Keller Williams Advantage. Canopy MLS as distributed by MLS GRID
- $429,0003 bd3 ba2.2k sqft465 28th Avenue Ln NE, Hickory, NC 28601For SaleMLS ID #4365882, Kathryn Herman, Coldwell Banker Boyd & Hassell. Canopy MLS as distributed by MLS GRID
- $410,0003 bd2 ba1.9k sqft104 31st Ave NE, Hickory, NC 28601For SaleMLS ID #4400944, Shelby Slobodzinski, COMPASS. Canopy MLS as distributed by MLS GRID
- $449,0003 bd2 ba1.7k sqft5305 Icard Ridge Rd, Hickory, NC 28601For SaleMLS ID #4388670, Leslie Sullivan, Sullivan Realty. Canopy MLS as distributed by MLS GRID
- $539,9004 bd4 ba2.4k sqft1110 Mayfield Cir NW, Conover, NC 28613For SaleMLS ID #4393654, Jennifer Martin, Weichert, Realtors - Team Metro. Canopy MLS as distributed by MLS GRID
- $599,9004 bd3 ba2.8k sqft2716 Charleston Ct, Claremont, NC 28610For SaleMLS ID #4355161, Joan Everett, The Joan Killian Everett Company, LLC. Canopy MLS as distributed by MLS GRID
- $559,9003 bd4 ba2.5k sqft7015 Waterfront Pl, Granite Falls, NC 28630For SaleMLS ID #4393135, Angie Hodges, eXp Realty, LLC. Canopy MLS as distributed by MLS GRID
