Skip main navigation
Closed
Street View
  • $711,000

    3640 Foxboro Ln NE, Hickory, NC 28601

    4beds
    3,533sqft
    Single Family Residence
    Built in 1989
    1.7 Acres Lot
    $711,000 Zestimate®
    $201/sqft
    $3,694 Estimated rent

    Home value

    $711,000

    $668,000 - $768,000

    $3,694/mo

    Zestimate® history
    Loading
    Loading...

    Owner options

    List your home for rent

    $3,694/mo

    Rent Zestimate®

    Find your next renter with Zillow Rental Manager. Plus, with online applications, you can quickly screen prospective tenants – for free.

    Learn more

    $3,694/mo

    Rent Zestimate®

    Refinance and save

    $4,266/mo

    Est. payment

    Refinancing to a lower rate could help reduce your monthly payments and save thousands over the life of the loan.

    See today's rates

    $4,266/mo

    Est. payment

    Explore your selling options

    Work with a Zillow partner agent

    Leverage their expertise and Zillow's premium Showcase listings to get your home seen by more buyers.

    Get started

    List with your own agent

    Get your home in front of millions of buyers by listing it on Zillow.

    Learn how to do it

    Sell it yourself

    Take full control of how buyers see your home on Zillow by listing For Sale by Owner (FSBO).

    List your home

    What's special

    Woodburning fpGuest suiteFull unfin bsmtUnfin bsmtHalf baTons of cabinetsMaster ba

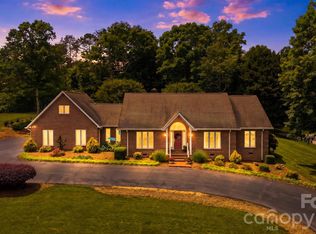
    STUNNING ALL BRICK 1-1/2 STORY w/full unfin bsmt & beautiful inground pool/cov'd patio area! 4BR/3 full BAs/2 Half BAs; Cov'd front porch w/stone bond & brick steps opens into a lg 2-story foyer w/hdwd firs & 2 coat closets; formal LR w/glass drs, hdwd firs, woodburning FP, arched windows & plantation blinds; lg formal DR w/hdwd firs, chair rlg, dbl doors; HUGE den/family rm w/lam hdwd firs, rock gas log FP, chair rlg, wainscoating & wet bar; Kitchen/EA w/tile firs, island, tons of cabinets, desk area, & pantry; full laundry rm w/cabs & deep sink; master suite on main lvl w/huge master BA w/tile firs, jacuzzi tub, sep stand up shower, huge WIC; upstairs is 2 lg BRs separated by Jack-n-Jill BA, a guest suite w/private BA, & TONS of walk-in attic stg; full unfin bsmt w/sep driveway was built w/a slope & drain at the sgl gar dr (to wash a car inside), woodburning FP & half BA; huge cov'd rear patio & 18x36 oval inground pool w/fiberglass slide, cov'd canopy grilling shed & vinyl fencing!

    This property is off market, which means it's not currently listed for sale or rent on Zillow. This may be different from what's available on other websites or public sources.
    Zillow last checked:

    Listing updated:

    Listed by:

    Gina King soldbyginaking@gmail.com,

    Realty Executives of Hickory

    Bought with:

    Sarah Stansfield Turner

    RE/MAX Legendary

    Source: Canopy MLS as distributed by MLS GRID,MLS#: 4028734MLS Logo

    Facts & features

    Interior

    Bedrooms & bathrooms
    • Bedrooms: 4
    • Bathrooms: 5
    • Full bathrooms: 3
    • 1/2 bathrooms: 2
    • Main level bedrooms: 1
    Primary bedroom
    • Features: Ceiling Fan(s)
    • Level: Main
    • Area: 324 Square Feet
    • Dimensions: 18' 0" X 18' 0"
    Bedroom s
    • Features: Attic Walk In, Ceiling Fan(s)
    • Level: Upper
    Bedroom s
    • Features: Attic Walk In, Walk-In Closet(s)
    • Level: Upper
    Bedroom s
    • Features: Attic Other, Built-in Features, Ceiling Fan(s)
    • Level: Upper
    Bathroom full
    • Features: Built-in Features, Walk-In Closet(s), Whirlpool
    • Level: Main
    Bathroom half
    • Level: Main
    Bathroom full
    • Level: Upper
    Bathroom full
    • Level: Upper
    Bathroom half
    • Level: Basement
    Basement
    • Level: Basement
    Den
    • Features: Ceiling Fan(s), Wet Bar
    • Level: Main
    Dining room
    • Level: Main
    Kitchen
    • Features: Computer Niche, Kitchen Island
    • Level: Main
    Laundry
    • Features: Built-in Features
    • Level: Main
    Living room
    • Features: Ceiling Fan(s)
    • Level: Main
    Heating
    • Forced Air, Heat Pump, Natural Gas
    Cooling
    • Central Air, Dual
    Appliances
    • Included: Dishwasher, Electric Range
    • Laundry: Electric Dryer Hookup, Laundry Room, Main Level, Sink
    Features
    • Built-in Features, Kitchen Island, Pantry, Storage
    • Flooring: Carpet, Tile, Vinyl, Wood
    • Doors: Insulated Door(s), Mirrored Closet Door(s), Pocket Doors
    • Windows: Insulated Windows, Skylight(s)
    • Basement: Basement Garage Door,Basement Shop,Bath/Stubbed,Exterior Entry,Full,Interior Entry,Storage Space,Unfinished,Walk-Out Access
    • Attic: Walk-In
    • Fireplace features: Den, Gas Log, Living Room, Wood Burning
    Interior area
    • Total structure area: 3,533
    • Total interior livable area: 3,533 sqft
    • Finished area above ground: 3,533
    • Finished area below ground: 0

    Property

    Parking
    • Total spaces: 3
    • Parking features: Basement, Driveway, Attached Garage, Garage Door Opener, Garage Faces Side, Garage on Main Level
    • Attached garage spaces: 3
    • Has uncovered spaces: Yes
    • Details: main level dbl att garage basement sgl att garage
    Features
    • Levels: One and One Half
    • Stories: 1.5
    • Patio & porch: Covered, Front Porch, Patio, Porch
    • Has private pool: Yes
    • Pool features: In Ground
    • Waterfront features: None
    Lot
    • Size: 1.7 Acres
    • Dimensions: 250 x 315 x 413 x 239
    • Features: Cleared, Level, Wooded
    Details
    • Additional parcels included: Lot 121 Catawba Springs & PT Lot 2 Herbert L Hefner Estate
    • Parcel number: 373405194273
    • Zoning: R-2
    • Special conditions: Standard
    • Other equipment: Surround Sound

    Construction

    Type & style
    • Home type: SingleFamily
    • Architectural style: Traditional
    • Property subtype: Single Family Residence
    Materials
    • Brick Full
    • Roof: Shingle
    Condition
    • New construction: No
    • Year built: 1989
    Details
    • Builder name: Jerry Starnes

    Utilities & green energy

    • Sewer: Public Sewer
    • Water: City
    • Utilities for property: Cable Connected, Electricity Connected, Underground Power Lines

    Community & HOA

    Community
    • Security: Carbon Monoxide Detector(s), Security System, Smoke Detector(s)
    • Subdivision: Catawba Springs
    HOA
    • Has HOA: Yes
    • HOA fee: $100 annually
    • HOA name: Catawba Springs HOA
    Location
    • Region: Hickory

    Financial & listing details

    • Price per square foot: $201/sqft
    • Tax assessed value: $523,900
    • Annual tax amount: $4,416
    • Date on market: 5/10/2023
    • Cumulative days on market: 7 days
    • Listing terms: Cash,Conventional,FHA,VA Loan
    • Electric utility on property: Yes
    • Road surface type: Concrete, Paved

    Price history

    DateEventPrice
    7/14/2023Sold$595,000-3.9%$168/sqft
    Source: Canopy MLS as distributed by MLS GRID #4028734 Report a problem
    5/10/2023Listed for sale$619,000$175/sqft
    Source: Canopy MLS as distributed by MLS GRID #CAR4028734 Report a problem

    Public tax history

    YearProperty taxesTax assessment
    2025$4,416 +0.6%$522,600
    2024$4,391 -0.2%$522,600 -0.2%
    2023$4,398 +6.8%$523,900 +49.1%
    2022$4,117 $351,300
    2021$4,117 +3.3%$351,300
    2020$3,985 $351,300
    2019$3,985 +5.6%$351,300 +3.8%
    2018$3,774 +1.2%$338,600
    2017$3,729 +6.2%--
    2016$3,511 --
    2015$3,511 $338,640 -4.4%
    2014$3,511 $354,200
    2013$3,511 --
    2012$3,511 --
    2011$3,511 +2%--
    2010$3,441 --
    2009$3,441 +0.2%--
    2008$3,435 -3.9%--
    2007$3,575 -0.2%--
    2006$3,581 --
    2005-- --
    2004-- --
    2003-- --
    2002-- --
    2001-- --
    2000-- --
    Find assessor info on the county website

    Neighborhood: 28601

    Nearby schools

    GreatSchools rating
    Schools provided by the listing agent
    • Elementary: Snow Creek
    • Middle: H.M. Arndt
    • High: St. Stephens

    Source: Canopy MLS as distributed by MLS GRID. This data may not be complete. We recommend contacting the local school district to confirm school assignments for this home.

    Get a cash offer in 3 minutes
    Find out how much your home could sell for in as little as 3 minutes with a no-obligation cash offer.
    Estimated market value
    $711,000
    Get a cash offer in 3 minutes
    Find out how much your home could sell for in as little as 3 minutes with a no-obligation cash offer.
    Estimated market value
    $711,000