Welcome to 3353 48th Ave Ln NE where comfort, style, and unforgettable outdoor living come together in the desirable Carolina Springs neighborhood. Perfectly located just minutes from Catawba Springs Golf Course, shopping, dining, and everyday conveniences, this move-in ready beauty offers the perfect blend of convenience, charm, and functionality. As you approach the drive, the meticulous care is evident in the manicured landscaping and inviting curb appeal.
Step inside to vaulted ceilings and abundant natural light that create a bright, open atmosphere designed for both everyday living and easy entertaining. The beautifully updated kitchen serves as the heart of the home with granite countertops, stylish tile backsplash, abundant cabinetry, and seamless flow into the dining and living areas, making gatherings with family and friends feel both inviting and relaxed. A main-level laundry room offers added convenience and additional storage space for everyday functionality.
The desirable split-bedroom floor plan offers the privacy you’ve been craving, featuring a spacious primary suite with private bath, while two generous guest bedrooms and a full guest bath provide comfortable accommodations for family and guests alike.
Downstairs, the finished basement expands your possibilities with a large recreation room and versatile flex room ideal for movie nights, game days, a home gym, office, or playroom. The oversized two-car garage offers exceptional storage and room for hobbies, tools, and more.
Outside is where this home truly shines. Imagine peaceful mornings with coffee on the covered back deck and evenings spent enjoying breathtaking sunsets overlooking your fully fenced backyard retreat. Complete with an above-ground pool and generous sunning deck, this backyard is made for entertaining and creating lifelong memories.
Homes offering this much space, flexibility, and outdoor enjoyment in the desirable Saint Stephens community are a rare find. From the inviting interior to the backyard oasis, every detail makes it easy to picture yourself living here. Schedule your private tour today, as this gem will not last long!
Active
Price cut: $400 (7/17)
$449,500
3353 48th Avenue Ln NE, Hickory, NC 28601
3beds
2,116sqft
:
Get pre-qualified$2,586/mo
Single Family Residence
Built in 2006
0.41 Acres Lot
$441,900 Zestimate®
$212/sqft
$-- HOA
What's special
Finished basementLarge recreation roomAbove-ground poolAbundant natural lightBackyard oasisManicured landscapingVaulted ceilings
- 75 days |
- 339 |
- 20 |
Zillow last checked:
Listing updated:
Listed by:
Dana Gibson dana@danagibsonhomes.net,
Realty Executives of Hickory
Source: Canopy MLS as distributed by MLS GRID,MLS#: 4381389
Facts & features
Interior
Bedrooms & bathrooms
- Bedrooms: 3
- Bathrooms: 2
- Full bathrooms: 2
- Main level bedrooms: 3
Primary bedroom
- Level: Main
Bedroom s
- Level: Main
Bedroom s
- Level: Main
Bathroom full
- Level: Main
Bathroom full
- Level: Main
Dining area
- Level: Main
Flex space
- Level: Basement
Kitchen
- Level: Main
Laundry
- Level: Main
Living room
- Level: Main
Recreation room
- Level: Basement
Heating
- Ductless, Heat Pump
Cooling
- Ceiling Fan(s), Heat Pump
Appliances
- Included: Dishwasher, Electric Range, Electric Water Heater, Microwave, Refrigerator
- Laundry: Electric Dryer Hookup, Laundry Room, Main Level, Washer Hookup
Features
- Open Floorplan, Storage, Walk-In Closet(s)
- Flooring: Carpet, Tile, Vinyl, Wood
- Doors: French Doors
- Basement: Basement Garage Door,Exterior Entry,Finished,Interior Entry,Storage Space,Walk-Out Access,Walk-Up Access
Interior area
- Total structure area: 1,539
- Total interior livable area: 2,116 sqft
- Finished area above ground: 1,539
- Finished area below ground: 577
Video & virtual tour
Property
Parking
- Total spaces: 2
- Parking features: Basement, Driveway, Garage Faces Side
- Garage spaces: 2
- Has uncovered spaces: Yes
- Details: Ample parking in two car garage (basement entry level) and spacious drive.
Features
- Levels: One
- Stories: 1
- Patio & porch: Covered, Deck, Front Porch, Rear Porch
- Exterior features: Other - See Remarks
- Pool features: Above Ground
- Fencing: Back Yard
Lot
- Size: 0.41 Acres
- Features: Cleared
Details
- Parcel number: 3735130380510000
- Zoning: R-2
- Special conditions: Standard
- Horse amenities: None
Construction
Type & style
- Home type: SingleFamily
- Property subtype: Single Family Residence
Materials
- Brick Partial, Vinyl
Condition
- New construction: No
- Year built: 2006
Utilities & green energy
- Sewer: Public Sewer
- Water: City
Community & HOA
Community
- Subdivision: Carolina Springs
Location
- Region: Hickory
Financial & listing details
- Price per square foot: $212/sqft
- Tax assessed value: $297,400
- Annual tax amount: $2,553
- Date on market: 5/14/2026
- Cumulative days on market: 75 days
- Listing terms: Cash,Conventional,FHA,VA Loan
- Road surface type: Concrete, Paved
Estimated market value
$441,900
$420,000 - $464,000
$2,327/mo
Price history
| Date | Event | Price |
|---|---|---|
| 7/17/2026 | Price change | $449,500-0.1%$212/sqft |
Source:  Canopy MLS as distributed by MLS GRID #4381389 Report a problem Canopy MLS as distributed by MLS GRID #4381389 Report a problem | ||
| 6/7/2026 | Price change | $449,900-3.2%$213/sqft |
Source: Canopy MLS as distributed by MLS GRID #4381389 Report a problem | ||
| 5/31/2026 | Price change | $464,900-1.1%$220/sqft |
Source: Canopy MLS as distributed by MLS GRID #4381389 Report a problem | ||
| 5/23/2026 | Price change | $469,900-1.1%$222/sqft |
Source: Canopy MLS as distributed by MLS GRID #4381389 Report a problem | ||
| 5/14/2026 | Listed for sale | $474,900+137.6%$224/sqft |
Source: Canopy MLS as distributed by MLS GRID #4381389 Report a problem | ||
| 5/15/2018 | Listing removed | $199,900$94/sqft |
Source: Jay Brown, Realtors #3387226 Report a problem | ||
| 5/2/2018 | Listed for sale | $199,900+6.9%$94/sqft |
Source: Jay Brown, Realtors #3387226 Report a problem | ||
| 9/29/2017 | Sold | $187,000-1.5%$88/sqft |
Source: Canopy MLS as distributed by MLS GRID #9594476 Report a problem | ||
| 8/14/2017 | Listed for sale | $189,900$90/sqft |
Source: Coldwell Banker Boyd & Hassell, Inc., Realtors #9594476 Report a problem | ||
| 8/14/2017 | Pending sale | $189,900$90/sqft |
Source: Coldwell Banker Boyd & Hassell, Inc., Realtors #9594476 Report a problem | ||
| 7/10/2017 | Price change | $189,900-1.1%$90/sqft |
Source: Coldwell Banker Boyd & Hassell, Inc., Realtors #9594476 Report a problem | ||
| 6/22/2017 | Listed for sale | $192,000+12.3%$91/sqft |
Source: Coldwell Banker Boyd & Hassell #9594476 Report a problem | ||
| 3/1/2007 | Sold | $171,000$81/sqft |
Source: Public Record Report a problem | ||
Public tax history
| Year | Property taxes | Tax assessment |
|---|---|---|
| 2025 | $2,553 +0.6% | $297,400 |
| 2024 | $2,538 | $297,400 |
| 2023 | $2,538 +1.8% | $297,400 +43.5% |
| 2022 | $2,493 +8.1% | $207,300 +8.1% |
| 2021 | $2,306 +3.4% | $191,800 |
| 2020 | $2,230 | $191,800 |
| 2019 | $2,230 +13% | $191,800 +11% |
| 2018 | $1,973 | $172,800 |
| 2017 | $1,973 +12.2% | -- |
| 2016 | $1,758 | -- |
| 2015 | $1,758 | $172,780 +1.2% |
| 2014 | $1,758 | $170,700 |
| 2013 | $1,758 | -- |
| 2012 | $1,758 | -- |
| 2011 | $1,758 -0.3% | -- |
| 2010 | $1,764 | -- |
| 2009 | $1,764 | -- |
| 2008 | $1,764 | -- |
| 2007 | $1,764 | -- |
Find assessor info on the county website
Monthly payment
Est. payment
Payment breakdown
Explore the cost of this home by adjusting the details. Changes won't be saved.Climate risks
Neighborhood: 28601
Nearby schools
GreatSchools rating
- 8/10Snow Creek Elementary SchoolGrades: PK-6Distance: 1.4 mi
- 4/10Harry M Arndt MiddleGrades: 7-8Distance: 1.8 mi
- 7/10Saint Stephens HighGrades: PK,9-12Distance: 1.9 mi
Schools provided by the listing agent
- Elementary: Snow Creek
- Middle: H.M. Arndt
- High: St. Stephens
Source: Canopy MLS as distributed by MLS GRID. This data may not be complete. We recommend contacting the local school district to confirm school assignments for this home.
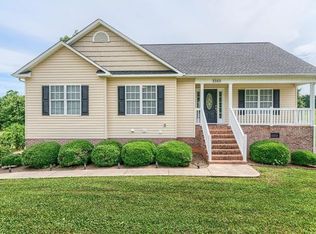
- $379,8003 bd2 ba1.5k sqft3363 48th Avenue Ln NE, Hickory, NC 28601Off Market
- $15,6000.4 Acres3343 48th Avenue Ln NE, Hickory, NC 28601Off Market
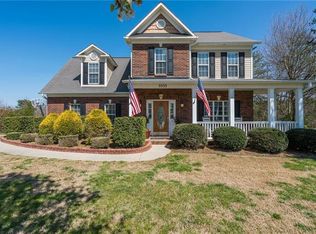
- $451,8004 bd3 ba2.3k sqft3333 48th Avenue Ln NE, Hickory, NC 28601Off Market
- $17,1000.79 Acres4865 Sulphur Springs Rd NE, Hickory, NC 28601Off Market
- $382,0003 bd2 ba1.7k sqft3375 48th Avenue Ln NE, Hickory, NC 28601Off Market
- $21,5000.36 Acres3354 48th Avenue Ln NE, Hickory, NC 28601Off Market
- $430,6004 bd3 ba2.3k sqft3344 48th Avenue Ln NE, Hickory, NC 28601Off Market
- $433,2003 bd4 ba2.3k sqft3323 48th Avenue Ln NE, Hickory, NC 28601Off Market
A local agent can set up tours, give advice and negotiate with sellers.
A local lender can help you make sure your offer is ready when you are.
Similar homes
- $419,9003 bd3 ba2.4k sqft3361 47th Avenue Pl NE, Hickory, NC 28601For Sale
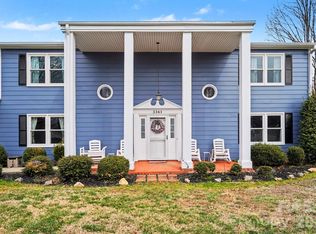
 MLS ID #4350708, Karen Stiers, Dickens Mitchener & Associates Inc. Canopy MLS as distributed by MLS GRID
 - $450,0004 bd3 ba2.1k sqft70 Sienna Dr, Hickory, NC 28601For Sale
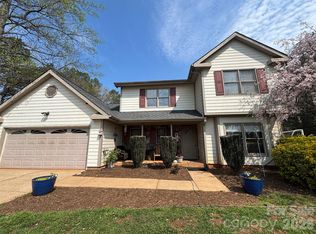 MLS ID #4365038, Shannon McCall, Coldwell Banker Boyd & Hassell. Canopy MLS as distributed by MLS GRID
 - $429,9003 bd3 ba2.3k sqft1032 30th Avenue Ln NE, Hickory, NC 28601For Sale
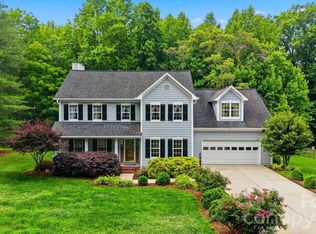 MLS ID #4393114, Natalie Armstrong, Coldwell Banker Boyd & Hassell. Canopy MLS as distributed by MLS GRID
 - $429,0003 bd3 ba2.2k sqft465 28th Avenue Ln NE, Hickory, NC 28601For Sale
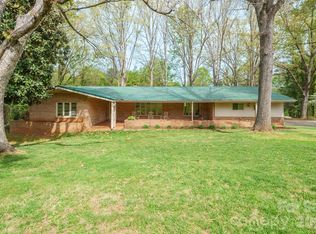 MLS ID #4365882, Kathryn Herman, Coldwell Banker Boyd & Hassell. Canopy MLS as distributed by MLS GRID
 - $436,0003 bd2 ba1.7k sqft5305 Icard Ridge Rd, Hickory, NC 28601For SaleMLS ID #4388670, Leslie Sullivan, Sullivan Realty. Canopy MLS as distributed by MLS GRID
- $450,0003 bd3 ba1.9k sqft1026 14th Avenue Dr NW, Hickory, NC 28601For SaleMLS ID #4400748, Jay Brown, Jay Brown, Realtors. Canopy MLS as distributed by MLS GRID
- $454,5003 bd2 ba1.9k sqft4903 Rio De Luna None, Hickory, NC 28601For SaleMLS ID #4367865, Kelsie Blevins, Realty Executives of Hickory. Canopy MLS as distributed by MLS GRID
- $364,9003 bd2 ba1.7k sqft3328 Sulphur Springs Rd NE, Hickory, NC 28601For SaleMLS ID #4373155, Hannah Fox, The Pinnacle Property Group NC. Canopy MLS as distributed by MLS GRID
- $574,9004 bd3 ba2.8k sqft3650 Foxboro Ln NE, Hickory, NC 28601For SaleMLS ID #4378362, Garrett Osborne, Osborne Real Estate Group LLC. Canopy MLS as distributed by MLS GRID
- $499,9004 bd3 ba2.5k sqft226 28th Avenue Pl NE, Hickory, NC 28601For SaleMLS ID #4386379, Dana Gibson, Realty Executives of Hickory. Canopy MLS as distributed by MLS GRID
- $590,0004 bd3 ba3k sqft4051 Pinecrest Dr NE, Hickory, NC 28601For SaleMLS ID #4372469, Kelly Sims, WEICHERT REALTORS-LKN Partners. Canopy MLS as distributed by MLS GRID
- $369,9003 bd2 ba1.4k sqft1092 33rd Avenue Loop NE, Hickory, NC 28601For SaleMLS ID #4377843, Gina King, Realty Executives of Hickory. Canopy MLS as distributed by MLS GRID
- $359,0003 bd3 ba1.6k sqft5666 Gold Creek Bay Dr, Hickory, NC 28601For SaleMLS ID #4392096, Aaris Biddix, Keller Williams High Country. Canopy MLS as distributed by MLS GRID
- $435,0003 bd2 ba1.8k sqft3992 Brickfield St, Hickory, NC 28602For SaleMLS ID #4402540, Crystal Williams, McRae Properties. Canopy MLS as distributed by MLS GRID
- $525,0004 bd4 ba3k sqft1710 30th Avenue Dr NE, Hickory, NC 28601For SaleMLS ID #4394901, Rachel Cartner, Premier South. Canopy MLS as distributed by MLS GRID
- $489,9003 bd3 ba2.3k sqft215 Browning Dr, Taylorsville, NC 28681For SaleMLS ID #4355189, Debby Bullock-Benfield, Weichert, Realtors - Team Metro. Canopy MLS as distributed by MLS GRID
- $525,0004 bd3 ba2.8k sqft446 17th Avenue Dr NE, Hickory, NC 28601For SaleMLS ID #4396658, Gina Jenkins, Realty Executives of Hickory. Canopy MLS as distributed by MLS GRID
- $424,9003 bd3 ba2.5k sqft1133 Finger Bridge Rd, Hickory, NC 28602For SaleMLS ID #4393755, Kay Loftin, Coldwell Banker Boyd & Hassell. Canopy MLS as distributed by MLS GRID
- $445,0003 bd3 ba2.4k sqft4090 Library Ln NW, Conover, NC 28613For SaleMLS ID #4400655, Bob Warchol, Keller Williams Unified. Canopy MLS as distributed by MLS GRID
- $434,9003 bd3 ba1.9k sqft4005 Brickfield St, Hickory, NC 28602For SaleMLS ID #4392606, Mary Foster, Coldwell Banker Boyd & Hassell. Canopy MLS as distributed by MLS GRID
