Modern Comfort, One-Level Living & Exceptional Outdoor Living! Welcome to easy one-level living in this beautifully maintained 2019 Energy Star® home, ideally situated on a desirable corner lot. Thoughtfully designed and extensively upgraded, this 3-bedroom, 2-bath home offers an inviting open floor plan, comfortable living spaces, and an outdoor retreat designed for relaxing and entertaining. Step inside to a spacious living room featuring 9-foot ceilings, vaulted ceiling detail, recessed lighting, a ceiling fan, and durable hardwood flooring throughout the main living areas. The open-concept layout flows naturally into the dining area and well-appointed kitchen, making everyday living and entertaining easy. The kitchen features a large island with breakfast bar and abundant custom cabinetry. The spacious primary suite offers a peaceful retreat with a large walk-in closet and private bath featuring dual vanities and a walk-in shower. Two additional bedrooms provide flexibility for guests, an office, hobbies, or other needs. Step outside and discover what truly sets this home apart. The outdoor living space provides room to relax, gather, grill, and enjoy the beautifully landscaped backyard throughout the seasons. The fully fenced backyard features an impressive L-shaped floating deck of approximately 340 square feet (24' x 10' plus 10' x 10'), two gazebos, a dedicated grilling area, motion lighting, and multiple gates. The covered front porch with retractable sunshade and covered side porch provide even more options for enjoying the outdoors. A detached 2-car garage provides convenient parking and valuable storage space. Additional thoughtful improvements include an encapsulated crawlspace with dehumidifier replaced in 2025, HVAC air handler replaced in 2025, 100% LED lighting, plantation blinds throughout, ceiling fans in all bedrooms and the living room, network-ready IT media enclosure, two new storm doors (2025), and enhanced landscaping including front-yard sod. This move-in-ready home offers the benefits of newer construction without sacrificing the established feel of a finished home and yard. Conveniently located near shopping, restaurants, dining, and entertainment, the home is also part of a neighborhood offering a common area with covered picnic tables for residents. If you're looking for a newer home with easy one-level living, a detached garage, and an exceptional outdoor space that's already designed for enjoying life at home, come see what makes this home special.
Active
Price cut: $8.6K (10/5)
$359,900
1092 33rd Avenue Loop NE, Hickory, NC 28601
3beds
1,474sqft
Single Family Residence
Built in 2019
0.29 Acres Lot
$355,900 Zestimate®
$244/sqft
$-- HOA
What's special
Motion lightingRecessed lightingCovered side porchDurable hardwood floors throughoutWalk-in showerMultiple gatesPlantation blinds throughout
- 146 days
- 609
- 52
Zillow last checked:
Listing updated:
Listed by:
Gina King soldbyginaking@gmail.com,
Realty Executives of Hickory
Source: Canopy MLS as distributed by MLS GRID,MLS#: 4377843
Facts & features
Interior
Bedrooms & bathrooms
- Bedrooms: 3
- Bathrooms: 2
- Full bathrooms: 2
- Main level bedrooms: 3
Primary bedroom
- Level: Main
Bedroom s
- Level: Main
Bedroom s
- Level: Main
Bathroom full
- Level: Main
Bathroom full
- Level: Main
Dining area
- Level: Main
Kitchen
- Level: Main
Living room
- Level: Main
Heating
- Heat Pump
Cooling
- Central Air, Heat Pump
Appliances
- Included: Dishwasher, Dryer, Electric Range, Electric Water Heater, Microwave, Refrigerator with Ice Maker, Washer/Dryer
- Laundry: In Hall, Laundry Closet
Features
- Breakfast Bar, Kitchen Island, Open Floorplan, Pantry, Walk-In Closet(s)
- Doors: Storm Door(s)
- Windows: Insulated Windows
- Has basement: No
Interior area
- Total structure area: 1,474
- Total interior livable area: 1,474 sqft
- Finished area above ground: 1,474
- Finished area below ground: 0
Video & virtual tour
Property
Parking
- Total spaces: 2
- Parking features: Driveway, Detached Garage, Garage Door Opener, Garage Faces Front, Garage on Main Level
- Garage spaces: 2
- Has uncovered spaces: Yes
Accessibility
- Accessibility features: No Interior Steps
Features
- Levels: One
- Stories: 1
- Patio & porch: Covered, Deck, Front Porch
- Exterior features: Other - See Remarks
- Fencing: Back Yard,Fenced
- Waterfront features: None
Lot
- Size: 0.29 Acres
- Features: Corner Lot, Level
Details
- Parcel number: 3714104551410000
- Zoning: R-2
- Special conditions: Standard
- Other equipment: Network Ready
Construction
Type & style
- Home type: SingleFamily
- Architectural style: Arts and Crafts
- Property subtype: Single Family Residence
Materials
- Fiber Cement
- Foundation: Crawl Space
Condition
- New construction: No
- Year built: 2019
Utilities & green energy
- Sewer: Public Sewer
- Water: City
- Utilities for property: Electricity Connected
Community & HOA
Community
- Security: Smoke Detector(s)
- Subdivision: Northstone
Location
- Region: Hickory
Financial & listing details
- Price per square foot: $244/sqft
- Tax assessed value: $290,000
- Annual tax amount: $2,490
- Date on market: 5/6/2026
- Cumulative days on market: 146 days
- Listing terms: Cash,Conventional,FHA,VA Loan
- Exclusions: Inside camera does not convey; Garage: Kayak lift; overhead stg racks & refrigerator do not convey
- Electric utility on property: Yes
- Road surface type: Concrete, Paved
Estimated market value
$355,900
$338,000 - $374,000
$1,885/mo
Price history
| Date | Event | Price |
|---|---|---|
| 10/5/2026 | Price change | $359,900-2.3%$244/sqft |
Source:  Canopy MLS as distributed by MLS GRID #4377843 Report a problem Canopy MLS as distributed by MLS GRID #4377843 Report a problem | ||
| 9/3/2026 | Price change | $368,500-0.4%$250/sqft |
Source: Canopy MLS as distributed by MLS GRID #4377843 Report a problem | ||
| 7/13/2026 | Price change | $369,900-1.2%$251/sqft |
Source: Canopy MLS as distributed by MLS GRID #4377843 Report a problem | ||
| 5/6/2026 | Listed for sale | $374,500+82.7%$254/sqft |
Source: Canopy MLS as distributed by MLS GRID #4377843 Report a problem | ||
| 11/22/2019 | Sold | $205,000$139/sqft |
Source: Canopy MLS as distributed by MLS GRID #3558590 Report a problem | ||
| 11/22/2019 | Pending sale | $205,000$139/sqft |
Source: Keller Williams Realty #3558590 Report a problem | ||
| 11/22/2019 | Listed for sale | $205,000$139/sqft |
Source: Keller Williams Realty #3558590 Report a problem | ||
Public tax history
| Year | Property taxes | Tax assessment |
|---|---|---|
| 2025 | $2,490 +0.6% | $290,000 |
| 2024 | $2,475 | $290,000 |
| 2023 | $2,475 +19.3% | $290,000 +68% |
| 2022 | $2,076 | $172,600 |
| 2021 | $2,076 +5.1% | $172,600 +1.6% |
| 2020 | $1,975 +380.6% | $169,900 +1565.7% |
| 2018 | $411 | $10,200 |
| 2017 | $411 | -- |
| 2016 | $411 | -- |
| 2015 | $411 | $10,200 |
Find assessor info on the county website
Monthly payment
Est. payment
Payment breakdown
Explore the cost of this home by adjusting the details. Changes won't be saved.Climate risks
Neighborhood: 28601
Nearby schools
Schools provided by the listing agent
- Elementary: Clyde Campbell
- Middle: Arndt
- High: St. Stephens
Source: Canopy MLS as distributed by MLS GRID. This data may not be complete. We recommend contacting the local school district to confirm school assignments for this home.
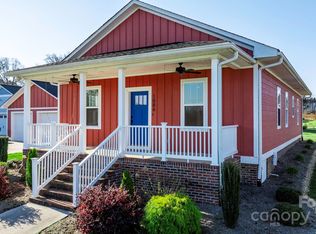
- $349,9003 bd2 ba1.4k sqft1086 33rd Avenue Loop NE, Hickory, NC 28601Sold
- $260,5003 bd2 ba1.2k sqft1010 33rd Avenue Loop NE, Hickory, NC 28601Off Market
- $260,7003 bd2 ba1.1k sqft1002 33rd Avenue Loop NE, Hickory, NC 28601Off Market
- $264,0003 bd2 ba1.5k sqft3348 Falling Creek Rd NE, Hickory, NC 28601Sold
Similar homes
- $375,0003 bd2 ba1.9k sqft2953 2nd Street Ct NW, Hickory, NC 28601For Sale
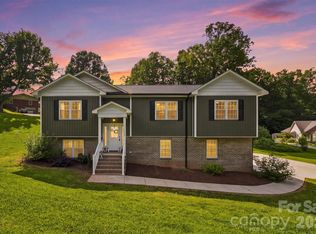
 MLS ID #4414067, Amanda Stokes, RE/MAX Legendary. Canopy MLS as distributed by MLS GRID
 - $349,9003 bd2 ba1.6k sqft2925 24th Street Dr NE, Hickory, NC 28601For Sale
 MLS ID #4423631, Garrett Osborne, COMPASS. Canopy MLS as distributed by MLS GRID
 - $339,9003 bd2 ba1.7k sqft3328 Sulphur Springs Rd NE, Hickory, NC 28601For Sale
 MLS ID #4428036, Hannah Fox, The Pinnacle Property Group NC. Canopy MLS as distributed by MLS GRID
 - $385,0003 bd2 ba1.5k sqft2918 24th Street Dr NE, Hickory, NC 28601For Sale
 MLS ID #4414782, Denise Wilcox, Sellstate Choice Realty. Canopy MLS as distributed by MLS GRID
 - $319,9003 bd2 ba2k sqft120 42nd Avenue Cir NE, Hickory, NC 28601For SaleMLS ID #4364282, Brooke Elder, True North Realty. Canopy MLS as distributed by MLS GRID
- $399,0003 bd2 ba1.7k sqft5305 Icard Ridge Rd, Hickory, NC 28601For SaleMLS ID #4388670, Leslie Sullivan, Realty Executives of Hickory. Canopy MLS as distributed by MLS GRID
- $390,0003 bd3 ba2.1k sqft1690 26th St NE, Hickory, NC 28601For SaleMLS ID #4419006, Glynis Giles, Keller Williams Unified. Canopy MLS as distributed by MLS GRID
- $424,9003 bd3 ba2.1k sqft2741 25th St NE, Hickory, NC 28601For SaleMLS ID #4430893, Garrett Osborne, COMPASS. Canopy MLS as distributed by MLS GRID
- $389,9003 bd3 ba1.7k sqft823 Wynnshire Dr #C, Hickory, NC 28601For SaleMLS ID #4374748, Teresa Hensley, Realty Executives of Hickory. Canopy MLS as distributed by MLS GRID
- $399,9003 bd2 ba1.5k sqft5562 Clearlake Dr, Hickory, NC 28601For SaleMLS ID #4407359, Randy Sain, Sain & Co. Real Estate, LLC. Canopy MLS as distributed by MLS GRID
- $315,0002 bd2 ba1.3k sqft217 23rd St NW, Hickory, NC 28601For SaleMLS ID #4430349, Brooke Elder, True North Realty. Canopy MLS as distributed by MLS GRID
- $316,0003 bd3 ba2k sqft603 29th Ave NE APT 213, Hickory, NC 28601For SaleMLS ID #4367199, Paul Carswell, RE/MAX A-Team. Canopy MLS as distributed by MLS GRID
- $364,9003 bd2 ba1.9k sqft1621 Herbie Cir, Newton, NC 28658For SaleMLS ID #4393224, Curtis Baker, C² Realty Group and Management LLC. Canopy MLS as distributed by MLS GRID
- $379,0003 bd2 ba1.6k sqft118 Sherwood Dr, Taylorsville, NC 28681For SaleMLS ID #4419328, Chanika Graham, Stewart-Graham Realty Inc.. Canopy MLS as distributed by MLS GRID
- $339,9993 bd2 ba1.8k sqft4273 Springs Rd, Conover, NC 28613For SaleMLS ID #4424417, Amanda Stokes, RE/MAX Legendary. Canopy MLS as distributed by MLS GRID
- $339,9003 bd3 ba1.7k sqft236 17th Ave SE, Hickory, NC 28602For SaleMLS ID #4421627, Cheryl Obijiski, Realty Executives of Hickory. Canopy MLS as distributed by MLS GRID
- $350,0003 bd2 ba1.4k sqft4 Miss Julia Way, Granite Falls, NC 28630For SaleMLS ID #4369022, Naomi Race, Real Broker, LLC. Canopy MLS as distributed by MLS GRID
- $350,0003 bd3 ba2k sqft5406 Winding Oak Dr, Hickory, NC 28602For SaleMLS ID #4360279, Dana Messick, Fathom Realty NC LLC. Canopy MLS as distributed by MLS GRID
- $275,9003 bd1 ba1.5k sqft1240 12th Street Pl NW, Hickory, NC 28601For SaleMLS ID #4394943, Teresa Hensley, Realty Executives of Hickory. Canopy MLS as distributed by MLS GRID
