Sellers to consider concessions with an acceptable offer.
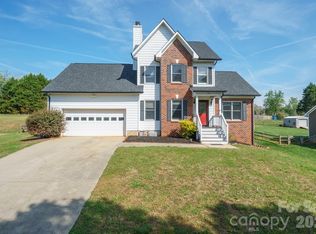
Welcome to this inviting two-story home in Hickory, NC, offering 3 bedrooms, 2½ bathrooms, and an attached two-car garage. Ideally located close to shopping, restaurants, and downtown Hickory, this home combines everyday convenience with comfortable living. Newer HVAC, hot water heater and roof.
Step inside to freshly painted major interior rooms and a thoughtful floor plan designed for both everyday living and entertaining. The dedicated office, complete with French doors, provides a private, well-lit space perfect for working from home, studying, or pursuing hobbies. The spacious primary suite features a recently updated en suite bathroom, creating a comfortable retreat at the end of the day.
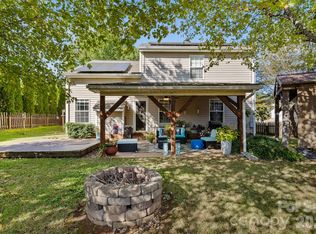
Enjoy your morning coffee on the covered front porch or unwind in the evening on the rear screened-in porch overlooking the patio area. The current residents especially enjoy taking beautiful evening sunset walks through the neighborhood—a wonderful way to appreciate the peaceful surroundings.
With its convenient location, desirable features, and inviting indoor and outdoor spaces, this home offers a wonderful opportunity to enjoy all that Hickory has to offer. Come see why this could be the perfect place to call home!
Active
Price cut: $2.1K (10/1)
$339,900
236 17th Ave SE, Hickory, NC 28602
3beds
1,781sqft
Single Family Residence
Built in 2001
0.19 Acres Lot
$-- Zestimate®
$191/sqft
$8/mo HOA
What's special
Covered front porchAttached two-car garageInviting two-story homeSpacious primary suite
- 50 days
- 364
- 22
Zillow last checked:
Listing updated:
Listed by:
Cheryl Obijiski cherylobijiski@gmail.com,
Realty Executives of Hickory
Source: Canopy MLS as distributed by MLS GRID,MLS#: 4421627
Facts & features
Interior
Bedrooms & bathrooms
- Bedrooms: 3
- Bathrooms: 3
- Full bathrooms: 2
- 1/2 bathrooms: 1
Primary bedroom
- Features: En Suite Bathroom, Walk-In Closet(s)
- Level: Upper
Bedroom s
- Level: Upper
Bedroom s
- Level: Upper
Bathroom full
- Level: Upper
Bathroom full
- Level: Upper
Bathroom half
- Level: Main
Dining room
- Level: Main
Kitchen
- Level: Main
Laundry
- Level: Main
Living room
- Level: Main
Office
- Level: Main
Heating
- Heat Pump
Cooling
- Heat Pump
Appliances
- Included: Dishwasher, Electric Range, Electric Water Heater, Microwave
- Laundry: Main Level
Features
- Has basement: No
Interior area
- Total structure area: 1,781
- Total interior livable area: 1,781 sqft
- Finished area above ground: 1,781
- Finished area below ground: 0
Property
Parking
- Total spaces: 2
- Parking features: Driveway, Attached Garage, Garage on Main Level
- Attached garage spaces: 2
- Has uncovered spaces: Yes
Features
- Levels: Two
- Stories: 2
- Patio & porch: Covered, Front Porch, Rear Porch, Screened
Lot
- Size: 0.19 Acres
Details
- Parcel number: 370107684420
- Zoning: PD
- Special conditions: Standard
- Other equipment: Generator
Construction
Type & style
- Home type: SingleFamily
- Property subtype: Single Family Residence
Materials
- Vinyl
- Foundation: Slab
Condition
- New construction: No
- Year built: 2001
Utilities & green energy
- Sewer: Public Sewer
- Water: City
Community & HOA
Community
- Subdivision: Stonebrook
HOA
- Has HOA: Yes
- HOA fee: $100 annually
- HOA name: Stonebrook HOA
Location
- Region: Hickory
Financial & listing details
- Price per square foot: $191/sqft
- Tax assessed value: $254,300
- Annual tax amount: $2,183
- Date on market: 9/4/2026
- Cumulative days on market: 50 days
- Listing terms: Cash,Conventional,FHA,VA Loan
- Exclusions: Refrigerator, washer, dryer, lights along side bed in primary bedroom
- Road surface type: Concrete, Paved
Estimated market value
Not available
Estimated sales range
Not available
Not available
Price history
| Date | Event | Price |
|---|---|---|
| 10/1/2026 | Price change | $339,900-0.6%$191/sqft |
Source:  Canopy MLS as distributed by MLS GRID #4421627 Report a problem Canopy MLS as distributed by MLS GRID #4421627 Report a problem | ||
| 9/15/2026 | Price change | $342,000-1.4%$192/sqft |
Source: Canopy MLS as distributed by MLS GRID #4421627 Report a problem | ||
| 9/10/2026 | Price change | $347,000-0.9%$195/sqft |
Source: Canopy MLS as distributed by MLS GRID #4421627 Report a problem | ||
| 9/4/2026 | Listed for sale | $350,000+4.5%$197/sqft |
Source: Canopy MLS as distributed by MLS GRID #4421627 Report a problem | ||
| 4/16/2025 | Sold | $335,000-1.2%$188/sqft |
Source: Canopy MLS as distributed by MLS GRID #4227207 Report a problem | ||
| 2/27/2025 | Listed for sale | $339,000+3.4%$190/sqft |
Source: Canopy MLS as distributed by MLS GRID #4227207 Report a problem | ||
| 9/26/2023 | Sold | $328,000-0.3%$184/sqft |
Source: Canopy MLS as distributed by MLS GRID #4050882 Report a problem | ||
| 8/29/2023 | Price change | $328,900-3.2%$185/sqft |
Source: Canopy MLS as distributed by MLS GRID #4050882 Report a problem | ||
| 7/22/2023 | Listed for sale | $339,900$191/sqft |
Source: Canopy MLS as distributed by MLS GRID #CAR4050882 Report a problem | ||
Public tax history
| Year | Property taxes | Tax assessment |
|---|---|---|
| 2025 | $2,183 +0.6% | $254,300 |
| 2024 | $2,170 | $254,300 |
| 2023 | $2,170 +13.4% | $254,300 +59.7% |
| 2022 | $1,914 | $159,200 |
| 2021 | $1,914 +3.4% | $159,200 |
| 2020 | $1,851 | $159,200 |
| 2019 | $1,851 +22.5% | $159,200 +20.2% |
| 2018 | $1,511 | $132,400 |
| 2017 | $1,511 +2.3% | -- |
| 2016 | $1,478 | -- |
| 2015 | $1,478 | $132,420 -7.7% |
| 2014 | $1,478 | $143,500 |
| 2013 | $1,478 | -- |
| 2012 | $1,478 | -- |
| 2011 | $1,478 +2.7% | -- |
| 2010 | $1,440 | -- |
| 2009 | $1,440 | -- |
| 2008 | $1,440 | -- |
| 2007 | $1,440 +8.3% | -- |
| 2006 | $1,330 | -- |
| 2005 | -- | -- |
| 2004 | -- | -- |
| 2003 | -- | -- |
| 2002 | -- | -- |
| 2001 | -- | -- |
Find assessor info on the county website
Monthly payment
Est. payment
Payment breakdown
Explore the cost of this home by adjusting the details. Changes won't be saved.Climate risks
Neighborhood: 28602
Nearby schools
Schools provided by the listing agent
- Elementary: Longview
- Middle: Grandview
- High: Hickory
Source: Canopy MLS as distributed by MLS GRID. This data may not be complete. We recommend contacting the local school district to confirm school assignments for this home.
Similar homes
- $357,4003 bd3 ba1.8k sqft1737 9th Street Pl SE, Hickory, NC 28602For Sale

 MLS ID #4387540, Lesa Baker, Coldwell Banker Boyd & Hassell. Canopy MLS as distributed by MLS GRID
 - $364,0003 bd3 ba1.7k sqft1270 Berra Pl, Hickory, NC 28602For Sale
 MLS ID #4433437, Karen Montgomery, True North Realty. Canopy MLS as distributed by MLS GRID
 - $299,0003 bd3 ba1.7k sqft1969 8th Street Ln SE, Hickory, NC 28602For Sale
 MLS ID #4431204, Kim Turner, The Joan Killian Everett Company, LLC. Canopy MLS as distributed by MLS GRID
 - $350,0003 bd3 ba2k sqft5406 Winding Oak Dr, Hickory, NC 28602For Sale
 MLS ID #4360279, Dana Messick, Fathom Realty NC LLC. Canopy MLS as distributed by MLS GRID
 - $319,9003 bd3 ba1.8k sqft1197 Zion Church Rd, Hickory, NC 28602For SaleMLS ID #4414366, Haydee Trejo, Nestlewood Realty LLC. Canopy MLS as distributed by MLS GRID
- $290,0003 bd3 ba2k sqft219 19th Ave SE, Hickory, NC 28602For Sale
 MLS ID #1211041, Mechelle Kuld. Triad MLS
 - $409,9004 bd3 ba2.1k sqft1861 Plaza Dr, Hickory, NC 28602For SaleMLS ID #4422567, Debra Trivette, RE/MAX A-Team. Canopy MLS as distributed by MLS GRID
- $379,0003 bd3 ba1.9k sqft5139 Butner Dr, Hickory, NC 28602For SaleMLS ID #4414648, Stephen Kue, Century 21 American Homes. Canopy MLS as distributed by MLS GRID
- $415,0003 bd3 ba2.3k sqft1688 Buffett Cir, Hickory, NC 28602For SaleMLS ID #4422889, Jay Brown, Jay Brown, Realtors. Canopy MLS as distributed by MLS GRID
- $390,0004 bd3 ba1.7k sqft5227 Foley Dr, Hickory, NC 28602For SaleMLS ID #4350532, Lorie Williams, Helen Adams Realty. Canopy MLS as distributed by MLS GRID
- $415,0003 bd2 ba1.8k sqft3992 Brickfield St, Hickory, NC 28602For SaleMLS ID #4402540, Crystal Williams, McRae Properties. Canopy MLS as distributed by MLS GRID
- $329,0003 bd3 ba1.7k sqft3770 Church Hill Ln, Maiden, NC 28650For SaleMLS ID #4437099, Gary Espin, Espin Realty. Canopy MLS as distributed by MLS GRID
- $339,9003 bd2 ba1.7k sqft3328 Sulphur Springs Rd NE, Hickory, NC 28601For SaleMLS ID #4428036, Hannah Fox, The Pinnacle Property Group NC. Canopy MLS as distributed by MLS GRID
- $364,9003 bd2 ba1.9k sqft1621 Herbie Cir, Newton, NC 28658For SaleMLS ID #4393224, Curtis Baker, C² Realty Group and Management LLC. Canopy MLS as distributed by MLS GRID
- $419,0004 bd3 ba2k sqft5976 Gold Creek Estate Dr, Hickory, NC 28601For SaleMLS ID #4425606, Tiffany Ramirez, Realty Executives of Hickory. Canopy MLS as distributed by MLS GRID
- $375,0003 bd2 ba1.5k sqft2918 24th Street Dr NE, Hickory, NC 28601For SaleMLS ID #4414782, Denise Wilcox, Sellstate Choice Realty. Canopy MLS as distributed by MLS GRID
- $360,0003 bd3 ba2.4k sqft518 30th Avenue Cir NE, Hickory, NC 28601For SaleMLS ID #4321503, Jade Isenhour, Realty Executives of Hickory. Canopy MLS as distributed by MLS GRID
- $319,9003 bd2 ba2k sqft120 42nd Avenue Cir NE, Hickory, NC 28601For SaleMLS ID #4364282, Brooke Elder, True North Realty. Canopy MLS as distributed by MLS GRID
- $425,0003 bd3 ba1.8k sqft1948 Twin Ponds Dr, Hickory, NC 28602For SaleMLS ID #4390379, Amanda Stokes, RE/MAX Legendary. Canopy MLS as distributed by MLS GRID
- $279,9003 bd2 ba1.2k sqft3033 26th St, Hickory, NC 28601For SaleMLS ID #4434603, Sean Rush, Keller Williams Unlimited. Canopy MLS as distributed by MLS GRID
