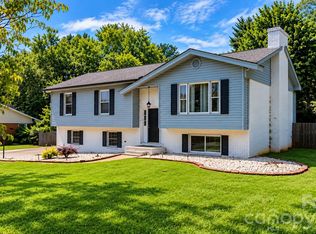
Welcome to Hidden Creek Estates in Hickory! This inviting 3-bedroom home with a main-level primary suite blends comfort, style, and functionality with a light-filled vaulted entry, cozy stone fireplace, and beautifully renovated kitchen featuring granite countertops, updated cabinetry, and stainless steel appliances. The main-level primary suite offers everyday convenience, while two additional bedrooms upstairs provide flexibility for guests, family, or a home office. A partially finished lower-level bonus room offers even more possibilities, whether you envision a media or music room, home gym, or versatile recreation space.
Step outside to enjoy the spacious back deck and a generous 0.69-acre lot featuring a level backyard, mature greenery, berry bushes, and flowers—ideal for relaxing or entertaining. Recent owner updates include fresh paint throughout, a new kitchen tile backsplash, custom counter lighting, new ceiling fans in the living room and bedrooms, new laundry room flooring, an upgraded stairwell handrail, electric water heater 2026, and a new front and rear security electric door lock. The HVAC system has been recently serviced, and the septic tank has been pumped and inspected.
With its fantastic curb appeal, inviting outdoor spaces, and thoughtful updates throughout, this Hidden Creek Estates home is one you won’t want to miss! Schedule your showing today!
Under contract-show
$364,000
1270 Berra Pl, Hickory, NC 28602
3beds
1,739sqft
Single Family Residence
Built in 1993
0.69 Acres Lot
$358,500 Zestimate®
$209/sqft
$-- HOA
What's special
Cozy stone fireplaceBeautifully renovated kitchenFantastic curb appealSpacious back deckLevel backyardMature greeneryGranite countertops
- 34 days
- 566
- 60
Zillow last checked:
Listing updated:
Listed by:
Karen Montgomery karen@nctruenorthrealty.com,
True North Realty
Source: Canopy MLS as distributed by MLS GRID,MLS#: 4433437
Facts & features
Interior
Bedrooms & bathrooms
- Bedrooms: 3
- Bathrooms: 3
- Full bathrooms: 2
- 1/2 bathrooms: 1
- Main level bedrooms: 1
Primary bedroom
- Level: Main
Bedroom s
- Level: Upper
Bedroom s
- Level: Upper
Bathroom full
- Level: Main
Bathroom half
- Level: Main
Bonus room
- Level: Basement
Kitchen
- Level: Main
Laundry
- Level: Main
Heating
- Central, Forced Air, Heat Pump
Cooling
- Ceiling Fan(s), Central Air, Dual, Electric, Heat Pump
Appliances
- Included: Dishwasher, Electric Range, Microwave, Refrigerator
- Laundry: Main Level
Features
- Basement: Partially Finished
- Fireplace features: Living Room, Wood Burning
Interior area
- Total structure area: 1,739
- Total interior livable area: 1,739 sqft
- Finished area above ground: 1,739
- Finished area below ground: 0
Property
Parking
- Total spaces: 7
- Parking features: Basement, Driveway, Attached Garage, Garage Door Opener, Garage Faces Side, Parking Space(s)
- Attached garage spaces: 2
- Uncovered spaces: 5
Features
- Levels: Two
- Stories: 2
Lot
- Size: 0.69 Acres
- Features: Cleared, Cul-De-Sac, Level
Details
- Additional structures: Shed(s)
- Parcel number: 371009150889
- Zoning: R-20
- Special conditions: Standard
Construction
Type & style
- Home type: SingleFamily
- Property subtype: Single Family Residence
Materials
- Block, Hardboard Siding, Shingle/Shake, Wood
- Foundation: Slab
Condition
- New construction: No
- Year built: 1993
Utilities & green energy
- Sewer: Septic Installed
- Water: Community Well
- Utilities for property: Cable Available, Electricity Connected, Underground Power Lines
Community & HOA
Community
- Security: Smoke Detector(s)
- Subdivision: Hidden Creek
Location
- Region: Hickory
Financial & listing details
- Price per square foot: $209/sqft
- Tax assessed value: $279,000
- Annual tax amount: $1,350
- Date on market: 10/14/2026
- Cumulative days on market: 35 days
- Listing terms: Cash,Conventional,FHA,VA Loan
- Electric utility on property: Yes
- Road surface type: Concrete, Paved
Estimated market value
$358,500
$341,000 - $376,000
$2,051/mo
Price history
| Date | Event | Price |
|---|---|---|
| 10/14/2026 | Listed for sale | $364,000+1.1%$209/sqft |
Source:  Canopy MLS as distributed by MLS GRID #4433437 Report a problem | ||
| 5/5/2026 | Sold | $360,000$207/sqft |
Source: Canopy MLS as distributed by MLS GRID #4359926 Report a problem | ||
| 4/17/2026 | Pending sale | $360,000$207/sqft |
Source: Canopy MLS as distributed by MLS GRID #4359926 Report a problem | ||
| 4/13/2026 | Listed for sale | $360,000$207/sqft |
Source: Canopy MLS as distributed by MLS GRID #4359926 Report a problem | ||
Public tax history
| Year | Property taxes | Tax assessment |
|---|---|---|
| 2025 | $1,350 | $279,000 |
| 2024 | $1,350 +2.7% | $279,000 |
| 2023 | $1,315 +13.7% | $279,000 +60.3% |
| 2022 | $1,157 +2.8% | $174,000 |
| 2021 | $1,125 | $174,000 |
| 2020 | $1,125 | $174,000 |
| 2019 | $1,125 +7.8% | $174,000 +8.3% |
| 2018 | $1,044 | $160,600 |
| 2017 | $1,044 +14.8% | -- |
| 2016 | $909 | -- |
| 2015 | $909 | $160,590 +4.2% |
| 2014 | $909 | $154,100 |
| 2013 | $909 | -- |
| 2012 | $909 | -- |
| 2011 | $909 -0.1% | -- |
| 2010 | $910 +1.8% | -- |
| 2009 | $894 | -- |
| 2008 | $894 | -- |
| 2007 | $894 +14.6% | -- |
| 2006 | $780 | -- |
| 2005 | -- | -- |
| 2004 | -- | -- |
| 2003 | -- | -- |
| 2002 | -- | -- |
| 2001 | -- | -- |
| 2000 | -- | -- |
Find assessor info on the county website
Monthly payment
Est. payment
Payment breakdown
Explore the cost of this home by adjusting the details. Changes won't be saved.Climate risks
Neighborhood: 28602
Nearby schools
Schools provided by the listing agent
- Elementary: Blackburn
- Middle: Jacobs Fork
- High: Fred T. Foard
Source: Canopy MLS as distributed by MLS GRID. This data may not be complete. We recommend contacting the local school district to confirm school assignments for this home.

Similar homes
- $345,0003 bd3 ba1.8k sqft1737 9th Street Pl SE, Hickory, NC 28602For Sale

 MLS ID #4387540, Lesa Baker, Coldwell Banker Boyd & Hassell. Canopy MLS as distributed by MLS GRID
- $390,0003 bd3 ba1.7k sqft5810 Dwayne Starnes Dr, Hickory, NC 28602For Sale
 MLS ID #4410401, Amanda Stokes, RE/MAX Legendary. Canopy MLS as distributed by MLS GRID
- $319,9003 bd3 ba1.8k sqft1197 Zion Church Rd, Hickory, NC 28602For Sale
 MLS ID #4414366, Haydee Trejo, Nestlewood Realty LLC. Canopy MLS as distributed by MLS GRID
- $390,0004 bd3 ba1.7k sqft5227 Foley Dr, Hickory, NC 28602For Sale
 MLS ID #4350532, Lorie Williams, Helen Adams Realty. Canopy MLS as distributed by MLS GRID
- $369,0003 bd2 ba1.8k sqft5187 Lake Park Dr, Hickory, NC 28601For SaleMLS ID #4439031, Christy Shepard, The Joan Killian Everett Company, LLC. Canopy MLS as distributed by MLS GRID
- $434,8003 bd3 ba2.1k sqft1928 Twin Ponds Dr, Hickory, NC 28602For SaleMLS ID #4411717, Cody Schaub, Century 21 Echelon. Canopy MLS as distributed by MLS GRID
- $268,0003 bd2 ba1.6k sqft4405 Landing Ct, Hickory, NC 28602For SaleMLS ID #4409127, Nichole Sedberry, True North Realty. Canopy MLS as distributed by MLS GRID
- $379,0003 bd3 ba1.5k sqft4820 16th Street Dr NE, Hickory, NC 28601For SaleMLS ID #4418589, Niki Long, True North Realty. Canopy MLS as distributed by MLS GRID
- $399,9003 bd2 ba1.7k sqft400 7th Avenue Pl NW, Hickory, NC 28601For SaleMLS ID #4438966, Jade Isenhour, Realty Executives of Hickory. Canopy MLS as distributed by MLS GRID
- $350,0004 bd3 ba2.2k sqft267 25th Ave NW, Hickory, NC 28601For SaleMLS ID #4432088, Michelle King, Weichert, Realtors - Team Metro. Canopy MLS as distributed by MLS GRID
- $384,9003 bd2 ba1.9k sqft104 31st Ave NE, Hickory, NC 28601For SaleMLS ID #4400944, Shelby Slobodzinski, COMPASS. Canopy MLS as distributed by MLS GRID
- $359,0003 bd2 ba1.5k sqft220 5th St NE, Conover, NC 28613For SaleMLS ID #4417822, Cynthia Bumgarner, Prime Properties Group, LLC. Canopy MLS as distributed by MLS GRID
- $360,0003 bd2 ba1.9k sqft2953 2nd Street Ct NW, Hickory, NC 28601For SaleMLS ID #4414067, Amanda Stokes, RE/MAX Legendary. Canopy MLS as distributed by MLS GRID
- $375,0003 bd2 ba1.3k sqft2889 Sides Dr, Connelly Springs, NC 28612For SaleMLS ID #4434092, Christina Holden, Better Homes and Gardens Real Estate Foothills. Canopy MLS as distributed by MLS GRID
- $380,0003 bd2 ba1.8k sqft16 Greenway Dr, Granite Falls, NC 28630For SaleMLS ID #4441724, Erin Mohl, Huffman Realty Group, LLC. Canopy MLS as distributed by MLS GRID
- $339,9003 bd2 ba1.7k sqft3328 Sulphur Springs Rd NE, Hickory, NC 28601For SaleMLS ID #4428036, Hannah Fox, The Pinnacle Property Group NC. Canopy MLS as distributed by MLS GRID
- $395,0003 bd3 ba2.2k sqft3434 Overbrook Dr, Conover, NC 28613For SaleMLS ID #4440816, Fran Wynn, Weichert, Realtors - Team Metro. Canopy MLS as distributed by MLS GRID
- $495,0004 bd3 ba2.4k sqft5045 Old River Dr, Hickory, NC 28602For SaleMLS ID #4436894, Rob Taylor, Weichert, Realtors - Team Metro. Canopy MLS as distributed by MLS GRID
- $400,0003 bd2 ba1.5k sqft4877 E State Highway 10, Catawba, NC 28609For SaleMLS ID #4439663, Bruce Hurley, Mark Spain Real Estate. Canopy MLS as distributed by MLS GRID
- $280,0004 bd3 ba2k sqft219 19th Ave SE, Hickory, NC 28602For Sale
 MLS ID #1211041, Mechelle Kuld. Triad MLS
