Discover why so many people love calling Hickory home. Perfectly positioned in the desirable Mountain View area, this beautifully maintained property offers the ideal blend of convenience, comfort, and lifestyle. Located less than 3 miles from Hwy 321 and 5 miles from Hickory’s vibrant downtown social district, you’ll enjoy easy access to parks, mountain bike trails, Lake Hickory, local dining, shopping, and community events. Outdoor enthusiasts will especially appreciate proximity to the Hickory Trail system, connecting you to the City Walk, Riverwalk, Aviation Walk, Historic Ridgeview Walk, and OLLE Art Walk. Boone is just a 1-hour drive away for a quick day trip to the mountains.
Inside, the home features a flexible and functional layout with 3 bedrooms and 2 full bathrooms on the main level, plus a bonus room with a half bath over the garage — perfect for a guest suite, home office, or media room. Hardwood, tile, and carpet flooring flow throughout. The kitchen shines with granite countertops, while the living room invites you to relax by the cozy gas-log fireplace. Enjoy peaceful mornings or evening gatherings on the rear deck, while the fully fenced backyard offers privacy.
Practical perks include water, sewer, recycling, and garbage pickup conveniently included in the Hickory water department bill.
Major updates provide peace of mind: rear deck replaced (2021), new roof (2023), privacy fence and garage door (2024), air handler (2019), and heat pump (2022).
This home truly checks the boxes for location, updates, and livability — schedule your showing today.
Active
Price cut: $10K (8/21)
$390,000
5227 Foley Dr, Hickory, NC 28602
4beds
1,714sqft
Single Family Residence
Built in 2002
0.38 Acres Lot
$385,300 Zestimate®
$228/sqft
$-- HOA
What's special
Rear deckFlexible and functional layout
- 212 days
- 602
- 46
Zillow last checked:
Listing updated:
Listed by:
Lorie Williams lwilliams@helenadamsrealty.com,
Helen Adams Realty
Source: Canopy MLS as distributed by MLS GRID,MLS#: 4350532
Facts & features
Interior
Bedrooms & bathrooms
- Bedrooms: 4
- Bathrooms: 3
- Full bathrooms: 2
- 1/2 bathrooms: 1
- Main level bedrooms: 3
Primary bedroom
- Features: En Suite Bathroom
- Level: Main
Bathroom half
- Level: Upper
Other
- Features: See Remarks
- Level: Upper
Heating
- Electric, Heat Pump
Cooling
- Central Air, Electric
Appliances
- Included: Dishwasher, Electric Oven, Electric Range, Electric Water Heater, Microwave, Oven
- Laundry: Electric Dryer Hookup, Washer Hookup
Features
- Attic Other
- Flooring: Carpet, Tile, Wood
- Has basement: No
- Attic: Other
- Fireplace features: Gas Log, Living Room, Propane
Interior area
- Total structure area: 1,714
- Total interior livable area: 1,714 sqft
- Finished area above ground: 1,714
- Finished area below ground: 0
Property
Parking
- Total spaces: 2
- Parking features: Driveway, Attached Garage, Garage Door Opener, Garage Faces Front, Garage on Main Level
- Attached garage spaces: 2
- Has uncovered spaces: Yes
Features
- Levels: One and One Half
- Stories: 1.5
- Patio & porch: Deck, Front Porch, Rear Porch, Screened
- Fencing: Back Yard,Fenced,Privacy,Wood
Lot
- Size: 0.38 Acres
Details
- Parcel number: 2791207284600000
- Zoning: R-2
- Special conditions: Standard
Construction
Type & style
- Home type: SingleFamily
- Architectural style: Traditional
- Property subtype: Single Family Residence
Materials
- Brick Partial, Vinyl
- Foundation: Crawl Space
Condition
- New construction: No
- Year built: 2002
Utilities & green energy
- Sewer: Public Sewer
- Water: City
- Utilities for property: Electricity Connected, Propane
Community & HOA
Community
- Subdivision: Plaza Ridge
Location
- Region: Hickory
Financial & listing details
- Price per square foot: $228/sqft
- Tax assessed value: $304,700
- Annual tax amount: $2,616
- Date on market: 3/15/2026
- Cumulative days on market: 212 days
- Listing terms: Cash,Conventional,FHA,VA Loan
- Exclusions: Leased propane tank
- Electric utility on property: Yes
- Road surface type: Concrete, Paved
Estimated market value
$385,300
$366,000 - $405,000
$2,042/mo
Price history
| Date | Event | Price |
|---|---|---|
| 8/21/2026 | Price change | $390,000-2.5%$228/sqft |
Source:  Canopy MLS as distributed by MLS GRID #4350532 Report a problem Canopy MLS as distributed by MLS GRID #4350532 Report a problem | ||
| 7/19/2026 | Price change | $400,000-1.5%$233/sqft |
Source: Canopy MLS as distributed by MLS GRID #4350532 Report a problem | ||
| 5/8/2026 | Price change | $406,000-2.2%$237/sqft |
Source: Canopy MLS as distributed by MLS GRID #4350532 Report a problem | ||
| 4/22/2026 | Price change | $415,000-1.2%$242/sqft |
Source: Canopy MLS as distributed by MLS GRID #4350532 Report a problem | ||
| 4/1/2026 | Price change | $420,000-1.2%$245/sqft |
Source: Canopy MLS as distributed by MLS GRID #4350532 Report a problem | ||
| 3/15/2026 | Listed for sale | $425,000+102.4%$248/sqft |
Source: Canopy MLS as distributed by MLS GRID #4350532 Report a problem | ||
| 8/8/2019 | Sold | $210,000-0.9%$123/sqft |
Source: Canopy MLS as distributed by MLS GRID #3377547 Report a problem | ||
| 4/24/2019 | Pending sale | $212,000$124/sqft |
Source: Thornburg & Associates, Inc. #3377547 Report a problem | ||
| 4/5/2018 | Listed for sale | $212,000+18.4%$124/sqft |
Source: Thornburg & Associates, Inc. #3377547 Report a problem | ||
| 9/16/2008 | Sold | $179,000$104/sqft |
Source: Public Record Report a problem | ||
Public tax history
| Year | Property taxes | Tax assessment |
|---|---|---|
| 2025 | $2,616 +0.6% | $304,700 |
| 2024 | $2,601 | $304,700 |
| 2023 | $2,601 +7.4% | $304,700 +51.3% |
| 2022 | $2,422 | $201,400 |
| 2021 | $2,422 +3.4% | $201,400 |
| 2020 | $2,341 | $201,400 |
| 2019 | $2,341 +17.8% | $201,400 +15.7% |
| 2018 | $1,987 | $174,100 |
| 2017 | $1,987 +7.3% | -- |
| 2016 | $1,852 | -- |
| 2015 | $1,852 | $174,060 -3.2% |
| 2014 | $1,852 | $179,800 |
| 2013 | $1,852 | -- |
| 2012 | $1,852 | -- |
| 2011 | $1,852 | -- |
| 2010 | -- | -- |
| 2009 | $1,737 | -- |
| 2008 | $1,737 +0.6% | -- |
| 2007 | $1,726 +2.5% | -- |
| 2006 | $1,685 | -- |
| 2005 | -- | -- |
| 2004 | -- | -- |
| 2003 | -- | -- |
Find assessor info on the county website
Monthly payment
Est. payment
Payment breakdown
Explore the cost of this home by adjusting the details. Changes won't be saved.Climate risks
Neighborhood: Mountain View
Nearby schools
Schools provided by the listing agent
- Elementary: Mountain View
- Middle: Jacobs Fork
- High: Fred T. Foard
Source: Canopy MLS as distributed by MLS GRID. This data may not be complete. We recommend contacting the local school district to confirm school assignments for this home.
Similar homes
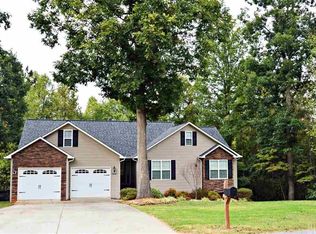
- $399,0004 bd2 ba1.8k sqft5000 Forest Ridge Dr, Hickory, NC 28602For Sale
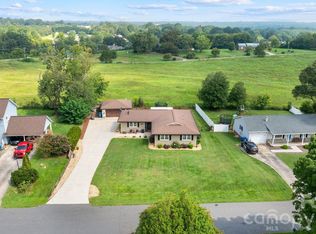
 MLS ID #4421800, Chase Blalock, America's Land Partners North Carolina LLC. Canopy MLS as distributed by MLS GRID
 - $399,9003 bd3 ba1.7k sqft5810 Dwayne Starnes Dr, Hickory, NC 28602For Sale
 MLS ID #4410401, Amanda Stokes, RE/MAX Legendary. Canopy MLS as distributed by MLS GRID
 - $415,0003 bd3 ba2.3k sqft1688 Buffett Cir, Hickory, NC 28602For Sale
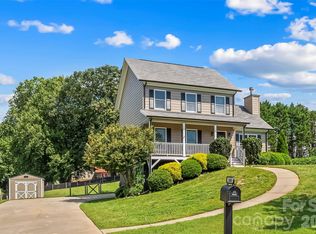 MLS ID #4422889, Jay Brown, Jay Brown, Realtors. Canopy MLS as distributed by MLS GRID
 - $425,0003 bd3 ba1.8k sqft1948 Twin Ponds Dr, Hickory, NC 28602For Sale
 MLS ID #4390379, Amanda Stokes, RE/MAX Legendary. Canopy MLS as distributed by MLS GRID
 - $350,0003 bd3 ba2k sqft5406 Winding Oak Dr, Hickory, NC 28602For SaleMLS ID #4360279, Dana Messick, Fathom Realty NC LLC. Canopy MLS as distributed by MLS GRID
- $434,8003 bd3 ba2.1k sqft1928 Twin Ponds Dr, Hickory, NC 28602For SaleMLS ID #4411717, Cody Schaub, Century 21 Echelon. Canopy MLS as distributed by MLS GRID
- $319,9003 bd3 ba1.8k sqft1197 Zion Church Rd, Hickory, NC 28602For SaleMLS ID #4414366, Haydee Trejo, Nestlewood Realty LLC. Canopy MLS as distributed by MLS GRID
- $357,4003 bd3 ba1.8k sqft1737 9th Street Pl SE, Hickory, NC 28602For SaleMLS ID #4387540, Lesa Baker, Coldwell Banker Boyd & Hassell. Canopy MLS as distributed by MLS GRID
- $433,5003 bd2 ba1.8k sqft3992 Brickfield St, Hickory, NC 28602For SaleMLS ID #4402540, Crystal Williams, McRae Properties. Canopy MLS as distributed by MLS GRID
- $350,0004 bd3 ba2.2k sqft267 25th Ave NW, Hickory, NC 28601For SaleMLS ID #4432088, Michelle King, Weichert, Realtors - Team Metro. Canopy MLS as distributed by MLS GRID
- $364,9003 bd2 ba1.9k sqft1621 Herbie Cir, Newton, NC 28658For SaleMLS ID #4393224, Curtis Baker, C² Realty Group and Management LLC. Canopy MLS as distributed by MLS GRID
- $485,0003 bd2 ba2.3k sqft4305 Cottingham Dr, Hickory, NC 28602For SaleMLS ID #4395524, Debby Bullock-Benfield, Weichert, Realtors - Team Metro. Canopy MLS as distributed by MLS GRID
- $399,9003 bd2 ba1.5k sqft5562 Clearlake Dr, Hickory, NC 28601For SaleMLS ID #4407359, Randy Sain, Sain & Co. Real Estate, LLC. Canopy MLS as distributed by MLS GRID
- $389,0003 bd2 ba1.9k sqft104 31st Ave NE, Hickory, NC 28601For SaleMLS ID #4400944, Shelby Slobodzinski, COMPASS. Canopy MLS as distributed by MLS GRID
- $390,0003 bd3 ba2.1k sqft1690 26th St NE, Hickory, NC 28601For SaleMLS ID #4419006, Glynis Giles, Keller Williams Unified. Canopy MLS as distributed by MLS GRID
- $424,9003 bd3 ba2.1k sqft2741 25th St NE, Hickory, NC 28601For SaleMLS ID #4430893, Garrett Osborne, COMPASS. Canopy MLS as distributed by MLS GRID
- $385,0003 bd2 ba1.5k sqft2918 24th Street Dr NE, Hickory, NC 28601For SaleMLS ID #4414782, Denise Wilcox, Sellstate Choice Realty. Canopy MLS as distributed by MLS GRID
- $375,0003 bd2 ba1.9k sqft2953 2nd Street Ct NW, Hickory, NC 28601For SaleMLS ID #4414067, Amanda Stokes, RE/MAX Legendary. Canopy MLS as distributed by MLS GRID
- $399,0003 bd2 ba1.7k sqft5305 Icard Ridge Rd, Hickory, NC 28601For SaleMLS ID #4388670, Leslie Sullivan, Realty Executives of Hickory. Canopy MLS as distributed by MLS GRID
- $350,0004 bd3 ba2.2k sqft3675 10th St, Hickory, NC 28601For SaleMLS ID #4430666, Abraham Thao, Century 21 American Homes. Canopy MLS as distributed by MLS GRID
