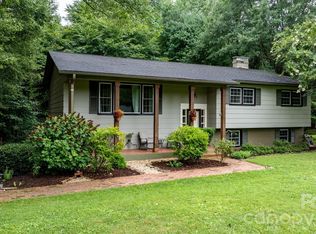
Welcome to 5000 Forest Ridge Drive, a well-appointed 4-bedroom, 2-bath home located in Mountain View community of Catawba County. Offering approximately 1,803 +/- heated square feet of single-level living, this home combines timeless character with the space and functionality today's buyers are looking for.
Inside, oak hardwood floors bring warmth and character to the living spaces, complemented by the convenience of gas appliances. The thoughtful one-story layout provides four bedrooms and two full baths, offering flexibility for family, guests, or a home office.
Outside, a fenced backyard creates a private setting for entertaining, pets, gardening, or simply enjoying the outdoors. A detached garage adds valuable parking, storage, and workshop potential, while the concrete driveway provides ample off-street parking.
Conveniently situated in the Hickory area, 5000 Forest Ridge Drive offers an appealing combination of location, space, character, and everyday functionality. Schedule your private showing and experience this Mountain View home for yourself.
Active
$399,000
5000 Forest Ridge Dr, Hickory, NC 28602
4beds
1,803sqft
Single Family Residence
Built in 1980
0.35 Acres Lot
$387,700 Zestimate®
$221/sqft
$-- HOA
What's special
Single-level livingOak hardwood floorsThoughtful one-story layoutGas appliances
- 36 days
- 986
- 106
Zillow last checked:
Listing updated:
Listed by:
Chase Blalock cblalock@americas.land,
America's Land Partners North Carolina LLC
Source: Canopy MLS as distributed by MLS GRID,MLS#: 4421800
Facts & features
Interior
Bedrooms & bathrooms
- Bedrooms: 4
- Bathrooms: 2
- Full bathrooms: 2
- Main level bedrooms: 4
Primary bedroom
- Level: Main
Heating
- Electric
Cooling
- Heat Pump
Appliances
- Included: Dishwasher, Electric Oven, Electric Water Heater, Gas Range
- Laundry: Main Level
Features
- Has basement: No
Interior area
- Total structure area: 1,803
- Total interior livable area: 1,803 sqft
- Finished area above ground: 1,803
- Finished area below ground: 0
Video & virtual tour
Property
Parking
- Total spaces: 2
- Parking features: Detached Garage
- Garage spaces: 2
Features
- Levels: One
- Stories: 1
- Fencing: Fenced
Lot
- Size: 0.35 Acres
- Features: Open Lot, Views
Details
- Parcel number: 3701170131380000
- Zoning: R-20
- Special conditions: Standard
Construction
Type & style
- Home type: SingleFamily
- Property subtype: Single Family Residence
Materials
- Vinyl
- Foundation: Crawl Space
Condition
- New construction: No
- Year built: 1980
Utilities & green energy
- Sewer: Septic Installed
- Water: Community Well
Community & HOA
Community
- Subdivision: Forest Ridge
Location
- Region: Hickory
Financial & listing details
- Price per square foot: $221/sqft
- Tax assessed value: $241,700
- Date on market: 9/4/2026
- Cumulative days on market: 36 days
- Road surface type: Concrete, Paved
Estimated market value
$387,700
$368,000 - $407,000
$2,009/mo
Price history
| Date | Event | Price |
|---|---|---|
| 9/4/2026 | Listed for sale | $399,000+219.2%$221/sqft |
Source:  Canopy MLS as distributed by MLS GRID #4421800 Report a problem Canopy MLS as distributed by MLS GRID #4421800 Report a problem | ||
| 2/15/2024 | Sold | $125,000-13.8%$69/sqft |
Source: Public Record Report a problem | ||
| 8/27/2009 | Sold | $145,000$80/sqft |
Source: Public Record Report a problem | ||
Public tax history
| Year | Property taxes | Tax assessment |
|---|---|---|
| 2025 | -- | $241,700 |
| 2024 | $1,170 +2.7% | $241,700 |
| 2023 | $1,140 +20% | $241,700 +69.3% |
| 2022 | $950 +2.8% | $142,800 |
| 2021 | $924 | $142,800 |
| 2020 | $924 | $142,800 |
| 2019 | $924 +10.5% | $142,800 +11% |
| 2018 | $836 | $128,600 |
| 2017 | $836 +7.2% | -- |
| 2016 | $780 | -- |
| 2015 | $780 | $128,570 -2.7% |
| 2014 | $780 | $132,200 |
| 2013 | $780 | -- |
| 2012 | $780 | -- |
| 2011 | $780 -1.7% | -- |
| 2010 | $794 +3.8% | -- |
| 2009 | $765 | -- |
| 2008 | $765 | -- |
| 2007 | $765 +26.6% | -- |
| 2006 | $604 | -- |
| 2005 | -- | -- |
| 2004 | -- | -- |
| 2003 | -- | -- |
| 2002 | -- | -- |
| 2001 | -- | -- |
| 2000 | -- | -- |
Find assessor info on the county website
Monthly payment
Est. payment
Payment breakdown
Explore the cost of this home by adjusting the details. Changes won't be saved.Climate risks
Neighborhood: Mountain View
Nearby schools
Schools provided by the listing agent
- Elementary: Mount View
- Middle: Jacobs Fork
- High: Fred T. Foard
Source: Canopy MLS as distributed by MLS GRID. This data may not be complete. We recommend contacting the local school district to confirm school assignments for this home.
Similar homes
- $390,0004 bd3 ba1.7k sqft5227 Foley Dr, Hickory, NC 28602For Sale

 MLS ID #4350532, Lorie Williams, Helen Adams Realty. Canopy MLS as distributed by MLS GRID
 - $415,0003 bd3 ba2.3k sqft1688 Buffett Cir, Hickory, NC 28602For Sale
 MLS ID #4422889, Jay Brown, Jay Brown, Realtors. Canopy MLS as distributed by MLS GRID
 - $319,9003 bd3 ba1.8k sqft1197 Zion Church Rd, Hickory, NC 28602For Sale
 MLS ID #4414366, Haydee Trejo, Nestlewood Realty LLC. Canopy MLS as distributed by MLS GRID
 - $350,0004 bd3 ba2.2k sqft267 25th Ave NW, Hickory, NC 28601For Sale
 MLS ID #4432088, Michelle King, Weichert, Realtors - Team Metro. Canopy MLS as distributed by MLS GRID
 - $355,0003 bd3 ba2k sqft5406 Winding Oak Dr, Hickory, NC 28602For SaleMLS ID #4360279, Dana Messick, Fathom Realty NC LLC. Canopy MLS as distributed by MLS GRID
- $399,9003 bd2 ba1.5k sqft5562 Clearlake Dr, Hickory, NC 28601For SaleMLS ID #4407359, Randy Sain, Sain & Co. Real Estate, LLC. Canopy MLS as distributed by MLS GRID
- $399,0003 bd2 ba1.7k sqft5305 Icard Ridge Rd, Hickory, NC 28601For SaleMLS ID #4388670, Leslie Sullivan, Realty Executives of Hickory. Canopy MLS as distributed by MLS GRID
- $390,0003 bd3 ba2.1k sqft1690 26th St NE, Hickory, NC 28601For SaleMLS ID #4419006, Glynis Giles, Keller Williams Unified. Canopy MLS as distributed by MLS GRID
- $389,0003 bd2 ba1.9k sqft104 31st Ave NE, Hickory, NC 28601For SaleMLS ID #4400944, Shelby Slobodzinski, COMPASS. Canopy MLS as distributed by MLS GRID
- $350,0004 bd3 ba2.2k sqft3675 10th St, Hickory, NC 28601For SaleMLS ID #4430666, Abraham Thao, Century 21 American Homes. Canopy MLS as distributed by MLS GRID
- $379,0003 bd3 ba2k sqft6998 Nobby Lail Rd, Connelly Springs, NC 28612For SaleMLS ID #4430260, Sandi Dingler, RE/MAX Legendary. Canopy MLS as distributed by MLS GRID
- $315,0002 bd2 ba1.3k sqft217 23rd St NW, Hickory, NC 28601For SaleMLS ID #4430349, Brooke Elder, True North Realty. Canopy MLS as distributed by MLS GRID
- $415,0003 bd2 ba1.5k sqft3923 Ritchie Rd, Lincolnton, NC 28092For SaleMLS ID #4432650, Wendy Pinheiro, RE/MAX Lifestyle. Canopy MLS as distributed by MLS GRID
- $385,0003 bd2 ba1.5k sqft2918 24th Street Dr NE, Hickory, NC 28601For SaleMLS ID #4414782, Denise Wilcox, Sellstate Choice Realty. Canopy MLS as distributed by MLS GRID
- $275,0003 bd3 ba1.8k sqft8417 Rolling Hills Ave, Hickory, NC 28602For SaleMLS ID #4394347, Michael Mcgee, Mainstay Brokerage LLC. Canopy MLS as distributed by MLS GRID
- $399,9004 bd3 ba2.6k sqft304 Parlier Ave NE, Conover, NC 28613For SaleMLS ID #4321897, Kevin Castro, RE/MAX Prestige Legacy. Canopy MLS as distributed by MLS GRID
- $279,9993 bd1 ba1.4k sqft448 1st St SW, Hickory, NC 28602For SaleMLS ID #4424282, Naomi Race, Real Broker, LLC. Canopy MLS as distributed by MLS GRID
- $421,8004 bd3 ba2.1k sqft4087 Austin Rd, Hudson, NC 28638For SaleMLS ID #4421065, Angelia Peterson, Asheworth Group WNC Real Estate LLC. Canopy MLS as distributed by MLS GRID
- $339,9003 bd2 ba1.7k sqft3328 Sulphur Springs Rd NE, Hickory, NC 28601For SaleMLS ID #4428036, Hannah Fox, The Pinnacle Property Group NC. Canopy MLS as distributed by MLS GRID
- $399,9004 bd3 ba1.8k sqft3448 Anderson Mountain Rd, Maiden, NC 28650For SaleMLS ID #4418208, Misty Morris, EXP Realty LLC. Canopy MLS as distributed by MLS GRID
