Welcome to this well-maintained brick ranch in the desirable St. Stephens area of NE Hickory! This inviting home offers an open floor plan on the main level with a stunning, updated kitchen featuring a generous wrap-around island that flows seamlessly into the dining area—perfect for entertaining and everyday living. Two beautifully updated full bathrooms are also located on the main level.
The basement adds incredible versatility and is currently being used as an additional bedroom, complete with its own updated full bathroom and a small butler-style kitchen. This flexible space could easily be transformed into a game room, recreation area, guest suite, or multi-generational living space. Endless possibilities!
Enjoy your morning coffee, relax, entertain on the newer rear deck. The brick exterior provides timeless appeal, while the thoughtful updates and excellent maintenance make this home truly move-in ready.
Conveniently located near I-40, shopping, banks, gas stations, and a variety of local restaurants, this home offers both comfort and convenience in a great NE Hickory location.
Don't miss the opportunity to see all this versatile brick ranch has to offer!
Active
$390,000
1690 26th St NE, Hickory, NC 28601
3beds
2,135sqft
Single Family Residence
Built in 1974
0.39 Acres Lot
$290,500 Zestimate®
$183/sqft
$-- HOA
What's special
Well-maintained brick ranchNewer rear deckGenerous wrap-around islandStunning updated kitchenBasement adds incredible versatility
- 11 days
- 1,486
- 71
Likely to sell faster than
Zillow last checked:
Listing updated:
Listed by:
Glynis Giles glynisgiles@kw.com,
Keller Williams Unified,
Ashley Blackwell,
Keller Williams Unified
Source: Canopy MLS as distributed by MLS GRID,MLS#: 4419006
Facts & features
Interior
Bedrooms & bathrooms
- Bedrooms: 3
- Bathrooms: 3
- Full bathrooms: 3
- Main level bedrooms: 3
Primary bedroom
- Level: Main
Bedroom s
- Level: Main
Bedroom s
- Level: Main
Bathroom full
- Level: Main
Bathroom full
- Level: Main
Bathroom full
- Level: Basement
Other
- Level: Basement
Kitchen
- Level: Main
Laundry
- Level: Basement
Living room
- Level: Main
Heating
- Forced Air, Heat Pump, Natural Gas
Cooling
- Central Air
Appliances
- Included: Dishwasher
- Laundry: In Basement
Features
- Flooring: Tile, Wood
- Basement: Basement Shop,Partially Finished
- Fireplace features: Bonus Room, Living Room
Interior area
- Total structure area: 1,316
- Total interior livable area: 2,135 sqft
- Finished area above ground: 1,316
- Finished area below ground: 819
Video & virtual tour
Property
Parking
- Total spaces: 2
- Parking features: Driveway, Attached Garage, Garage Faces Side, Garage on Main Level
- Attached garage spaces: 2
- Has uncovered spaces: Yes
Features
- Levels: One
- Stories: 1
- Patio & porch: Deck, Patio
- Fencing: Back Yard,Wood
Lot
- Size: 0.39 Acres
- Dimensions: 133 x 152 x 94 x 149
- Features: Corner Lot
Living quarters
- Secondary features: Main Level Garage
Details
- Parcel number: 3723102582950000
- Zoning: R-2
- Special conditions: Standard
- Other equipment: Generator
Construction
Type & style
- Home type: SingleFamily
- Property subtype: Single Family Residence
Materials
- Brick Full
Condition
- New construction: No
- Year built: 1974
Utilities & green energy
- Sewer: Public Sewer
- Water: City
Community & HOA
Community
- Subdivision: Green Acres
Location
- Region: Hickory
Financial & listing details
- Price per square foot: $183/sqft
- Tax assessed value: $268,300
- Date on market: 9/8/2026
- Cumulative days on market: 11 days
- Listing terms: Cash,Conventional,FHA,USDA Loan,VA Loan
- Road surface type: Concrete, Paved
Estimated market value
$290,500
$270,000 - $311,000
$2,198/mo
Price history
| Date | Event | Price |
|---|---|---|
| 9/8/2026 | Listed for sale | $390,000+136.7%$183/sqft |
Source:  Canopy MLS as distributed by MLS GRID #4419006 Report a problem Canopy MLS as distributed by MLS GRID #4419006 Report a problem | ||
| 3/11/2019 | Sold | $164,800-0.1%$77/sqft |
Source: Canopy MLS as distributed by MLS GRID #3457443 Report a problem | ||
| 2/20/2019 | Pending sale | $165,000$77/sqft |
Source: RE/MAX Legendary #3457443 Report a problem | ||
| 2/18/2019 | Listed for sale | $165,000$77/sqft |
Source: Coldwell Banker Boyd & Hassell, Inc., Realtors #3457443 Report a problem | ||
| 2/6/2019 | Pending sale | $165,000$77/sqft |
Source: Coldwell Banker Boyd & Hassell, Inc., Realtors #3457443 Report a problem | ||
| 1/16/2019 | Listed for sale | $165,000$77/sqft |
Source: Coldwell Banker Boyd & Hassell, Inc., Realtors #3457443 Report a problem | ||
| 1/4/2019 | Pending sale | $165,000$77/sqft |
Source: Coldwell Banker Boyd & Hassell, Inc., Realtors #3457443 Report a problem | ||
| 12/17/2018 | Price change | $165,000-5.7%$77/sqft |
Source: Coldwell Banker Boyd & Hassell, Inc., Realtors #3457443 Report a problem | ||
| 12/6/2018 | Listed for sale | $175,000$82/sqft |
Source: Coldwell Banker Boyd & Hassell #3457443 Report a problem | ||
Public tax history
| Year | Property taxes | Tax assessment |
|---|---|---|
| 2025 | -- | $268,300 |
| 2024 | $2,290 | $268,300 |
| 2023 | $2,290 +16.6% | $268,300 +64.3% |
| 2022 | $1,964 | $163,300 |
| 2021 | $1,964 +3.4% | $163,300 |
| 2020 | $1,898 +7.1% | $163,300 +7.1% |
| 2019 | $1,773 +37.8% | $152,500 +35.3% |
| 2018 | $1,286 | $112,700 |
| 2017 | $1,286 +12.8% | -- |
| 2016 | $1,140 | -- |
| 2015 | $1,140 | $112,720 +1.8% |
| 2014 | $1,140 | $110,700 |
| 2013 | $1,140 | -- |
| 2012 | $1,140 | -- |
| 2011 | $1,140 -7.7% | -- |
| 2010 | $1,236 | -- |
| 2009 | $1,236 | -- |
| 2008 | $1,236 | -- |
| 2007 | $1,236 +9.8% | -- |
| 2006 | $1,126 | -- |
| 2005 | -- | -- |
| 2004 | -- | -- |
| 2003 | -- | -- |
| 2002 | -- | -- |
| 2001 | -- | -- |
| 2000 | -- | -- |
Find assessor info on the county website
Monthly payment
Est. payment
Payment breakdown
Explore the cost of this home by adjusting the details. Changes won't be saved.Climate risks
Neighborhood: 28601
Nearby schools
Schools provided by the listing agent
- Elementary: St. Stephens
- Middle: Arndt
- High: St. Stephens
Source: Canopy MLS as distributed by MLS GRID. This data may not be complete. We recommend contacting the local school district to confirm school assignments for this home.
Similar homes
- $374,9003 bd2 ba1.7k sqft4391 33rd Street Ln NE, Hickory, NC 28601For Sale
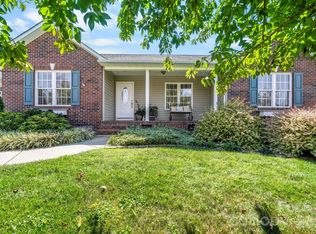
 MLS ID #4424086, April McDonald, Better Homes and Gardens Real Estate Foothills. Canopy MLS as distributed by MLS GRID
 - $399,9004 bd3 ba2.4k sqft3755 21st St NE, Hickory, NC 28601For Sale
 MLS ID #4395380, Angie Annas, RE/MAX A-Team. Canopy MLS as distributed by MLS GRID
 - $370,0003 bd3 ba2.1k sqft3309 40th Avenue Pl NE, Hickory, NC 28601For Sale
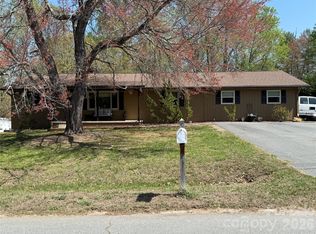 MLS ID #4364817, Paulo Marreiros, PORT USA Realty. Canopy MLS as distributed by MLS GRID
 - $389,9004 bd3 ba2.2k sqft1130 16th Ave NW, Hickory, NC 28601For Sale
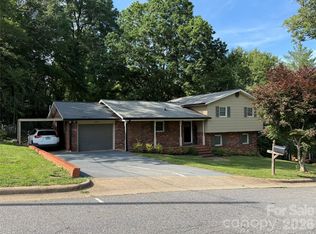 MLS ID #4390675, Paulo Marreiros, PORT USA Realty. Canopy MLS as distributed by MLS GRID
 - $309,0004 bd2 ba1.5k sqft2060 27th Avenue Dr NE, Hickory, NC 28601For SaleMLS ID #4423738, Susan Ayers, HomeZu. Canopy MLS as distributed by MLS GRID
- $379,0003 bd3 ba2.7k sqft1306 11th Ave SE, Hickory, NC 28602For SaleMLS ID #4418185, Cory Klassett, RE/MAX Legendary. Canopy MLS as distributed by MLS GRID
- $439,9003 bd2 ba2.1k sqft607 12th Ave NE, Hickory, NC 28601For SaleMLS ID #4363073, Nick Huscroft, Chosen Realty of NC LLC. Canopy MLS as distributed by MLS GRID
- $425,0003 bd2 ba1.6k sqft258 Nine Patch Ln, Taylorsville, NC 28681For SaleMLS ID #4423574, Marissa Cooper Winstead, Cooper Southern Properties. Canopy MLS as distributed by MLS GRID
- $389,9003 bd3 ba2.2k sqft5760 Valley Field Rd, Hickory, NC 28602For SaleMLS ID #4398560, Paul Henry, Paul R Henry Appraisal & Real Estate LLC. Canopy MLS as distributed by MLS GRID
- $380,0003 bd2 ba2.2k sqft105 Merrywood Dr, Lenoir, NC 28645For SaleMLS ID #4420683, Jannell Peterson, J. Peterson Realty & Associate. Canopy MLS as distributed by MLS GRID
- $339,9003 bd3 ba2.5k sqft1701 Richey Rd, Taylorsville, NC 28681For SaleMLS ID #4420741, Jennifer Powell, Weichert, Realtors - Team Metro. Canopy MLS as distributed by MLS GRID
- $235,0003 bd1 ba1.6k sqft2613 26th Ave NE, Hickory, NC 28601For SaleMLS ID #4414912, Denise Wilcox, Sellstate Choice Realty. Canopy MLS as distributed by MLS GRID
- $550,0003 bd2 ba2.7k sqft2234 Kool Park Rd NE, Hickory, NC 28601For SaleMLS ID #4398018, Dale Sharpe, RE/MAX Legendary. Canopy MLS as distributed by MLS GRID
- $425,0002 bd2 ba1.2k sqft5271 Harris Farm Rd, Hickory, NC 28602For SaleMLS ID #4423168, Kelly Shampine, Lake Norman Realty, Inc.. Canopy MLS as distributed by MLS GRID
- $285,0003 bd3 ba2.9k sqft466 Shiloh Church Rd, Hickory, NC 28601For SaleMLS ID #4402207, Natalie Armstrong, Coldwell Banker Boyd & Hassell. Canopy MLS as distributed by MLS GRID
- $395,0004 bd3 ba2.5k sqft845 Cherokee Pl SW, Lenoir, NC 28645For SaleMLS ID #4425267, Julian Baker, Baker Realty. Canopy MLS as distributed by MLS GRID
- $359,9003 bd2 ba1.9k sqft2639 Mount Olive Church Rd, Newton, NC 28658For SaleMLS ID #4420840, Andi Jack, RE/MAX A-Team. Canopy MLS as distributed by MLS GRID
- $399,9503 bd3 ba2k sqft3648 Mount Olive Church Rd, Newton, NC 28658For SaleMLS ID #4420687, Shantae Brown, Lake Norman Realty, Inc.. Canopy MLS as distributed by MLS GRID
- $369,9004 bd2 ba1.4k sqft3730 Sedgefield Dr, Conover, NC 28613For SaleMLS ID #4362966, Ann Carinci, Berkshire Hathaway HomeServices Landmark Prop. Canopy MLS as distributed by MLS GRID
