Beautifully Updated Home with Spacious Yard, Large Deck & Inviting Interior! This attractive home offers a wonderful combination of modern updates, comfortable living spaces, and an impressive outdoor setting.
Step inside to a bright, open interior featuring beautiful wood-look flooring, fresh neutral walls, abundant natural light, and an easy-flowing floor plan. The spacious living room is warm and inviting, with a comfortable open floorplan. The beautiful kitchen features abundant cabinetry, sleek countertops, stainless-steel appliances, a large center island with eat-at bar, and a convenient layout that makes everyday living and entertaining easy. The dining area overlooks the backyard and opens up toward the back deck area.
Spacious bedrooms, large windows, and attractive finishes. The primary suite provides a comfortable retreat with an adjoining bath featuring a single vanity, modern fixtures, and a beautifully tiled shower. A large walk-in closet provides excellent storage and organization. Additional bedrooms offer flexibility for loved ones, guests, or a home office.
A separate laundry room area is located on the lower level, while additional finished space provides versatility for a den, media room, home office, or recreation area.
Outdoor living is a true highlight! The expansive rear deck provides plenty of room for outdoor seating, grilling, dining, and entertaining while overlooking the large, level backyard. Mature trees and a wooded backdrop add privacy and a peaceful feel. A double garage is located in the basement as well as parking availability on the driveway.
Move-in ready, beautifully maintained, and offering both stylish interior spaces, this home is one you won't want to miss. Schedule your private showing today!
Active
Price cut: $10K (9/7)
$375,000
2953 2nd Street Ct NW, Hickory, NC 28601
3beds
1,924sqft
Single Family Residence
Built in 2021
0.48 Acres Lot
$-- Zestimate®
$195/sqft
$-- HOA
What's special
Modern fixturesStylish interior spacesAbundant natural lightLarge deckBeautiful kitchenSleek countertopsSpacious bedrooms
- 64 days
- 483
- 73
Zillow last checked:
Listing updated:
Listed by:
Amanda Stokes Amanda@StokesREGroup.com,
RE/MAX Legendary
Source: Canopy MLS as distributed by MLS GRID,MLS#: 4414067
Facts & features
Interior
Bedrooms & bathrooms
- Bedrooms: 3
- Bathrooms: 2
- Full bathrooms: 2
Primary bedroom
- Level: Upper
Bedroom s
- Level: Upper
Bedroom s
- Level: Upper
Bathroom full
- Level: Upper
Bathroom full
- Level: Upper
Bathroom half
- Level: Basement
Basement
- Level: Basement
Den
- Level: Basement
Dining area
- Level: Upper
Kitchen
- Level: Upper
Laundry
- Level: Basement
Living room
- Level: Upper
Heating
- Heat Pump
Cooling
- Central Air
Appliances
- Included: Dishwasher, Gas Range, Microwave
- Laundry: In Basement, In Bathroom, Inside, Laundry Room
Features
- Kitchen Island, Storage, Walk-In Closet(s)
- Flooring: Laminate, Vinyl
- Basement: Exterior Entry,Finished,Interior Entry,Partial,Partially Finished,Storage Space
- Fireplace features: Den, Gas Log
Interior area
- Total structure area: 1,335
- Total interior livable area: 1,924 sqft
- Finished area above ground: 1,335
- Finished area below ground: 589
Property
Parking
- Total spaces: 2
- Parking features: Basement, Driveway, Attached Garage, Garage Faces Side
- Attached garage spaces: 2
- Has uncovered spaces: Yes
Features
- Levels: Multi/Split
- Patio & porch: Deck
Lot
- Size: 0.48 Acres
- Features: Cleared, Corner Lot, Level, Sloped
Details
- Parcel number: 370416747549
- Zoning: R-2
- Special conditions: Standard
Construction
Type & style
- Home type: SingleFamily
- Property subtype: Single Family Residence
Materials
- Brick Partial, Vinyl
Condition
- New construction: No
- Year built: 2021
Utilities & green energy
- Sewer: Public Sewer
- Water: City
Community & HOA
Community
- Subdivision: Laura Woods
Location
- Region: Hickory
Financial & listing details
- Price per square foot: $195/sqft
- Tax assessed value: $289,000
- Annual tax amount: $2,481
- Date on market: 8/14/2026
- Cumulative days on market: 64 days
- Listing terms: Cash,Conventional,FHA,VA Loan
- Road surface type: Concrete, Paved
Estimated market value
Not available
Estimated sales range
Not available
Not available
Price history
| Date | Event | Price |
|---|---|---|
| 9/7/2026 | Price change | $375,000-2.6%$195/sqft |
Source:  Canopy MLS as distributed by MLS GRID #4414067 Report a problem Canopy MLS as distributed by MLS GRID #4414067 Report a problem | ||
| 8/14/2026 | Listed for sale | $385,000+8.5%$200/sqft |
Source: Canopy MLS as distributed by MLS GRID #4414067 Report a problem | ||
| 4/6/2023 | Sold | $355,000-1.1%$185/sqft |
Source: Canopy MLS as distributed by MLS GRID #4006211 Report a problem | ||
| 3/1/2023 | Listed for sale | $359,000+2.6%$187/sqft |
Source: Canopy MLS as distributed by MLS GRID #CAR4006211 Report a problem | ||
| 10/26/2022 | Sold | $350,000$182/sqft |
Source: Canopy MLS as distributed by MLS GRID #3853881 Report a problem | ||
| 7/7/2022 | Contingent | $350,000$182/sqft |
Source: Canopy MLS as distributed by MLS GRID #3853881 Report a problem | ||
| 4/26/2022 | Listed for sale | $350,000+1070.6%$182/sqft |
Source: Canopy MLS as distributed by MLS GRID #3853881 Report a problem | ||
| 1/20/2021 | Listing removed | -- |
Source: Canopy MLS as distributed by MLS GRID Report a problem | ||
| 1/11/2021 | Listed for sale | $29,900+273.8%$16/sqft |
Source: Realty World Bollinger & Associates #3695654 Report a problem | ||
| 9/13/2012 | Sold | $8,000-44.8%$4/sqft |
Source: Public Record Report a problem | ||
| 4/8/2011 | Listing removed | $14,500$8/sqft |
Source: Real Estate Advisory Services Inc #9557735 Report a problem | ||
| 3/13/2011 | Listed for sale | $14,500+11.5%$8/sqft |
Source: Real Estate Advisory Services Inc #9557735 Report a problem | ||
| 1/18/2011 | Sold | $13,000$7/sqft |
Source: Public Record Report a problem | ||
Public tax history
| Year | Property taxes | Tax assessment |
|---|---|---|
| 2025 | $2,481 +0.6% | $289,000 |
| 2024 | $2,467 | $289,000 |
| 2023 | $2,467 +211.3% | $289,000 +338.5% |
| 2022 | $792 +163.6% | $65,900 +163.6% |
| 2021 | $301 +3.4% | $25,000 |
| 2020 | $291 | $25,000 |
| 2019 | $291 +2.7% | $25,000 +0.8% |
| 2018 | $283 | $24,800 |
| 2017 | $283 +0.3% | -- |
| 2016 | $282 | -- |
| 2015 | $282 | $24,800 |
Find assessor info on the county website
Monthly payment
Est. payment
Payment breakdown
Explore the cost of this home by adjusting the details. Changes won't be saved.Climate risks
Neighborhood: 28601
Nearby schools
Schools provided by the listing agent
- Elementary: Jenkins
- Middle: Northview
- High: Hickory
Source: Canopy MLS as distributed by MLS GRID. This data may not be complete. We recommend contacting the local school district to confirm school assignments for this home.
Similar homes
- $389,0003 bd2 ba1.9k sqft104 31st Ave NE, Hickory, NC 28601For Sale
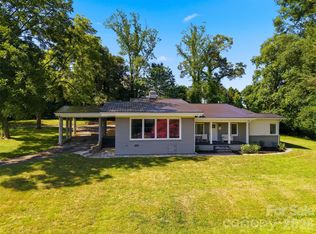
 MLS ID #4400944, Shelby Slobodzinski, COMPASS. Canopy MLS as distributed by MLS GRID
 - $385,0003 bd2 ba1.5k sqft2918 24th Street Dr NE, Hickory, NC 28601For Sale
 MLS ID #4414782, Denise Wilcox, Sellstate Choice Realty. Canopy MLS as distributed by MLS GRID
 - $390,0003 bd3 ba2.1k sqft1690 26th St NE, Hickory, NC 28601For Sale
 MLS ID #4419006, Glynis Giles, Keller Williams Unified. Canopy MLS as distributed by MLS GRID
 - $349,9003 bd2 ba1.6k sqft2925 24th Street Dr NE, Hickory, NC 28601For Sale
 MLS ID #4423631, Garrett Osborne, COMPASS. Canopy MLS as distributed by MLS GRID
 - $364,0003 bd3 ba1.7k sqft1270 Berra Pl, Hickory, NC 28602For SaleMLS ID #4433437, Karen Montgomery, True North Realty. Canopy MLS as distributed by MLS GRID
- $449,9004 bd3 ba2.5k sqft2941 8th Street Ct NE, Hickory, NC 28601For SaleMLS ID #4405635, Stephanie Hefner, EXP Realty LLC Mooresville. Canopy MLS as distributed by MLS GRID
- $379,0003 bd2 ba1.6k sqft118 Sherwood Dr, Taylorsville, NC 28681For SaleMLS ID #4419328, Chanika Graham, Stewart-Graham Realty Inc.. Canopy MLS as distributed by MLS GRID
- $415,0003 bd3 ba2.3k sqft1688 Buffett Cir, Hickory, NC 28602For SaleMLS ID #4422889, Jay Brown, Jay Brown, Realtors. Canopy MLS as distributed by MLS GRID
- $355,0003 bd2 ba1.7k sqft3664 Straw Field Trl, Lincolnton, NC 28092For SaleMLS ID #4432347, Sheldon McCarter, Mark Spain Real Estate. Canopy MLS as distributed by MLS GRID
- $379,9003 bd2 ba2k sqft3261 Washington Way, Hudson, NC 28638For SaleMLS ID #4432336, Lauren Williams, Foothills Realty, LLC. Canopy MLS as distributed by MLS GRID
- $357,4003 bd3 ba1.8k sqft1737 9th Street Pl SE, Hickory, NC 28602For SaleMLS ID #4387540, Lesa Baker, Coldwell Banker Boyd & Hassell. Canopy MLS as distributed by MLS GRID
- $399,9003 bd3 ba1.7k sqft5810 Dwayne Starnes Dr, Hickory, NC 28602For SaleMLS ID #4410401, Amanda Stokes, RE/MAX Legendary. Canopy MLS as distributed by MLS GRID
- $549,9004 bd3 ba2.4k sqft6253 Riviera Run Estates Dr, Hickory, NC 28601For SaleMLS ID #4414547, Victoria Lyford, Weichert, Realtors - Team Metro. Canopy MLS as distributed by MLS GRID
- $369,9003 bd2 ba1.6k sqft490 Dudley Shoals Rd, Granite Falls, NC 28630For SaleMLS ID #4365976, Liz Van Horn, EXP Realty LLC Mooresville. Canopy MLS as distributed by MLS GRID
- $339,9993 bd2 ba1.8k sqft4273 Springs Rd, Conover, NC 28613For SaleMLS ID #4424417, Amanda Stokes, RE/MAX Legendary. Canopy MLS as distributed by MLS GRID
- $315,0002 bd2 ba1.3k sqft217 23rd St NW, Hickory, NC 28601For SaleMLS ID #4430349, Brooke Elder, True North Realty. Canopy MLS as distributed by MLS GRID
- $384,0003 bd2 ba1.9k sqft908 13th St NW, Conover, NC 28613For SaleMLS ID #4411974, Anthony Lawing, Lawing Real Estate. Canopy MLS as distributed by MLS GRID
- $299,0003 bd2 ba1.2k sqft2827 17th Street Ct NE, Hickory, NC 28601New ConstructionMLS ID #4412586, Kelsie Blevins, Realty Executives of Hickory. Canopy MLS as distributed by MLS GRID
- $535,0003 bd4 ba2.7k sqft6011 Dockside Dr, Hickory, NC 28601For SaleMLS ID #4419004, Amanda Stokes, RE/MAX Legendary. Canopy MLS as distributed by MLS GRID
- $359,9003 bd2 ba1.9k sqft184 Hillsdale Ln, Taylorsville, NC 28681For SaleMLS ID #4421692, Bret Mundy, Bret Mundy Real Estate LLC. Canopy MLS as distributed by MLS GRID
