Charming 3-bedroom, 2-bath home situated on over an acre of land! This inviting property offers a wonderful combination of comfortable living spaces, tasteful updates, and plenty of room to enjoy the outdoors. The welcoming exterior is complemented by a spacious yard and mature surroundings, providing a peaceful country setting with room to spread out.
Step inside to discover beautiful hardwood flooring flowing through much of the main living area. The comfortable living room/Den features a striking stone fireplace, creating an inviting focal point and a cozy gathering space. The updated kitchen offers an attractive combination of cabinetry, countertops, and stainless-steel appliances, along with a convenient layout that opens naturally toward the dining area.
The home provides three comfortable bedrooms, including a spacious bedroom with ample room for furnishings. Both bathrooms have been nicely maintained and feature updated finishes, cabinetry, and fixtures. Additional interior highlights include abundant natural light, neutral finishes & ceiling fans. The upper level has a full bedroom and bathroom (ceiling heights are 6'10" and upstairs is quoted in total finished heated sq ft).
A major bonus is the property is over one acre of land, offering privacy and flexibility rarely found with in-town properties. The expansive grounds provide plenty of possibilities for gardening, recreation, pets, entertaining, or simply enjoying the outdoors. The rear of the home features a generous covered outdoor area, creating an excellent space for relaxing, entertaining, or additional storage. Additional detached storage/outbuilding space is also available on the property. Access to cellar/basement is in laundry room. Ceiling height on upper floor is 6'10'.
The aerial views showcase the property's generous acreage and surrounding residential setting, single attached garage & paved driveway provides convenient access and ample parking.
If you're looking for a well-maintained 3-bedroom, 2-bath home with attractive interior updates, outdoor living space, and over an acre of land, this property deserves a closer look!
Active
$350,000
4273 Springs Rd, Conover, NC 28613
3beds
1,844sqft
Single Family Residence
Built in 1954
1.43 Acres Lot
$-- Zestimate®
$190/sqft
$-- HOA
What's special
Abundant natural lightSingle attached garageAttractive interior updatesWelcoming exteriorBeautiful hardwood flooringSpacious yardMature surroundings
- 3 days
- 240
- 29
Likely to sell faster than
Zillow last checked:
Listing updated:
Listed by:
Amanda Stokes Amanda@StokesREGroup.com,
RE/MAX Legendary
Source: Canopy MLS as distributed by MLS GRID,MLS#: 4424417
Facts & features
Interior
Bedrooms & bathrooms
- Bedrooms: 3
- Bathrooms: 2
- Full bathrooms: 2
- Main level bedrooms: 3
Bedroom s
- Level: Main
Bedroom s
- Level: Main
Bedroom s
- Level: Upper
Bathroom full
- Level: Main
Bathroom full
- Level: Upper
Den
- Level: Main
Dining area
- Level: Main
Family room
- Level: Main
Kitchen
- Level: Main
Heating
- Heat Pump
Cooling
- Central Air
Appliances
- Included: Dishwasher, Electric Range, Microwave
- Laundry: Laundry Closet
Features
- Flooring: Tile, Laminate, Wood
- Basement: Partial,Unfinished
- Fireplace features: Den, Living Room
Interior area
- Total structure area: 1,844
- Total interior livable area: 1,844 sqft
- Finished area above ground: 1,844
- Finished area below ground: 0
Property
Parking
- Total spaces: 1
- Parking features: Driveway, Attached Garage, Garage Faces Front, Garage on Main Level
- Attached garage spaces: 1
- Has uncovered spaces: Yes
Features
- Levels: One and One Half
- Stories: 1.5
- Patio & porch: Covered, Front Porch, Patio
Lot
- Size: 1.43 Acres
Details
- Parcel number: 373414448958
- Zoning: R-20
- Special conditions: Standard
Construction
Type & style
- Home type: SingleFamily
- Property subtype: Single Family Residence
Materials
- Brick Full
- Foundation: Crawl Space
Condition
- New construction: No
- Year built: 1954
Utilities & green energy
- Sewer: Septic Installed
- Water: County Water
Community & HOA
Community
- Subdivision: none
Location
- Region: Conover
Financial & listing details
- Price per square foot: $190/sqft
- Tax assessed value: $259,000
- Annual tax amount: $1,353
- Date on market: 9/14/2026
- Cumulative days on market: 3 days
- Listing terms: Cash,Conventional,FHA,USDA Loan,VA Loan
- Road surface type: Asphalt, Paved
Estimated market value
Not available
Estimated sales range
Not available
Not available
Price history
| Date | Event | Price |
|---|---|---|
| 9/14/2026 | Listed for sale | $350,000+3.7%$190/sqft |
Source:  Canopy MLS as distributed by MLS GRID #4424417 Report a problem Canopy MLS as distributed by MLS GRID #4424417 Report a problem | ||
| 11/6/2023 | Sold | $337,500-3.5%$183/sqft |
Source: Canopy MLS as distributed by MLS GRID #4079624 Report a problem | ||
| 10/21/2023 | Listed for sale | $349,900$190/sqft |
Source: Canopy MLS as distributed by MLS GRID #4079624 Report a problem | ||
Public tax history
| Year | Property taxes | Tax assessment |
|---|---|---|
| 2025 | $1,353 | $259,000 |
| 2024 | $1,353 +17.4% | $259,000 +12.9% |
| 2023 | $1,153 +20% | $229,400 +66% |
| 2022 | $960 | $138,200 |
| 2021 | $960 | $138,200 |
| 2020 | $960 | $138,200 |
| 2019 | $960 +10.2% | $138,200 +10.2% |
| 2018 | $872 | $125,400 |
| 2017 | $872 -0.1% | -- |
| 2016 | $872 | -- |
| 2015 | $872 -0.3% | $125,350 -14.1% |
| 2014 | $875 +0.3% | $145,900 |
| 2013 | $872 | -- |
| 2012 | $872 +3.4% | -- |
| 2010 | $843 | -- |
| 2009 | $843 +3.4% | -- |
| 2008 | $815 | -- |
| 2007 | $815 +23% | -- |
| 2006 | $663 | -- |
| 2005 | -- | -- |
| 2004 | -- | -- |
| 2003 | -- | -- |
| 2002 | -- | -- |
| 2001 | -- | -- |
| 2000 | -- | -- |
Find assessor info on the county website
Monthly payment
Est. payment
Payment breakdown
Explore the cost of this home by adjusting the details. Changes won't be saved.Climate risks
Neighborhood: 28613
Nearby schools
Schools provided by the listing agent
- Elementary: Lyle Creek
- Middle: River Bend
- High: Bunker Hill
Source: Canopy MLS as distributed by MLS GRID. This data may not be complete. We recommend contacting the local school district to confirm school assignments for this home.
Similar homes
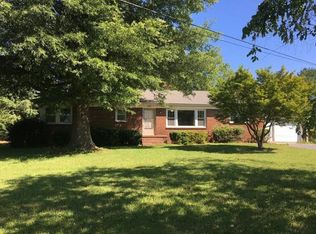
- $274,5003 bd2 ba1.4k sqft5217 Canterbury Dr, Conover, NC 28613For Sale
 MLS ID #4423243, James Berbec, Nestlewood Realty LLC. Canopy MLS as distributed by MLS GRID
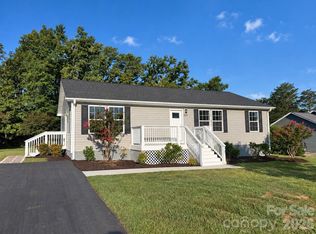
 - $315,0003 bd2 ba1.7k sqft1172 Sunset Ct, Conover, NC 28613For Sale
 MLS ID #4405962, Mallory Young, True North Realty. Canopy MLS as distributed by MLS GRID
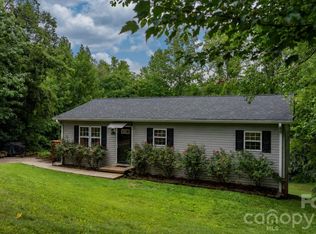
 - $319,9003 bd2 ba1.8k sqft1703 Running Deer Dr NW, Conover, NC 28613For Sale
 MLS ID #4420273, Robert Salmons, Entera Realty LLC. Canopy MLS as distributed by MLS GRID
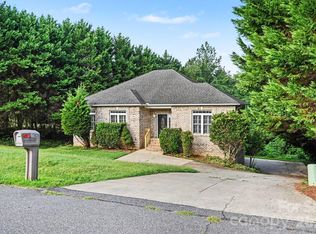
 - $319,9004 bd3 ba1.6k sqft4119 Village Blvd NW, Conover, NC 28613For Sale
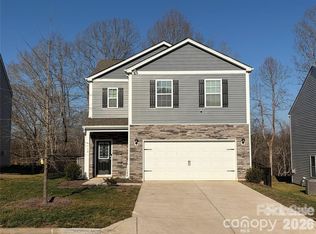 MLS ID #4424223, Lindsey Sandoval, EXP Realty LLC Ballantyne. Canopy MLS as distributed by MLS GRID
 - $354,9003 bd3 ba2k sqft3229 15th Ave NE, Conover, NC 28613For SaleMLS ID #4364838, Debra Trivette, RE/MAX A-Team. Canopy MLS as distributed by MLS GRID
- $300,0003 bd2 ba2.1k sqft4821 Raleigh St, Conover, NC 28613For SaleMLS ID #4401202, Dee Brummett, Coldwell Banker Realty. Canopy MLS as distributed by MLS GRID
- $369,9004 bd2 ba1.4k sqft3730 Sedgefield Dr, Conover, NC 28613For SaleMLS ID #4362966, Ann Carinci, Berkshire Hathaway HomeServices Landmark Prop. Canopy MLS as distributed by MLS GRID
- $315,0003 bd3 ba2k sqft4820 Stone Dr, Conover, NC 28613For SaleMLS ID #4390047, Paul Carswell, RE/MAX A-Team. Canopy MLS as distributed by MLS GRID
- $349,9003 bd2 ba1.7k sqft3328 Sulphur Springs Rd NE, Hickory, NC 28601For SaleMLS ID #4373155, Hannah Fox, The Pinnacle Property Group NC. Canopy MLS as distributed by MLS GRID
- $324,9003 bd2 ba1.4k sqft5126 Silver Tree Trl, Conover, NC 28613For SaleMLS ID #4377696, Patty Delgado, Red Door Real Estate Group of the Carolinas. Canopy MLS as distributed by MLS GRID
- $229,9004 bd2 ba1.2k sqft5118 W Piedmont Cir, Conover, NC 28613For SaleMLS ID #4423529, Debby Bullock-Benfield, Weichert, Realtors - Team Metro. Canopy MLS as distributed by MLS GRID
- $359,9003 bd2 ba1.6k sqft2925 24th Street Dr NE, Hickory, NC 28601For SaleMLS ID #4423631, Garrett Osborne, COMPASS. Canopy MLS as distributed by MLS GRID
- $342,0003 bd2 ba1.6k sqft3865 Maxwell Henry Ln NW, Conover, NC 28613New ConstructionMLS ID #4422175, April Tyner, RE/MAX Legendary. Canopy MLS as distributed by MLS GRID
- $370,0003 bd3 ba2.1k sqft3309 40th Avenue Pl NE, Hickory, NC 28601For SaleMLS ID #4364817, Paulo Marreiros, PORT USA Realty. Canopy MLS as distributed by MLS GRID
- $340,0005 bd3 ba2.2k sqft3674 Charles St NW, Conover, NC 28613For SaleMLS ID #4418270, Lindsey Sandoval, EXP Realty LLC Ballantyne. Canopy MLS as distributed by MLS GRID
- $280,0003 bd2 ba1.4k sqft4829 County Home Rd, Conover, NC 28613For SaleMLS ID #4357560, Salina Yang, Mooresville Realty LLC. Canopy MLS as distributed by MLS GRID
- $309,0004 bd2 ba1.5k sqft2060 27th Avenue Dr NE, Hickory, NC 28601For SaleMLS ID #4423738, Susan Ayers, HomeZu. Canopy MLS as distributed by MLS GRID
- $350,0003 bd2 ba1.4k sqft2422 23rd Street Dr NE, Hickory, NC 28601For SaleMLS ID #4415454, John Echerd, Realty Executives of Hickory. Canopy MLS as distributed by MLS GRID
