4036 Elizabeth St is a split-level Hickory home with three bedrooms, two full bathrooms and a half bathroom, built in 1970. The kitchen has white cabinetry, a cooktop, a wall oven and a window above the sink, with a dining area overlooking the lower living area. A separate front living room adds another gathering space, while a fireplace anchors the living area below. The primary bedroom includes a walk-in closet, an attached half bathroom and access to an elevated deck. The rear yard has lawn and mature trees, and an attached garage provides additional storage. The layout separates the bedrooms from the main living areas. Included 100-Day Home Warranty with buyer activation
Active
$294,000
4036 Elizabeth St, Hickory, NC 28601
3beds
2,099sqft
Single Family Residence
Built in 1970
0.35 Acres Lot
$-- Zestimate®
$140/sqft
$-- HOA
What's special
Wall ovenWindow above the sinkThree bedrooms
- 22 days
- 1,433
- 161
Likely to sell faster than
Zillow last checked:
Listing updated:
Listed by:
Nakia Walker nakia.walker@opendoor.com,
Opendoor Brokerage LLC
Source: Canopy MLS as distributed by MLS GRID,MLS#: 4423673
Facts & features
Interior
Bedrooms & bathrooms
- Bedrooms: 3
- Bathrooms: 3
- Full bathrooms: 2
- 1/2 bathrooms: 1
Primary bedroom
- Level: Third
- Area: 191.78 Square Feet
- Dimensions: 21' 6" X 8' 11"
Bedroom s
- Level: Third
- Area: 185.79 Square Feet
- Dimensions: 11' 8" X 15' 11"
Bedroom s
- Level: Third
- Area: 165.89 Square Feet
- Dimensions: 10' 5" X 15' 11"
Bathroom full
- Level: Main
- Area: 89.4 Square Feet
- Dimensions: 10' 5" X 8' 7"
Bathroom full
- Level: Third
- Area: 48.75 Square Feet
- Dimensions: 7' 6" X 6' 6"
Bathroom half
- Level: Third
- Area: 17.95 Square Feet
- Dimensions: 3' 11" X 4' 7"
Dining area
- Level: Upper
Family room
- Level: Main
Kitchen
- Level: Upper
- Area: 127.37 Square Feet
- Dimensions: 12' 4" X 10' 4"
Laundry
- Level: Basement
Living room
- Level: Upper
- Area: 245.59 Square Feet
- Dimensions: 20' 4" X 12' 1"
Heating
- Central, Natural Gas
Cooling
- Central Air
Appliances
- Included: Electric Cooktop, Electric Oven
- Laundry: In Basement
Features
- Flooring: Carpet
- Basement: Full
- Fireplace features: Wood Burning
Interior area
- Total structure area: 1,280
- Total interior livable area: 2,099 sqft
- Finished area above ground: 2,099
- Finished area below ground: 0
Property
Parking
- Total spaces: 4
- Parking features: Driveway, Attached Garage, Parking Space(s), Garage on Main Level
- Attached garage spaces: 2
- Uncovered spaces: 2
Features
- Levels: Two
- Stories: 2
Lot
- Size: 0.35 Acres
Details
- Parcel number: 3723169384810000
- Zoning: R-20
- Special conditions: Standard
Construction
Type & style
- Home type: SingleFamily
- Property subtype: Single Family Residence
Materials
- Brick Partial, Vinyl
- Foundation: Crawl Space
- Roof: Composition
Condition
- New construction: No
- Year built: 1970
Utilities & green energy
- Sewer: Septic Installed
- Water: Public
Community & HOA
Community
- Subdivision: Colonial Heights
Location
- Region: Hickory
Financial & listing details
- Price per square foot: $140/sqft
- Tax assessed value: $254,900
- Annual tax amount: $1,332
- Date on market: 9/10/2026
- Cumulative days on market: 23 days
- Listing terms: Cash,Conventional,VA Loan
- Road surface type: Concrete, Paved
Estimated market value
Not available
Estimated sales range
Not available
Not available
Price history
| Date | Event | Price |
|---|---|---|
| 9/10/2026 | Listed for sale | $294,000+7.1%$140/sqft |
Source:  Canopy MLS as distributed by MLS GRID #4423673 Report a problem Canopy MLS as distributed by MLS GRID #4423673 Report a problem | ||
| 8/21/2026 | Sold | $274,500+101.9%$131/sqft |
Source: Public Record Report a problem | ||
| 7/20/2010 | Sold | $135,931$65/sqft |
Source: Agent Provided Report a problem | ||
Public tax history
| Year | Property taxes | Tax assessment |
|---|---|---|
| 2025 | $1,332 | $254,900 |
| 2024 | $1,332 +4% | $254,900 |
| 2023 | $1,281 +13.2% | $254,900 +56.6% |
| 2022 | $1,131 | $162,800 |
| 2021 | $1,131 | $162,800 |
| 2020 | $1,131 | $162,800 |
| 2019 | $1,131 +26.1% | $162,800 +26.1% |
| 2018 | $897 | $129,100 |
| 2017 | $897 +13.5% | -- |
| 2016 | $790 | -- |
| 2015 | $790 | $129,140 -1.9% |
| 2014 | $790 | $131,700 |
| 2013 | $790 | -- |
| 2012 | $790 | -- |
| 2011 | $790 +4.5% | -- |
| 2010 | $756 | -- |
| 2009 | $756 +3.4% | -- |
| 2008 | $731 | -- |
| 2007 | $731 +14.1% | -- |
| 2006 | $641 | -- |
| 2005 | -- | -- |
| 2004 | -- | -- |
| 2003 | -- | -- |
| 2002 | -- | -- |
| 2001 | -- | -- |
| 2000 | -- | -- |
Find assessor info on the county website
Monthly payment
Est. payment
Payment breakdown
Explore the cost of this home by adjusting the details. Changes won't be saved.Climate risks
Neighborhood: St. Stephens
Nearby schools
Schools provided by the listing agent
- Elementary: Webb A. Murray
- Middle: Arndt
- High: St. Stephens
Source: Canopy MLS as distributed by MLS GRID. This data may not be complete. We recommend contacting the local school district to confirm school assignments for this home.

Similar homes
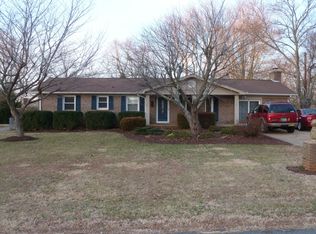
- $350,0004 bd3 ba2.2k sqft3675 10th St, Hickory, NC 28601For Sale
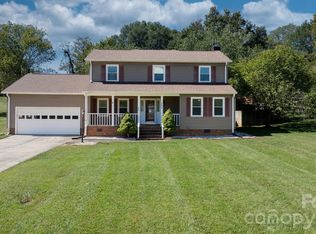
 MLS ID #4430666, Abraham Thao, Century 21 American Homes. Canopy MLS as distributed by MLS GRID
 - $269,9003 bd3 ba1.6k sqft3948 Newhall Dr NW, Hickory, NC 28601For Sale
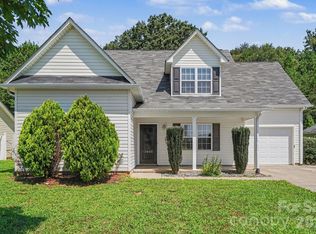 MLS ID #4411681, Robert Salmons, Entera Realty LLC. Canopy MLS as distributed by MLS GRID
 - $264,0003 bd2 ba1.7k sqft2951 7th Street Dr NE, Hickory, NC 28601For Sale
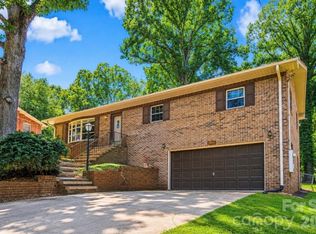 MLS ID #4391431, Rachel Cartner, Premier South. Canopy MLS as distributed by MLS GRID
 - $390,0003 bd3 ba2.1k sqft1690 26th St NE, Hickory, NC 28601For Sale
 MLS ID #4419006, Glynis Giles, Keller Williams Unified. Canopy MLS as distributed by MLS GRID
 - $284,0004 bd2 ba2.2k sqft3822 Newhall Dr NW, Conover, NC 28613For SaleMLS ID #4387869, Tracy Dowling, Homecoin.com. Canopy MLS as distributed by MLS GRID
- $319,9003 bd2 ba2k sqft120 42nd Avenue Cir NE, Hickory, NC 28601For SaleMLS ID #4364282, Brooke Elder, True North Realty. Canopy MLS as distributed by MLS GRID
- $279,9003 bd2 ba2.1k sqft4821 Raleigh St, Conover, NC 28613For SaleMLS ID #4401202, Dee Brummett, Coldwell Banker Realty. Canopy MLS as distributed by MLS GRID
- $305,0003 bd2 ba1.3k sqft4917 Pond Ct, Conover, NC 28613For SaleMLS ID #4424441, Cindy Quick, EXP Realty LLC Mooresville. Canopy MLS as distributed by MLS GRID
- $315,0003 bd2 ba1.3k sqft402 Dogwood Dr, Hickory, NC 28601For SaleMLS ID #4422641, Donna Laws, Foothills Realty, LLC. Canopy MLS as distributed by MLS GRID
- $259,9003 bd2 ba1.2k sqft620 10th Street Blvd NW, Hickory, NC 28601For SaleMLS ID #4406989, April B Hewitt, Keller Williams Advantage. Canopy MLS as distributed by MLS GRID
- $309,9003 bd2 ba1.8k sqft1607 Indian Springs Dr NW, Conover, NC 28613For SaleMLS ID #4395363, Robert Salmons, Entera Realty LLC. Canopy MLS as distributed by MLS GRID
- $250,0002 bd2 ba1.3k sqft632 Wildlife Access Rd, Hickory, NC 28601For SaleMLS ID #4423903, Blenda Sloniker, Coldwell Banker Boyd & Hassell. Canopy MLS as distributed by MLS GRID
- $305,0003 bd3 ba2.1k sqft2661 Tiffany St, Conover, NC 28613For SaleMLS ID #4414689, Sarah Watson, Harper Realty. Canopy MLS as distributed by MLS GRID
- $339,9993 bd2 ba1.8k sqft4273 Springs Rd, Conover, NC 28613For SaleMLS ID #4424417, Amanda Stokes, RE/MAX Legendary. Canopy MLS as distributed by MLS GRID
- $270,0003 bd3 ba1.6k sqft1360 21st Ave NE, Hickory, NC 28601For SaleMLS ID #4422897, Jay Brown, Jay Brown, Realtors. Canopy MLS as distributed by MLS GRID
- $280,0003 bd2 ba1.4k sqft4829 County Home Rd, Conover, NC 28613For SaleMLS ID #4357560, Salina Yang, Mooresville Realty LLC. Canopy MLS as distributed by MLS GRID
- $311,0003 bd3 ba1.8k sqft4750 Dalena Dr, Claremont, NC 28610For SaleMLS ID #4423670, Nakia Walker, Opendoor Brokerage LLC. Canopy MLS as distributed by MLS GRID
- $278,0003 bd2 ba1.6k sqft4405 Landing Ct, Hickory, NC 28602For SaleMLS ID #4409127, Nichole Sedberry, True North Realty. Canopy MLS as distributed by MLS GRID
- $389,0003 bd2 ba1.9k sqft104 31st Ave NE, Hickory, NC 28601For SaleMLS ID #4400944, Shelby Slobodzinski, COMPASS. Canopy MLS as distributed by MLS GRID
- $330,0003 bd3 ba1.8k sqft1197 Zion Church Rd, Hickory, NC 28602For SaleMLS ID #4414366, Haydee Trejo, Nestlewood Realty LLC. Canopy MLS as distributed by MLS GRID
