Welcome home to this spacious and versatile two-level property offering room to live, work, entertain, and grow. The thoughtfully designed main floor features a newly updated, bright, spacious kitchen with quality plywood cabinetry and new, fully functional appliances, including a dishwasher, refrigerator, microwave, and a range. The kitchen flows into the dining area, creating a natural gathering space. Just off the dining room, step onto the deck—an ideal spot for morning coffee, outdoor dining, or relaxing while enjoying the outdoors. The main level also includes a comfortable living area, three bedrooms, and a full bathroom, providing convenient everyday living on one floor. The ground level expands the home's possibilities with a large private bedroom featuring a generous closet, a full bathroom, and a dedicated laundry area. A spacious living room with a fireplace creates the perfect setting for movie nights, gatherings, or a cozy retreat. One of the home's standout features is an additional oversized room filled with natural light from patio doors leading directly to the outdoor patio. This flexible space can serve as a home office, recreation room, playroom, second living area, hobby room, fitness space, or creative studio. Beautiful hardwood floors, fresh interior paint, and included appliances—refrigerator, range, microwave, dishwasher, washer, and dryer—add value and convenience. With multiple living areas, flexible-use spaces, and indoor-outdoor entertaining options, this move-in-ready home offers exceptional versatility for today's lifestyle. Nestled under the trees, the 12' × 16' storage building is perfect for storing your lawn mower and other equipment.
Active
Price cut: $4K (9/18)
$284,000
3822 Newhall Dr NW, Conover, NC 28613
4beds
2,294sqft
Single Family Residence
Built in 1980
0.37 Acres Lot
$281,900 Zestimate®
$124/sqft
$-- HOA
What's special
Outdoor patioBeautiful hardwood floorsFresh interior paintDedicated laundry areaNestled under the treesThree bedroomsNew fully functional appliances
- 142 days
- 555
- 83
Zillow last checked:
Listing updated:
Listed by:
Tracy Dowling info+nc@homecoin.com,
Homecoin.com
Source: Canopy MLS as distributed by MLS GRID,MLS#: 4387869
Facts & features
Interior
Bedrooms & bathrooms
- Bedrooms: 4
- Bathrooms: 2
- Full bathrooms: 2
- Main level bedrooms: 3
Primary bedroom
- Features: Walk-In Closet(s)
- Level: Main
Bedroom s
- Level: Main
Bedroom s
- Level: Main
Bedroom s
- Level: Lower
Dining room
- Level: Main
Family room
- Level: Main
Great room
- Level: Main
Kitchen
- Level: Main
Laundry
- Level: Main
Living room
- Level: Main
Heating
- Electric, Heat Pump
Cooling
- Central Air, Electric, Heat Pump
Appliances
- Included: Dishwasher, Dryer, Electric Range, Microwave, Refrigerator, Washer, Washer/Dryer
- Laundry: Laundry Room, Lower Level
Features
- Storage, Walk-In Closet(s)
- Flooring: Laminate, Vinyl
- Doors: Mirrored Closet Door(s), Sliding Doors
- Basement: Exterior Entry,Finished,Interior Entry,Walk-Out Access
- Fireplace features: Family Room, Wood Burning
Interior area
- Total structure area: 1,166
- Total interior livable area: 2,294 sqft
- Finished area above ground: 1,166
- Finished area below ground: 1,128
Property
Parking
- Total spaces: 4
- Parking features: Driveway, Garage on Main Level
- Has garage: Yes
- Uncovered spaces: 4
Features
- Levels: One and One Half
- Stories: 1.5
- Patio & porch: Deck, Patio
- Exterior features: Storage
- Fencing: Fenced,Back Yard,Full
Lot
- Size: 0.37 Acres
- Features: Green Area, Paved, Private, Sloped, Wooded
Details
- Additional structures: Shed(s)
- Parcel number: 3733184058290000
- Zoning: R-9
- Special conditions: Standard
Construction
Type & style
- Home type: SingleFamily
- Property subtype: Single Family Residence
Materials
- Brick Partial, Wood
- Roof: Composition
Condition
- New construction: No
- Year built: 1980
Utilities & green energy
- Sewer: Public Sewer
- Water: City
Community & HOA
Community
- Subdivision: Eastover
Location
- Region: Conover
Financial & listing details
- Price per square foot: $124/sqft
- Tax assessed value: $236,000
- Annual tax amount: $1,873
- Date on market: 5/30/2026
- Cumulative days on market: 142 days
- Exclusions: Security System
- Road surface type: Concrete, Paved
Estimated market value
$281,900
$268,000 - $296,000
$2,004/mo
Price history
| Date | Event | Price |
|---|---|---|
| 9/18/2026 | Price change | $284,000-1.4%$124/sqft |
Source:  Canopy MLS as distributed by MLS GRID #4387869 Report a problem Canopy MLS as distributed by MLS GRID #4387869 Report a problem | ||
| 9/10/2026 | Price change | $288,000-0.3%$126/sqft |
Source: Canopy MLS as distributed by MLS GRID #4387869 Report a problem | ||
| 9/2/2026 | Price change | $289,000-0.3%$126/sqft |
Source: Canopy MLS as distributed by MLS GRID #4387869 Report a problem | ||
| 7/29/2026 | Price change | $289,990-1.7%$126/sqft |
Source: Canopy MLS as distributed by MLS GRID #4387869 Report a problem | ||
| 7/20/2026 | Price change | $294,990-1.7%$129/sqft |
Source: Canopy MLS as distributed by MLS GRID #4387869 Report a problem | ||
| 7/13/2026 | Price change | $299,990-1.6%$131/sqft |
Source: Canopy MLS as distributed by MLS GRID #4387869 Report a problem | ||
| 7/9/2026 | Price change | $305,000-1.5%$133/sqft |
Source: Canopy MLS as distributed by MLS GRID #4387869 Report a problem | ||
| 6/22/2026 | Price change | $309,500-1.7%$135/sqft |
Source: Canopy MLS as distributed by MLS GRID #4387869 Report a problem | ||
| 6/16/2026 | Price change | $315,000-3%$137/sqft |
Source: Canopy MLS as distributed by MLS GRID #4387869 Report a problem | ||
| 6/8/2026 | Price change | $324,900-1.2%$142/sqft |
Source: Canopy MLS as distributed by MLS GRID #4387869 Report a problem | ||
| 6/3/2026 | Price change | $329,000-0.2%$143/sqft |
Source: Canopy MLS as distributed by MLS GRID #4387869 Report a problem | ||
| 5/30/2026 | Listed for sale | $329,500+67.4%$144/sqft |
Source: Canopy MLS as distributed by MLS GRID #4387869 Report a problem | ||
| 4/24/2026 | Sold | $196,860-31.8%$86/sqft |
Source: Public Record Report a problem | ||
| 12/31/2025 | Listing removed | $288,500$126/sqft |
Source: Canopy MLS as distributed by MLS GRID #4283787 Report a problem | ||
| 9/3/2025 | Price change | $288,500-0.2%$126/sqft |
Source: Canopy MLS as distributed by MLS GRID #4283787 Report a problem | ||
| 7/23/2025 | Listed for sale | $289,000+5.5%$126/sqft |
Source: Canopy MLS as distributed by MLS GRID #4283787 Report a problem | ||
| 9/21/2022 | Sold | $274,000$119/sqft |
Source: Public Record Report a problem | ||
| 5/26/2022 | Listed for sale | $274,000$119/sqft |
Source: Owner Report a problem | ||
Public tax history
| Year | Property taxes | Tax assessment |
|---|---|---|
| 2025 | $1,873 | $236,000 |
| 2024 | $1,873 | $236,000 |
| 2023 | $1,873 +41.5% | $236,000 +91.7% |
| 2022 | $1,323 | $123,100 |
| 2021 | $1,323 | $123,100 |
| 2020 | $1,323 | $123,100 |
| 2019 | $1,323 +8.6% | $123,100 +8.6% |
| 2018 | $1,218 +2.9% | $113,300 |
| 2017 | $1,184 +14.2% | -- |
| 2016 | $1,037 | -- |
| 2015 | $1,037 | $113,260 +1.6% |
| 2014 | $1,037 | $111,500 |
| 2013 | $1,037 | -- |
| 2012 | $1,037 | -- |
| 2011 | $1,037 +0.3% | -- |
| 2010 | $1,034 -3.9% | -- |
| 2009 | $1,076 | -- |
| 2008 | $1,076 | -- |
| 2007 | $1,076 +19.5% | -- |
| 2006 | $901 | -- |
| 2005 | -- | -- |
| 2004 | -- | -- |
| 2003 | -- | -- |
| 2002 | -- | -- |
| 2001 | -- | -- |
| 2000 | -- | -- |
Find assessor info on the county website
Monthly payment
Est. payment
Payment breakdown
Explore the cost of this home by adjusting the details. Changes won't be saved.Climate risks
Neighborhood: 28613
Nearby schools
Schools provided by the listing agent
- Elementary: Webb A. Murray
- Middle: Newton Conover
- High: St. Stephens
Source: Canopy MLS as distributed by MLS GRID. This data may not be complete. We recommend contacting the local school district to confirm school assignments for this home.
Similar homes
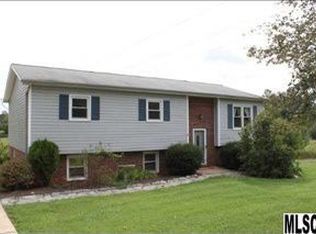
- $314,9003 bd2 ba1.3k sqft3402 Danial St, Conover, NC 28613For Sale

 MLS ID #4406576, Khou Hale, The Lake Team LLC. Canopy MLS as distributed by MLS GRID
 - $287,0003 bd2 ba1.3k sqft4917 Pond Ct, Conover, NC 28613For Sale
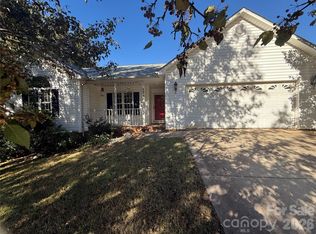 MLS ID #4424441, Cindy Quick, EXP Realty LLC Mooresville. Canopy MLS as distributed by MLS GRID
 - $299,0004 bd3 ba2.1k sqft3237 Annex St, Conover, NC 28613For Sale
 MLS ID #4400451, Pam Kendall, Kendall Real Estate. Canopy MLS as distributed by MLS GRID
 - $280,0003 bd2 ba1.4k sqft4829 County Home Rd, Conover, NC 28613For Sale
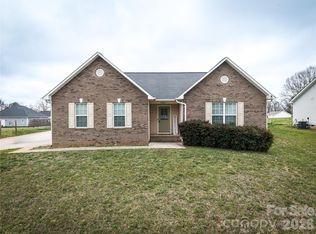 MLS ID #4357560, Salina Yang, Mooresville Realty LLC. Canopy MLS as distributed by MLS GRID
 - $294,0003 bd3 ba2k sqft4036 Elizabeth St, Hickory, NC 28601For SaleMLS ID #4423673, Nakia Walker, Opendoor Brokerage LLC. Canopy MLS as distributed by MLS GRID
- $298,0003 bd3 ba2.1k sqft2661 Tiffany St, Conover, NC 28613For SaleMLS ID #4414689, Sarah Watson, Harper Realty. Canopy MLS as distributed by MLS GRID
- $259,0003 bd2 ba2k sqft2428 Cedar Valley Dr, Conover, NC 28613For SaleMLS ID #4402625, Sandi Dingler, RE/MAX Legendary. Canopy MLS as distributed by MLS GRID
- $294,0004 bd2 ba1.5k sqft2060 27th Avenue Dr NE, Hickory, NC 28601For SaleMLS ID #4423738, Susan Ayers, HomeZu. Canopy MLS as distributed by MLS GRID
- $199,9003 bd2 ba1.2k sqft1108 2nd St SE, Conover, NC 28613For SaleMLS ID #4400222, Paul Henry, Paul R Henry Appraisal & Real Estate LLC. Canopy MLS as distributed by MLS GRID
- $285,0004 bd4 ba2.1k sqft2935 Palmer Pl, Hudson, NC 28638For SaleMLS ID #4422524, Josee Cherrier, Howard Hanna Allen Tate Mooresville/LKN. Canopy MLS as distributed by MLS GRID
- $299,9003 bd2 ba1.8k sqft1401 Southwest Blvd, Newton, NC 28658For SaleMLS ID #4395509, Kevin Castro, RE/MAX Prestige Legacy. Canopy MLS as distributed by MLS GRID
- $349,9003 bd2 ba1.5k sqft1902 19th Ave NE, Hickory, NC 28601For SaleMLS ID #4434826, Tara King, Housewell.Com Realty of North Carolina LLC. Canopy MLS as distributed by MLS GRID
- $297,9204 bd2 ba2.1k sqft3642 Strollaway Ln, Claremont, NC 28610For SaleMLS ID #4397799, Cassidy Davis, Ally Plus Realty LLC. Canopy MLS as distributed by MLS GRID
- $285,0004 bd2 ba2k sqft125 Heartwood Ln, Statesville, NC 28625For SaleMLS ID #4389657, Devon Stamey, Lake Norman Realty, Inc.. Canopy MLS as distributed by MLS GRID
- $279,9003 bd2 ba1.1k sqft37 Laurel St, Granite Falls, NC 28630For SaleMLS ID #4431356, Christie Leonard, WNC Real Estate at Lake James. Canopy MLS as distributed by MLS GRID
- $275,0003 bd2 ba1.6k sqft4405 Landing Ct, Hickory, NC 28602For SaleMLS ID #4409127, Nichole Sedberry, True North Realty. Canopy MLS as distributed by MLS GRID
- $310,0004 bd2 ba1.6k sqft2885 Drummond St, Connelly Springs, NC 28612For SaleMLS ID #4420695, Sheree Byrd, AXEN REALTY LLC. Canopy MLS as distributed by MLS GRID
- $320,0003 bd3 ba1.7k sqft1369 Chancellor Dr, Claremont, NC 28610For SaleMLS ID #4414231, Dawn Reynolds, RE/MAX Lifestyle. Canopy MLS as distributed by MLS GRID
- $350,0004 bd3 ba2.2k sqft267 25th Ave NW, Hickory, NC 28601For SaleMLS ID #4432088, Michelle King, Weichert, Realtors - Team Metro. Canopy MLS as distributed by MLS GRID
- $250,0003 bd2 ba1.2k sqft2480 Raintree St, Connelly Springs, NC 28612For SaleMLS ID #4429945, Kale Wright, Real Broker, LLC. Canopy MLS as distributed by MLS GRID
