Welcome to this nice split level offering plenty of space inside and out. This 3 Bedroom, 2.5 bath home features a comfortable living room and a spacious lower-level family room with a half bath perfect for relaxing ,entertaining, or creating a flexible living space. Sliding doors provide easy walk-out access to the backyard. Kitchen also has sliding door access to deck. Outside, enjoy a nice deck overlooking above-ground pool, established gardening areas and a white vinyl-fenced front yard. In addition to the attached carport, the property offers a detached 2 car garage/workshop, providing plenty of room for vehicles, hobbies, storage or projects. There is also a storage shed in backyard. Updates made, roof, windows, sliding glass doors and vinyl siding, along with water heater and new flooring in the family room. This home is a great combination of indoor space and out door living located in a peaceful setting.
Active
$320,000
1369 Chancellor Dr, Claremont, NC 28610
3beds
1,751sqft
Single Family Residence
Built in 1976
0.45 Acres Lot
$305,600 Zestimate®
$183/sqft
$-- HOA
What's special
Storage shed in backyardEstablished gardening areasWhite vinyl-fenced front yardAttached carport
- 3 days |
- 211 |
- 16 |
Likely to sell faster than
Zillow last checked:
Listing updated:
Listed by:
Dawn Reynolds Dawn@DawnReynolds.com,
RE/MAX Lifestyle
Source: Canopy MLS as distributed by MLS GRID,MLS#: 4414231
Facts & features
Interior
Bedrooms & bathrooms
- Bedrooms: 3
- Bathrooms: 3
- Full bathrooms: 2
- 1/2 bathrooms: 1
Primary bedroom
- Level: Upper
Bedroom s
- Level: Upper
Bedroom s
- Level: Upper
Bathroom half
- Level: Lower
Bathroom full
- Level: Upper
Bathroom full
- Level: Upper
Dining area
- Level: Main
Family room
- Level: Lower
Kitchen
- Level: Main
Living room
- Level: Main
Utility room
- Level: Lower
Heating
- Heat Pump
Cooling
- Ceiling Fan(s), Central Air
Appliances
- Included: Dishwasher, Electric Range, Electric Water Heater, Microwave, Plumbed For Ice Maker, Refrigerator
- Laundry: Electric Dryer Hookup, Utility Room, Lower Level, Washer Hookup
Features
- Flooring: Laminate, Tile, Wood
- Doors: Sliding Doors
- Has basement: No
- Fireplace features: Family Room, Other - See Remarks
Interior area
- Total structure area: 1,751
- Total interior livable area: 1,751 sqft
- Finished area above ground: 1,124
- Finished area below ground: 0
Property
Parking
- Total spaces: 4
- Parking features: Attached Carport, Driveway, Detached Garage, Garage on Main Level
- Garage spaces: 2
- Carport spaces: 2
- Covered spaces: 4
- Has uncovered spaces: Yes
Features
- Levels: Multi/Split
- Patio & porch: Deck
- Has private pool: Yes
- Pool features: Above Ground, Outdoor Pool
- Fencing: Fenced,Front Yard
- Waterfront features: None
Lot
- Size: 0.45 Acres
- Dimensions: 135 x 151 x 135 x 147
- Features: Cleared, Level, Wooded
Details
- Additional structures: Shed(s)
- Parcel number: 376010268841
- Zoning: R-20
- Special conditions: Standard
- Horse amenities: None
Construction
Type & style
- Home type: SingleFamily
- Architectural style: Traditional
- Property subtype: Single Family Residence
Materials
- Brick Full, Vinyl
- Foundation: Crawl Space, Other - See Remarks
Condition
- New construction: No
- Year built: 1976
Utilities & green energy
- Sewer: Septic Installed
- Water: Well
- Utilities for property: Electricity Connected
Community & HOA
Community
- Features: None
- Subdivision: Sherwood Lanes
Location
- Region: Claremont
Financial & listing details
- Price per square foot: $183/sqft
- Tax assessed value: $197,500
- Annual tax amount: $1,044
- Date on market: 8/13/2026
- Cumulative days on market: 3 days
- Listing terms: Cash,Conventional
- Electric utility on property: Yes
- Road surface type: Asphalt, Paved
Estimated market value
$305,600
$290,000 - $321,000
$1,728/mo
Price history
| Date | Event | Price |
|---|---|---|
| 8/13/2026 | Listed for sale | $320,000+338.4%$183/sqft |
Source:  Canopy MLS as distributed by MLS GRID #4414231 Report a problem Canopy MLS as distributed by MLS GRID #4414231 Report a problem | ||
| 2/23/2010 | Sold | $73,000-22.8%$42/sqft |
Source: Public Record Report a problem | ||
| 7/29/2009 | Sold | $94,500$54/sqft |
Source: Public Record Report a problem | ||
Public tax history
| Year | Property taxes | Tax assessment |
|---|---|---|
| 2025 | $1,044 +3.5% | $197,500 |
| 2024 | $1,009 +4% | $197,500 |
| 2023 | $970 +1.7% | $197,500 +46.1% |
| 2022 | $953 +2.9% | $135,200 |
| 2021 | $926 | $135,200 |
| 2020 | $926 +3% | $135,200 |
| 2019 | $899 +19% | $135,200 +19% |
| 2018 | $755 +1.5% | $113,600 |
| 2017 | $744 +17.2% | -- |
| 2016 | $635 | -- |
| 2015 | $635 | $104,180 -1.5% |
| 2014 | $635 | $105,800 |
| 2013 | $635 | -- |
| 2012 | $635 | -- |
| 2011 | $635 +0.1% | -- |
| 2010 | $634 | -- |
| 2009 | $634 | -- |
| 2008 | $634 | -- |
| 2007 | $634 +7.7% | -- |
| 2006 | $589 | -- |
| 2005 | -- | -- |
| 2004 | -- | -- |
| 2003 | -- | -- |
| 2002 | -- | -- |
| 2001 | -- | -- |
| 2000 | -- | -- |
Find assessor info on the county website
Monthly payment
Est. payment
Payment breakdown
Explore the cost of this home by adjusting the details. Changes won't be saved.Climate risks
Neighborhood: 28610
Nearby schools
GreatSchools rating
- 8/10Catawba Elementary SchoolGrades: PK-6Distance: 4.3 mi
- 5/10River Bend MiddleGrades: 7-8Distance: 5.8 mi
- 4/10Bunker Hill HighGrades: 9-12Distance: 5.7 mi
Schools provided by the listing agent
- Elementary: Catawba
- Middle: River Bend
- High: Bunker Hill
Source: Canopy MLS as distributed by MLS GRID. This data may not be complete. We recommend contacting the local school district to confirm school assignments for this home.
- $281,0003 bd3 ba2k sqft1355 Chancellor Dr, Claremont, NC 28610Off Market
- $260,7003 bd2 ba1.3k sqft1381 Chancellor Dr, Claremont, NC 28610Off Market
- $333,7003 bd3 ba1.9k sqft1372 Chancellor Dr, Claremont, NC 28610Off Market
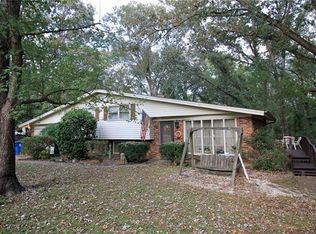
- $38,900-- bd-- ba-- sqft1386 Chancellor Dr, Claremont, NC 28610Off Market
- $233,1003 bd2 ba1.3k sqft1395 Chancellor Dr, Claremont, NC 28610Off Market
- $522,9003 bd2 ba1.4k sqft3265 State Highway 10 E, Claremont, NC 28610Off Market
- $238,6002 bd2 ba1.2k sqft1390 Chancellor Dr, Claremont, NC 28610Off Market
- $388,9003 bd3 ba2.5k sqft1332 Chancellor Dr, Claremont, NC 28610Off Market
A local agent can set up tours, give advice and negotiate with sellers.
A local lender can help you make sure your offer is ready when you are.
Similar homes
- $389,0003 bd2 ba1.8k sqft3072 Bethany St #24-28, Claremont, NC 28610For Sale

 MLS ID #4411632, Tisha Ferguson, Tailor Realty. Canopy MLS as distributed by MLS GRID
 - $319,9003 bd2 ba1.6k sqft3858 Dover St, Claremont, NC 28610For Sale
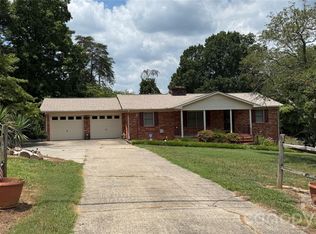 MLS ID #4402321, Deidre Parker, Hefner Real Estate LLC. Canopy MLS as distributed by MLS GRID
 - $225,0003 bd2 ba1.1k sqft3250 Ole Country Ln, Claremont, NC 28610For Sale
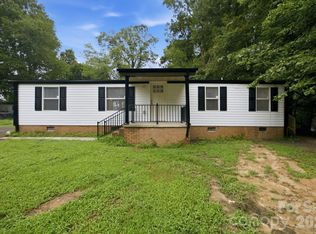 MLS ID #4410704, Craig Tribus, Beycome Brokerage Realty LLC. Canopy MLS as distributed by MLS GRID
 - $319,0004 bd3 ba2.1k sqft3237 Annex St, Conover, NC 28613For Sale
 MLS ID #4400451, Pam Kendall, Kendall Real Estate. Canopy MLS as distributed by MLS GRID
 - $264,9973 bd2 ba1.4k sqft12 Ruth Ave, Newton, NC 28658For SaleMLS ID #4414166, Dave Fontana, Shook & Tarlton Realty LLC. Canopy MLS as distributed by MLS GRID
- $344,9004 bd2 ba1.6k sqft1000 1st Street Dr SE, Conover, NC 28613For SaleMLS ID #4413104, Andi Jack, RE/MAX A-Team. Canopy MLS as distributed by MLS GRID
- $265,0003 bd2 ba1.3k sqft3968 Dover St, Claremont, NC 28610For SaleMLS ID #4365849, Alex Bradley, Links Realty Group Inc. Canopy MLS as distributed by MLS GRID
- $--4 bd3 ba2k sqft821 E 23rd St, Newton, NC 28658AuctionAuction.com 1
- $384,9994 bd3 ba2.2k sqft3781 Dover St, Claremont, NC 28610For SaleMLS ID #4280590, Gina King, Realty Executives of Hickory. Canopy MLS as distributed by MLS GRID
- $359,9003 bd3 ba1.6k sqft1544 Farmington Hills Dr, Conover, NC 28613For SaleMLS ID #4405042, Candi Hollar, EXP Realty LLC Mooresville. Canopy MLS as distributed by MLS GRID
- $245,0003 bd2 ba1.7k sqft3333 Hunawill St #2, Claremont, NC 28610For SaleMLS ID #4391652, Mariette Gagne, MarketPlace Realty, Inc.. Canopy MLS as distributed by MLS GRID
- $310,0003 bd1 ba1.5k sqft2111 Emmanuel Church Rd, Conover, NC 28613For SaleMLS ID #4396918, Lisa Rosenbaum, Carolina Living Real Estate. Canopy MLS as distributed by MLS GRID
- $235,0003 bd2 ba1.3k sqft4753 S Depot St, Claremont, NC 28610For SaleMLS ID #4392641, Savannah Mourey, Walker Real Estate Services LLC. Canopy MLS as distributed by MLS GRID
- $344,9003 bd2 ba1.3k sqft3161 Huffman St, Claremont, NC 28610New ConstructionMLS ID #4402021, Kennedy Jones, Realty One Group Revolution. Canopy MLS as distributed by MLS GRID
- $341,9003 bd2 ba1.3k sqft3153 Huffman St, Claremont, NC 28610New ConstructionMLS ID #4389791, Kennedy Jones, Realty One Group Revolution. Canopy MLS as distributed by MLS GRID
- $350,0003 bd2 ba1.6k sqft803 E 24th St, Newton, NC 28658For SaleMLS ID #4392856, Robb Hoover, Robb Hoover LLC. Canopy MLS as distributed by MLS GRID
- $325,0003 bd2 ba1.4k sqft1590 Mayfair Dr, Conover, NC 28613For SaleMLS ID #4394287, Biddy Nichols, Walker Real Estate Services LLC. Canopy MLS as distributed by MLS GRID
- $275,0004 bd2 ba1.6k sqft2706 Harwell St #2708, Claremont, NC 28610For SaleMLS ID #4333434, Jessica Harvey, EXP Realty LLC Mooresville. Canopy MLS as distributed by MLS GRID
- $284,9904 bd3 ba1.7k sqft1523 Catskill Way, Newton, NC 28658New Construction
 Triad MLS
 - $299,9003 bd3 ba1.6k sqft1820 N Hewitt Ave, Newton, NC 28658For SaleMLS ID #4399836, Karen Montgomery, Kendall Real Estate. Canopy MLS as distributed by MLS GRID
