Welcome home to this charming 3-bedroom, 2-bath ranch located in the heart of Claremont! With a perfect combination of classic charm and modern updates, this home offers comfortable living in a convenient city location.
Inside, you'll find a functional floor plan with spacious living areas, while outside the generous backyard provides plenty of room for entertaining, gardening, pets or simply enjoying the outdoors.
With major updates already completed, to include a new roof and windows, you can have peace of mind.
Whether you're a first-time homebuyer, looking to downsize, or searching for your next investment property, this move-in-ready Claremont home is one you won't want to miss!
Active
$235,000
4753 S Depot St, Claremont, NC 28610
3beds
1,363sqft
:
Get pre-qualified$1,399/mo
Single Family Residence
Built in 1948
0.69 Acres Lot
$223,600 Zestimate®
$172/sqft
$-- HOA
What's special
Generous backyardNew roofFunctional floor plan
- 27 days |
- 1,115 |
- 26 |
Likely to sell faster than
Zillow last checked:
Listing updated:
Listed by:
Savannah Mourey savannahmoureyrealtor@gmail.com,
Walker Real Estate Services LLC
Source: Canopy MLS as distributed by MLS GRID,MLS#: 4392641
Facts & features
Interior
Bedrooms & bathrooms
- Bedrooms: 3
- Bathrooms: 2
- Full bathrooms: 2
- Main level bedrooms: 3
Primary bedroom
- Level: Main
Bedroom s
- Level: Main
Bedroom s
- Level: Main
Bedroom s
- Level: Main
Bedroom s
- Level: Main
Bedroom s
- Level: Main
Bathroom full
- Level: Main
Bathroom full
- Level: Main
Bathroom full
- Level: Main
Bathroom full
- Level: Main
Kitchen
- Level: Main
Living room
- Level: Main
Heating
- Electric, Heat Pump
Cooling
- Central Air, Electric
Appliances
- Included: Dryer, Electric Range, Electric Water Heater, Refrigerator, Washer/Dryer
- Laundry: In Hall
Features
- Has basement: No
Interior area
- Total structure area: 1,363
- Total interior livable area: 1,363 sqft
- Finished area above ground: 1,363
- Finished area below ground: 0
Property
Parking
- Parking features: Circular Driveway
- Has uncovered spaces: Yes
Features
- Levels: One
- Stories: 1
- Pool features: Above Ground
- Fencing: Back Yard
Lot
- Size: 0.69 Acres
Details
- Parcel number: 376218207691
- Zoning: R-1
- Special conditions: Standard
Construction
Type & style
- Home type: SingleFamily
- Property subtype: Single Family Residence
Materials
- Brick Full
- Foundation: Crawl Space
Condition
- New construction: No
- Year built: 1948
Utilities & green energy
- Sewer: Public Sewer
- Water: City
Community & HOA
Community
- Subdivision: Other
Location
- Region: Claremont
Financial & listing details
- Price per square foot: $172/sqft
- Tax assessed value: $172,300
- Annual tax amount: $1,406
- Date on market: 6/30/2026
- Cumulative days on market: 26 days
- Exclusions: Fireplace, Large outbuilding, deep freezer
- Road surface type: Dirt, Gravel
Estimated market value
$223,600
$212,000 - $235,000
$1,927/mo
Price history
| Date | Event | Price |
|---|---|---|
| 6/30/2026 | Listed for sale | $235,000-47.8%$172/sqft |
Source:  Canopy MLS as distributed by MLS GRID #4392641 Report a problem Canopy MLS as distributed by MLS GRID #4392641 Report a problem | ||
| 6/7/2011 | Sold | $450,000$330/sqft |
Source: Public Record Report a problem | ||
Public tax history
| Year | Property taxes | Tax assessment |
|---|---|---|
| 2025 | $1,406 | $172,300 |
| 2024 | $1,406 | $172,300 |
| 2023 | $1,406 +26.9% | $172,300 +65.7% |
| 2022 | $1,108 | $104,000 |
| 2021 | $1,108 | $104,000 |
| 2020 | $1,108 | $104,000 |
| 2019 | $1,108 +30% | $104,000 +30% |
| 2018 | $852 | $80,000 |
| 2017 | $852 +4.6% | -- |
| 2016 | $815 | -- |
| 2015 | $815 | $79,990 -2.8% |
| 2014 | $815 | $82,300 |
| 2013 | $815 | -- |
| 2012 | $815 | -- |
| 2011 | $815 +23.5% | -- |
| 2010 | $660 | -- |
| 2009 | $660 | -- |
| 2008 | $660 | -- |
| 2007 | $660 +4% | -- |
| 2006 | $635 | -- |
| 2005 | -- | -- |
| 2004 | -- | -- |
| 2003 | -- | -- |
| 2002 | -- | -- |
| 2001 | -- | -- |
| 2000 | -- | -- |
Find assessor info on the county website
Monthly payment
Est. payment
Payment breakdown
Explore the cost of this home by adjusting the details. Changes won't be saved.Climate risks
Neighborhood: 28610
Nearby schools
GreatSchools rating
- 6/10Claremont ElementaryGrades: PK-6Distance: 0.5 mi
- 5/10River Bend MiddleGrades: 7-8Distance: 3.4 mi
- 4/10Bunker Hill HighGrades: 9-12Distance: 3.3 mi
Schools provided by the listing agent
- Elementary: Claremont
- Middle: River Bend
- High: Bunker Hill
Source: Canopy MLS as distributed by MLS GRID. This data may not be complete. We recommend contacting the local school district to confirm school assignments for this home.
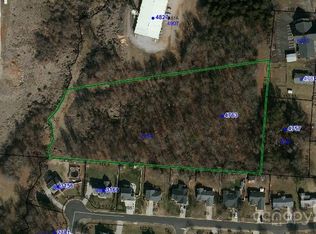
- $160,0006.34 Acres4769 S Depot St, Claremont, NC 28610Sold
- $297,5003 bd2 ba1.5k sqft3248 Saint Vincent Dr, Claremont, NC 28610Sold
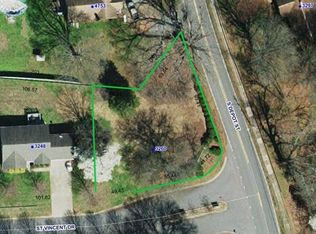
- $310,0000.28 Acres3260 Saint Vincent Dr, Claremont, NC 28610Off Market
- $225,0003 bd2 ba1.3k sqft3240 Saint Vincent Dr, Claremont, NC 28610Sold

- $4,7000.9 Acres4757 S Depot St, Claremont, NC 28610Off Market
- $291,5003 bd2 ba1.2k sqft3230 Saint Vincent Dr, Claremont, NC 28610Off Market
- $18,0001.5 AcresYount St, Claremont, NC 28610Off Market
- $43,0001.19 AcresYount St, Claremont, NC 28610Sold
A local agent can set up tours, give advice and negotiate with sellers.
A local lender can help you make sure your offer is ready when you are.
Similar homes
- $245,0003 bd2 ba1.7k sqft608 1st St W, Conover, NC 28613For Sale
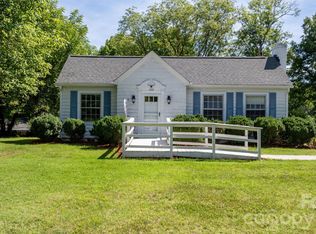
 MLS ID #4398587, Libby Lail, Alliance Real Estate Group LLC. Canopy MLS as distributed by MLS GRID
 - $249,9004 bd3 ba1.5k sqft1143 Cheyenne Oaks Dr, Claremont, NC 28610For Sale
 MLS ID #4398648, Andi Jack, RE/MAX A-Team. Canopy MLS as distributed by MLS GRID
 - $275,0003 bd2 ba1.1k sqft2384 Country Hollow Rd, Conover, NC 28613For Sale
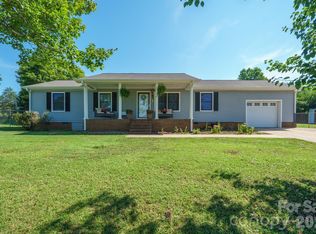 MLS ID #4405238, Meredith Ayers, Realty Executives of Hickory. Canopy MLS as distributed by MLS GRID
 - $303,0003 bd2 ba1.6k sqft1138 Graham St, Claremont, NC 28610For Sale
 MLS ID #4399292, Lisa Belk, Mark Spain Real Estate. Canopy MLS as distributed by MLS GRID
 - $240,0003 bd1 ba1.8k sqft218 W 28th St, Newton, NC 28658For SaleMLS ID #4357598, Stephen Kue, Century 21 American Homes. Canopy MLS as distributed by MLS GRID
- $199,9002 bd1 ba1.1k sqft311 33rd Street Dr SE, Hickory, NC 28602For SaleMLS ID #4406647, April B Hewitt, Keller Williams Advantage. Canopy MLS as distributed by MLS GRID
- $215,0003 bd2 ba1.1k sqft5720 Skyway Dr, Conover, NC 28613For SaleMLS ID #4406645, Grace Cunningham, RE/MAX Properties Plus, Inc.. Canopy MLS as distributed by MLS GRID
- $274,9003 bd1 ba1.4k sqft4835 Salisbury St, Hickory, NC 28601For SaleMLS ID #4406816, Michael Wyant, Wyant Realty. Canopy MLS as distributed by MLS GRID
- $310,0003 bd1 ba1.5k sqft2111 Emmanuel Church Rd, Conover, NC 28613For SaleMLS ID #4396918, Lisa Rosenbaum, Carolina Living Real Estate. Canopy MLS as distributed by MLS GRID
- $235,0003 bd3 ba1.6k sqft307 Meadowbrook Dr, Newton, NC 28658For SaleMLS ID #4388172, Jordan Fenlason, Your Realty PRO Brokerage Services LLC. Canopy MLS as distributed by MLS GRID
- $265,0003 bd1 ba1.5k sqft806 S Main Ave, Newton, NC 28658For SaleMLS ID #4399488, Thomas Hopkins, Mark Spain Real Estate. Canopy MLS as distributed by MLS GRID
- $249,0003 bd2 ba1.4k sqft5135 36th Street Dr NE, Hickory, NC 28601For SaleMLS ID #4406637, Dana Gibson, Realty Executives of Hickory. Canopy MLS as distributed by MLS GRID
- $249,9003 bd1 ba1.6k sqft387 Beulah Rd, Statesville, NC 28625For SaleMLS ID #4399319, Joshua Bunton, EXP Realty LLC Mooresville. Canopy MLS as distributed by MLS GRID
- $234,9002 bd1 ba1.1k sqft496 14th Ave NE, Hickory, NC 28601For SaleMLS ID #4396801, Debra Trivette, RE/MAX A-Team. Canopy MLS as distributed by MLS GRID
- $269,0003 bd2 ba1.3k sqft2981 E Maiden Rd, Maiden, NC 28650For SaleMLS ID #4400803, Monica Setzer, True North Realty. Canopy MLS as distributed by MLS GRID
- $255,0003 bd2 ba1.1k sqft3246 21st Ave NE, Hickory, NC 28601For SaleMLS ID #4397345, Haydee Trejo, Nestlewood Realty, LLC. Canopy MLS as distributed by MLS GRID
- $299,9003 bd2 ba1.4k sqft431 W 20th St, Newton, NC 28658For SaleMLS ID #4388423, Stephanie Hefner, EXP Realty LLC Mooresville. Canopy MLS as distributed by MLS GRID
- $225,0003 bd2 ba1k sqft893 7th Street Dr SE, Hickory, NC 28602For SaleMLS ID #4401587, Stephen Kue, Century 21 American Homes. Canopy MLS as distributed by MLS GRID
- $230,0003 bd2 ba1.7k sqft2299 Dellinger Dr, Newton, NC 28658For SaleMLS ID #4403619, Seth Brown, Epique Inc.. Canopy MLS as distributed by MLS GRID
- $249,9003 bd2 ba1.3k sqft1745 26th St NE, Hickory, NC 28601For SaleMLS ID #4374063, Cindy Quick, EXP Realty LLC Mooresville. Canopy MLS as distributed by MLS GRID
