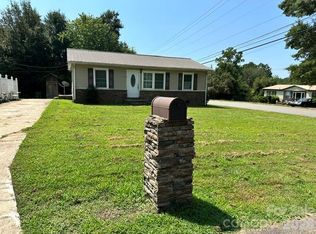
Welcome home to this charming brick ranch nestled in a convenient Newton location in the Startown community! This inviting 3-bedroom, 1.5-bath home offers the ease of one-level living with a practical layout and timeless curb appeal. Whether you're a first-time buyer, downsizing, or looking for an investment opportunity, this home offers a wonderful combination of comfort, location, and value.
The sellers just added a new HVAC and had septic pumped as of June 2026.
Conveniently located between Hickory and Lincolnton, this home offers easy access to US-70 and surrounding highways, making daily commutes and errands a breeze. Enjoy the convenience of nearby grocery stores, dining, and the Newton-Conover community, with the Hickory Riverwalk just 11 minutes away. Whether you’re commuting toward Hickory, the mountains, Charlotte, or the Lake Norman area, this location offers an ideal balance of accessibility and neighborhood living.
Only 4-minutes to Startown Elementary and 10 minutes to Maiden Middle & High School. This home puts you close to the best of Catawba County. Don't miss the opportunity to make this cute brick ranch your next home or investment property!
Active
$229,000
1139 Loblolly Ln #4, Newton, NC 28658
3beds
1,008sqft
Single Family Residence
Built in 1973
0.47 Acres Lot
$-- Zestimate®
$227/sqft
$-- HOA
What's special
Ease of one-level livingCharming brick ranchTimeless curb appealPractical layout
- 17 hours |
- 126 |
- 9 |
Zillow last checked:
Listing updated:
Listed by:
Ariel Pinto ariel@nctruenorthrealty.com,
True North Realty
Source: Canopy MLS as distributed by MLS GRID,MLS#: 4415938
Facts & features
Interior
Bedrooms & bathrooms
- Bedrooms: 3
- Bathrooms: 2
- Full bathrooms: 1
- 1/2 bathrooms: 1
- Main level bedrooms: 3
Primary bedroom
- Level: Main
Heating
- Heat Pump, Other
Cooling
- Central Air
Appliances
- Included: None
- Laundry: In Carport
Features
- Flooring: Wood
- Doors: Sliding Doors
- Has basement: No
Interior area
- Total structure area: 1,008
- Total interior livable area: 1,008 sqft
- Finished area above ground: 1,008
- Finished area below ground: 0
Video & virtual tour
Property
Parking
- Total spaces: 2
- Parking features: Attached Carport
- Carport spaces: 1
- Uncovered spaces: 1
Features
- Levels: One
- Stories: 1
- Patio & porch: Front Porch, Rear Porch
Lot
- Size: 0.47 Acres
Details
- Additional structures: Shed(s)
- Parcel number: 3720156345930000
- Zoning: R-20
- Special conditions: Standard
Construction
Type & style
- Home type: SingleFamily
- Architectural style: Ranch
- Property subtype: Single Family Residence
Materials
- Brick Partial, Vinyl, Wood
- Foundation: Crawl Space
Condition
- New construction: No
- Year built: 1973
Utilities & green energy
- Sewer: Septic Installed
- Water: Shared Well
- Utilities for property: Electricity Connected, Other - See Remarks
Community & HOA
Community
- Subdivision: Westside Hills
Location
- Region: Newton
Financial & listing details
- Price per square foot: $227/sqft
- Tax assessed value: $169,400
- Date on market: 8/27/2026
- Listing terms: Cash,Conventional,FHA,USDA Loan,VA Loan
- Electric utility on property: Yes
- Road surface type: Concrete, Paved
Estimated market value
Not available
Estimated sales range
Not available
Not available
Price history
| Date | Event | Price |
|---|---|---|
| 8/27/2026 | Listed for sale | $229,000$227/sqft |
Source:  Canopy MLS as distributed by MLS GRID #4415938 Report a problem Canopy MLS as distributed by MLS GRID #4415938 Report a problem | ||
Public tax history
Tax history is unavailable.
Monthly payment
Est. payment
Payment breakdown
Explore the cost of this home by adjusting the details. Changes won't be saved.Climate risks
Neighborhood: 28658
Nearby schools
GreatSchools rating
- 7/10Startown ElementaryGrades: PK-6Distance: 1.6 mi
- 7/10Maiden Middle SchoolGrades: 7-8Distance: 6.2 mi
- 5/10Maiden HighGrades: 9-12Distance: 6 mi
Schools provided by the listing agent
- Elementary: Startown
- Middle: Maiden
- High: Maiden
Source: Canopy MLS as distributed by MLS GRID. This data may not be complete. We recommend contacting the local school district to confirm school assignments for this home.
- $221,8003 bd2 ba1.2k sqft1139 Loblolly Ln, Newton, NC 28658Off Market
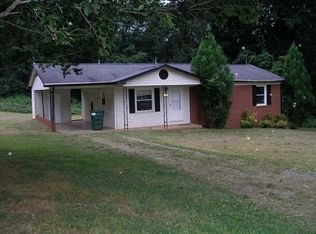
- $193,4003 bd2 ba1k sqft1151 Loblolly Ln, Newton, NC 28658Off Market
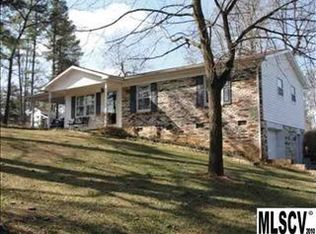
- $236,4003 bd2 ba1k sqft1125 Loblolly Ln, Newton, NC 28658Off Market
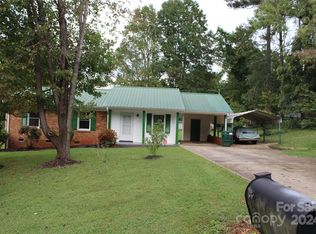
- $200,0003 bd2 ba1k sqft1138 Loblolly Ln, Newton, NC 28658Sold
- $190,7003 bd1 ba1.2k sqft1150 Loblolly Ln, Newton, NC 28658Off Market
- $205,9003 bd-- ba1k sqft1126 Loblolly Ln, Newton, NC 28658Off Market
- $238,5003 bd2 ba1.7k sqft1113 Loblolly Ln, Newton, NC 28658Off Market
- $6,7000.59 acres1165 Loblolly Ln, Newton, NC 28658Off Market
A local agent can set up tours, give advice and negotiate with sellers.
A local lender can help you make sure your offer is ready when you are.
Similar homes
- $255,0003 bd2 ba1.2k sqft1021 S Caldwell Ave, Newton, NC 28658For Sale
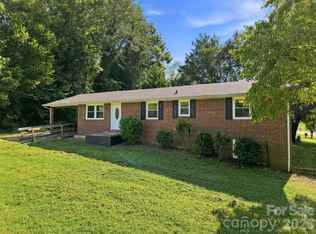
 MLS ID #4417463, Tami Fox, True North Realty. Canopy MLS as distributed by MLS GRID
 - $185,0003 bd1 ba864 sqft601 E Saunders Ave, Newton, NC 28658For Sale
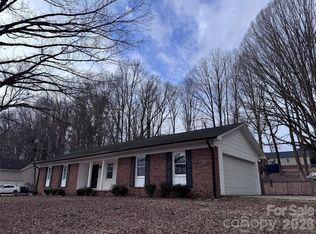
 MLS ID #4416913, Nikki Brown, CENTURY 21 Rucker Real Estate. Canopy MLS as distributed by MLS GRID
 - $250,0003 bd2 ba1.1k sqft1511 Old Carriage Dr, Newton, NC 28658For Sale
 MLS ID #4355697, Elizabeth Thao, EXP Realty LLC Mooresville. Canopy MLS as distributed by MLS GRID
 - $170,0003 bd1 ba924 sqft303 W B St, Newton, NC 28658For Sale
 MLS ID #4416773, Nikki Brown, CENTURY 21 Rucker Real Estate. Canopy MLS as distributed by MLS GRID
 - $209,0002 bd2 ba997 sqft607 E 17th St, Newton, NC 28658For SaleMLS ID #4416815, Lori Phelps, Coldwell Banker Boyd & Hassell. Canopy MLS as distributed by MLS GRID
- $259,9903 bd2 ba1.5k sqft2947 S State Highway 16, Newton, NC 28658For SaleMLS ID #4416155, Tim Tellado, COMPASS. Canopy MLS as distributed by MLS GRID
- $224,9002 bd1 ba1.2k sqft908 E 1st St, Newton, NC 28658For SaleMLS ID #4392573, Fred Gennaro, Keller Williams Advantage. Canopy MLS as distributed by MLS GRID
- $269,0003 bd2 ba1k sqft2994 Lutz Blvd, Newton, NC 28658For SaleMLS ID #4392327, Kelly Howell, Huitt Realty LLC. Canopy MLS as distributed by MLS GRID
- $264,9973 bd2 ba1.4k sqft12 Ruth Ave, Newton, NC 28658For SaleMLS ID #4414166, Dave Fontana, Shook & Tarlton Realty LLC. Canopy MLS as distributed by MLS GRID
- $254,9003 bd1 ba1k sqft1954 Villa Dr, Newton, NC 28658For SaleMLS ID #4316462, Renee Cook Drum, Weichert, Realtors - Team Metro. Canopy MLS as distributed by MLS GRID
- $260,0003 bd2 ba1.2k sqft2454 Oak Valley Ln, Maiden, NC 28650For Sale By Owner
- $210,0003 bd1 ba1.3k sqft807 Mount Olive Church Rd, Newton, NC 28658For SaleMLS ID #4397915, Jairo Betancourt-Uribe, RU4 Real Estate, Inc.. Canopy MLS as distributed by MLS GRID
- $199,9002 bd1 ba850 sqft615 E Saunders Ave, Newton, NC 28658For SaleMLS ID #4411983, Dawn Kilby, Realty Executives of Hickory. Canopy MLS as distributed by MLS GRID
- $210,0002 bd1 ba1.3k sqft737 W C St, Newton, NC 28658For SaleMLS ID #4408266, Kelly Sims, WEICHERT REALTORS-LKN Partners. Canopy MLS as distributed by MLS GRID
- $259,9003 bd2 ba1.1k sqft1515 Robin Rd, Newton, NC 28658New ConstructionMLS ID #4417151, Brett Metcalf, EXP Realty LLC. Canopy MLS as distributed by MLS GRID
- $197,0004 bd2 ba1.2k sqft827 E 9th St, Newton, NC 28658For SaleMLS ID #4395228, Grace Cunningham, RE/MAX Properties Plus, Inc.. Canopy MLS as distributed by MLS GRID
- $175,0003 bd1 ba1k sqft314 22nd Street Ct SE, Hickory, NC 28602For SaleMLS ID #4417234, Gina King, Realty Executives of Hickory. Canopy MLS as distributed by MLS GRID
- $275,0003 bd1 ba895 sqft156 S Caldwell Ave, Newton, NC 28658For SaleMLS ID #4387971, Vevie Gibbs, Lake Realty. Canopy MLS as distributed by MLS GRID
- $225,0003 bd2 ba1.1k sqft3250 Ole Country Ln, Claremont, NC 28610For SaleMLS ID #4410704, Craig Tribus, Beycome Brokerage Realty LLC. Canopy MLS as distributed by MLS GRID
- $284,0003 bd2 ba1.4k sqft431 W 20th St, Newton, NC 28658For SaleMLS ID #4388423, Stephanie Hefner, EXP Realty LLC Mooresville. Canopy MLS as distributed by MLS GRID
