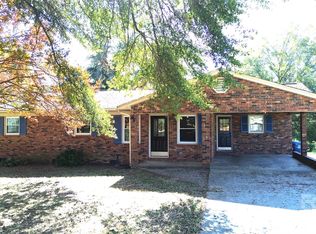
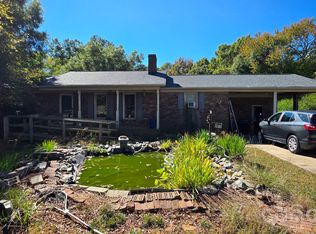
Welcome to 2454 Oak Valley Ln, a well-maintained, site-built ranch home offering comfortable one-level living in a peaceful and private Maiden setting. This 3-bedroom, 2-full-bath home sits on a beautiful lot with attractive landscaping, a spacious front yard, and a private backyard surrounded by mature trees that create a quiet, relaxing atmosphere.
Inside, you’ll find a clean and well-cared-for home with a practical layout and everything conveniently located on one level. The property’s solid construction and easy-to-maintain design make it an excellent option for first-time homebuyers, those looking to downsize, or anyone searching for a comfortable home without the upkeep of multiple levels.
The spacious front yard offers plenty of room for gardening, flowers, plants, fruits, vegetables, or simply enjoying the outdoors. The backyard provides additional privacy and a peaceful setting with trees just beyond the grass. A well-built, generously sized storage shed is conveniently located just steps from the home in the backyard, providing valuable additional storage space. With NO HOA, you’ll have added flexibility to enjoy and personalize your property.
Located in a quiet residential area while still being conveniently located near everyday amenities, this home offers a great balance of privacy, peaceful surroundings, and accessibility. If you’re looking for a quality, well-built ranch home with a beautiful setting, one-level living, useful outdoor storage, and no HOA, 2454 Oak Valley Ln is worth a look!
Active
$260,000
2454 Oak Valley Ln, Maiden, NC 28650
3beds
1,210sqft
Single Family Residence
Built in 2015
0.57 Acres Lot
$257,800 Zestimate®
$215/sqft
$-- HOA
What's special
Solid constructionWell-maintained site-built ranch homeComfortable one-level livingClean and well-cared-for homeQuiet relaxing atmosphereQuality well-built ranch homeSpacious front yard
- 39 days
- 501
- 51
Zillow last checked:
Listing updated:
Listed by:
Ryan Burrows rburrows528@gmail.com,
Keller Williams Unified,
Pamela Temple,
Keller Williams Unified
Source: Canopy MLS as distributed by MLS GRID,MLS#: 4428248
Facts & features
Interior
Bedrooms & bathrooms
- Bedrooms: 3
- Bathrooms: 2
- Full bathrooms: 2
- Main level bedrooms: 3
Primary bedroom
- Level: Main
Bedroom s
- Level: Main
Bedroom s
- Level: Main
Bathroom full
- Level: Main
Bathroom full
- Level: Main
Heating
- Heat Pump, Hot Water
Cooling
- Attic Fan, Ceiling Fan(s), Electric, Heat Pump
Appliances
- Included: Dishwasher, Dryer, Electric Oven, Electric Range, Electric Water Heater, Exhaust Fan, Exhaust Hood, Microwave, Oven, Refrigerator, Self Cleaning Oven, Washer/Dryer
- Laundry: Mud Room, Porch, Sink
Features
- Has basement: No
Interior area
- Total structure area: 1,210
- Total interior livable area: 1,210 sqft
- Finished area above ground: 1,210
- Finished area below ground: 0
Property
Parking
- Parking features: Driveway
- Has uncovered spaces: Yes
Features
- Levels: One
- Stories: 1
- Exterior features: Other - See Remarks
- Fencing: Back Yard,Fenced,Wood
Lot
- Size: 0.57 Acres
- Features: Orchard(s), Private, Wooded
Details
- Parcel number: 3658064886540000
- Zoning: R-40
- Special conditions: Standard
Construction
Type & style
- Home type: SingleFamily
- Architectural style: Ranch
- Property subtype: Single Family Residence
Materials
- Brick Partial, Vinyl, Wood
- Foundation: Slab
Condition
- New construction: No
- Year built: 2015
Utilities & green energy
- Sewer: Septic Installed
- Water: Well
- Utilities for property: Cable Available, Cable Connected, Electricity Connected, Phone Connected, Wired Internet Available
Community & HOA
Community
- Subdivision: Oak Valley
Location
- Region: Maiden
Financial & listing details
- Price per square foot: $215/sqft
- Tax assessed value: $187,900
- Annual tax amount: $937
- Date on market: 9/28/2026
- Cumulative days on market: 39 days
- Listing terms: Cash,Conventional,FHA,USDA Loan,VA Loan
- Electric utility on property: Yes
- Road surface type: Gravel, Paved
Estimated market value
$257,800
$245,000 - $271,000
$1,590/mo
Price history
| Date | Event | Price |
|---|---|---|
| 9/28/2026 | Listed for sale | $260,000$215/sqft |
Source:  Canopy MLS as distributed by MLS GRID #4428248 Report a problem | ||
| 9/23/2026 | Listing removed | -- |
Source: Owner Report a problem | ||
| 8/24/2026 | Listed for sale | $260,000+2788.9%$215/sqft |
Source: Owner Report a problem | ||
| 9/4/2015 | Sold | $9,000$7/sqft |
Source: Public Record Report a problem | ||
Public tax history
| Year | Property taxes | Tax assessment |
|---|---|---|
| 2025 | $937 | $187,900 |
| 2024 | $937 +4.5% | $187,900 |
| 2023 | $896 +9.1% | $187,900 +57.8% |
| 2022 | $822 | $119,100 |
| 2021 | $822 | $119,100 |
| 2020 | $822 +5.7% | $119,100 |
| 2019 | $778 +5.1% | $119,100 +5.8% |
| 2018 | $740 +55.5% | $112,600 |
| 2017 | $476 +619.8% | -- |
| 2016 | $66 | -- |
| 2015 | $66 | $11,700 |
Find assessor info on the county website
Monthly payment
Est. payment
Payment breakdown
Explore the cost of this home by adjusting the details. Changes won't be saved.Climate risks
Neighborhood: 28650
Nearby schools
Schools provided by the listing agent
- Elementary: Tuttle
- Middle: Maiden
- High: Maiden
Source: Canopy MLS as distributed by MLS GRID. This data may not be complete. We recommend contacting the local school district to confirm school assignments for this home.

Similar homes
- $269,0002 bd2 ba1.2k sqft2149 Water Plant Rd, Maiden, NC 28650For Sale
 MLS ID #4437239, Yvonne Reynolds, RE/MAX Lifestyle. Canopy MLS as distributed by MLS GRID
- $225,0003 bd2 ba1.5k sqft2419 E Maiden Rd, Maiden, NC 28650For Sale
 MLS ID #4438644, Becca Ramsey, C. Rice and Associates LLC. Canopy MLS as distributed by MLS GRID
- $239,9003 bd2 ba1k sqft413 E Klutz St, Maiden, NC 28650For Sale
 MLS ID #4436291, Kendall Mull, Jane McGill Real Estate. Canopy MLS as distributed by MLS GRID
- $--3 bd2 ba1.1k sqft1470 Clear Creek Ln, Newton, NC 28658Auction
 Auction.com 2
- $235,0003 bd2 ba1.1k sqft111 Dundee Ct, Maiden, NC 28650For Sale
 MLS ID #1228110, Pamela Hamby-Carter. Triad MLS
- $299,9003 bd2 ba1.2k sqft306 Chickasaw Trl, Maiden, NC 28650For SaleMLS ID #4429291, Marsha Jordan, Apple Realty of Lincolnton. Canopy MLS as distributed by MLS GRID
- $260,0003 bd2 ba1.3k sqft611 B St, Newton, NC 28658New ConstructionMLS ID #4439701, Caterin Arredondo Gonzalez, CAS Realty Group LLC. Canopy MLS as distributed by MLS GRID
- $225,0002 bd1 ba1.3k sqft3519 Mount Olive Church Rd, Newton, NC 28658For SaleMLS ID #4440082, Derek Blanton, Keller Williams South Park. Canopy MLS as distributed by MLS GRID
- $255,0003 bd2 ba1.3k sqft4756 Sierra Dr, Maiden, NC 28650For SaleMLS ID #4423564, Jill Monroe, Stephen Cooley Real Estate. Canopy MLS as distributed by MLS GRID
- $244,9903 bd2 ba1.5k sqft2947 S State Highway 16, Newton, NC 28658For SaleMLS ID #4427254, Tim Tellado, Ivado Properties LLC. Canopy MLS as distributed by MLS GRID
- $249,9003 bd2 ba1.4k sqft3512 Meldonna Dr, Maiden, NC 28650For SaleMLS ID #4386085, Renee Cook Drum, Weichert, Realtors - Team Metro. Canopy MLS as distributed by MLS GRID
- $359,9003 bd2 ba1.3k sqft1724 Ivey Ct, Maiden, NC 28650For SaleMLS ID #4437823, Jason Johnson, Keller Williams Lake Norman. Canopy MLS as distributed by MLS GRID
- $299,9004 bd2 ba1.8k sqft109 Grand Acres Ln, Maiden, NC 28650For SaleMLS ID #4423474, Wendy Pinheiro, RE/MAX Lifestyle. Canopy MLS as distributed by MLS GRID
- $264,9903 bd2 ba1.1k sqft1210 2nd St SE, Conover, NC 28613For SaleMLS ID #4427774, Tim Tellado, Ivado Properties LLC. Canopy MLS as distributed by MLS GRID
- $294,9003 bd2 ba1.6k sqft1021 Foxberry Ln, Maiden, NC 28650For SaleMLS ID #4433101, Brooke Lyerly, Marc 1 Realty. Canopy MLS as distributed by MLS GRID
- $230,0003 bd2 ba1.1k sqft830 Westbrook Dr, Newton, NC 28658For SaleMLS ID #4436330, Alycia Stewart, NorthGroup Real Estate LLC. Canopy MLS as distributed by MLS GRID
- $305,0003 bd2 ba1.3k sqft2116 Kks Ct, Newton, NC 28658New ConstructionMLS ID #4421846, Paulo Marreiros, PORT USA Realty. Canopy MLS as distributed by MLS GRID
- $215,0003 bd2 ba1.6k sqft140 High Ridge Cir, Maiden, NC 28650For SaleMLS ID #4422471, Tina Hedgpath, Hagans Real Estate INC. Canopy MLS as distributed by MLS GRID
- $269,9003 bd2 ba1.6k sqft2504 Ashford Dr, Newton, NC 28658For SaleMLS ID #4415630, Steve Metarelis, OfferPad Brokerage LLC. Canopy MLS as distributed by MLS GRID
