MOTIVATED SELLER WILL LOOK AT REASONABLE OFFER! This vinyl-sided ranch home at the end of a quiet cul-de-sac has JUST HAD INTERIOR REPAINTED AND NOW TOTALLY MOVE-IN READY, NO POPCORN CEILINGS, new electrical plates. Spacious lot over half an acre, 3-bedroom, 2-bath home has a split bedroom floor plan, privacy, a stream, and plenty of outdoor space to enjoy. Inside, you'll find a vaulted ceiling in the living room, laminate flooring in the living room, and ceramic tile flooring in the kitchen, dining area, and both bathrooms. All applianced stay for added convenience. Step outside through the French door onto the patio, a perfect spot for relaxing or entertaining, or enjoy your morning coffee on the porch at the front of the house. A large outbuilding with power provides excellent space for a workshop, storage, or hobbies. Connected to city water and sewer, this home combines comfort, convenience, a great location at the end of a cul-de-sac! Make an appointment to see this home!
For sale
Price cut: $10K (9/1)
$249,900
111 Dundee Ct, Maiden, NC 28650
3beds
1,191sqft
Stick/Site Built, Residential, Single Family Residence
Built in 2008
0.64 Acres Lot
$-- Zestimate®
$--/sqft
$-- HOA
What's special
A streamVinyl-sided ranch homeSplit bedroom floor plan
- 85 days
- 676
- 65
Zillow last checked:
Listing updated:
Listed by:
Pamela Hamby-Carter 336-927-5738,
Carolina Realty ERA Live Moore
Source: Triad MLS,MLS#: 1228110
Facts & features
Interior
Bedrooms & bathrooms
- Bedrooms: 3
- Bathrooms: 2
- Full bathrooms: 2
- Main level bathrooms: 2
Primary bedroom
- Level: Main
- Dimensions: 10.83 x 21.83
Bedroom 2
- Level: Main
- Dimensions: 11.58 x 9.42
Bedroom 3
- Level: Main
- Dimensions: 11.58 x 9.17
Dining room
- Level: Main
- Dimensions: 8 x 9.42
Kitchen
- Level: Main
- Dimensions: 9.67 x 9.42
Living room
- Level: Main
- Dimensions: 18 x 14.83
Heating
- Heat Pump, Electric
Cooling
- Central Air, Heat Pump
Appliances
- Included: Dishwasher, Range, Electric Water Heater
- Laundry: Dryer Connection, Washer Hookup
Features
- Ceiling Fan(s), Pantry, Vaulted Ceiling(s)
- Flooring: Carpet, Laminate, Tile
- Has basement: No
- Attic: Access Only
- Has fireplace: No
Interior area
- Total structure area: 1,191
- Total interior livable area: 1,191 sqft
- Finished area above ground: 1,191
Video & virtual tour
Property
Parking
- Parking features: Driveway, No Garage
- Has uncovered spaces: Yes
Features
- Levels: One
- Stories: 1
- Patio & porch: Porch
- Pool features: None
- Waterfront features: Stream
Lot
- Size: 0.64 Acres
- Features: City Lot, Cul-De-Sac, Level, Subdivided, Sloped, Not in Flood Zone, Subdivision
Details
- Additional structures: Storage
- Parcel number: 3646167487040000
- Zoning: R-11
- Special conditions: Owner Sale
Construction
Type & style
- Home type: SingleFamily
- Architectural style: Ranch
- Property subtype: Stick/Site Built, Residential, Single Family Residence
Materials
- Vinyl Siding
- Foundation: Slab
Condition
- Year built: 2008
Utilities & green energy
- Sewer: Public Sewer
- Water: Public
Community & HOA
Community
- Security: Smoke Detector(s)
- Subdivision: Wendover
HOA
- Has HOA: No
Location
- Region: Maiden
Financial & listing details
- Tax assessed value: $191,600
- Annual tax amount: $1,492
- Date on market: 7/17/2026
- Cumulative days on market: 84 days
- Listing agreement: Exclusive Right To Sell
- Listing terms: Cash,Conventional,FHA,VA Loan
Estimated market value
Not available
Estimated sales range
Not available
Not available
Price history
| Date | Event | Price |
|---|---|---|
| 9/1/2026 | Price change | $249,900-3.8% |
Source:  Triad MLS #1228110 Report a problem Triad MLS #1228110 Report a problem | ||
| 8/6/2026 | Price change | $259,900-3.7% |
Source: Triad MLS #1228110 Report a problem | ||
| 7/17/2026 | Listed for sale | $269,900+193.4% |
Source: Triad MLS #1228110 Report a problem | ||
| 9/4/2009 | Sold | $92,000-3.1%$77/sqft |
Source: Public Record Report a problem | ||
| 4/6/2009 | Listing removed | $94,900$80/sqft |
Source: Listhub #800467 Report a problem | ||
| 10/29/2008 | Listed for sale | $94,900+1798%$80/sqft |
Source: Listhub #800467 Report a problem | ||
| 4/17/2008 | Sold | $5,000$4/sqft |
Source: Public Record Report a problem | ||
Public tax history
| Year | Property taxes | Tax assessment |
|---|---|---|
| 2025 | $1,492 | $191,600 |
| 2024 | $1,492 +30.7% | $191,600 |
| 2023 | $1,141 +76.5% | $191,600 +70% |
| 2022 | $647 | $112,700 +66.5% |
| 2021 | $647 | $67,700 |
| 2020 | $647 | $67,700 -39.9% |
| 2019 | $647 -30% | $112,700 +16.5% |
| 2018 | $923 | $96,700 |
| 2017 | $923 +9.7% | -- |
| 2016 | $842 | -- |
| 2015 | $842 +1.1% | $96,740 +5.7% |
| 2014 | $833 -1.1% | $91,500 |
| 2013 | $842 | -- |
| 2012 | $842 | -- |
| 2011 | $842 -9.3% | -- |
| 2010 | $928 | -- |
| 2009 | $928 | -- |
Find assessor info on the county website
Monthly payment
Est. payment
Payment breakdown
Explore the cost of this home by adjusting the details. Changes won't be saved.Climate risks
Neighborhood: 28650

Similar homes

- $249,9003 bd2 ba1.4k sqft3512 Meldonna Dr, Maiden, NC 28650For Sale
 MLS ID #4386085, Renee Cook Drum, Weichert, Realtors - Team Metro. Canopy MLS as distributed by MLS GRID
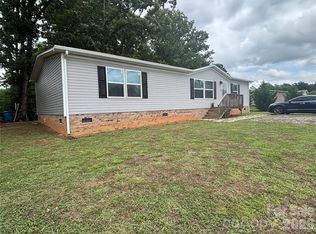
 - $140,0003 bd1 ba1.3k sqft1313 E Maiden Rd, Maiden, NC 28650For Sale
 MLS ID #4429990, David Stouffer, RE/MAX Crossroads. Canopy MLS as distributed by MLS GRID
 - $330,0003 bd2 ba1.2k sqft181 Bost Nursery Rd, Maiden, NC 28650New Construction
 MLS ID #4402707, Nealie Sutherland, Lawing Real Estate. Canopy MLS as distributed by MLS GRID
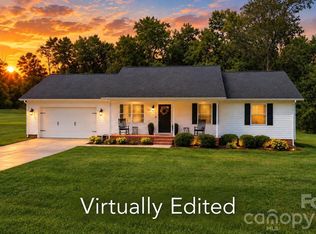
 - $300,0003 bd2 ba1.3k sqft1545 Hamlet St, Lincolnton, NC 28092For Sale
 MLS ID #4423216, Kelly Calderon, RE/MAX Lifestyle. Canopy MLS as distributed by MLS GRID
 - $357,0003 bd2 ba1.3k sqft4050 Fairview Dr #9, Maiden, NC 28650For SaleMLS ID #4341415, Melita Oaida, Anchor Home Realty. Canopy MLS as distributed by MLS GRID
- $250,0003 bd2 ba1.7k sqft1920 30th St NE, Hickory, NC 28601For SaleMLS ID #4416292, Jairo Betancourt-Uribe, RU4 Real Estate, Inc.. Canopy MLS as distributed by MLS GRID
- $315,0003 bd2 ba1.4k sqft2507 Otis Dellinger Rd, Lincolnton, NC 28092For SaleMLS ID #4347007, Janet Cox, RE/MAX Lifestyle. Canopy MLS as distributed by MLS GRID
- $233,0003 bd2 ba1k sqft5422 Wrenn Dr, Denver, NC 28037For SaleMLS ID #4399094, EmLee Cannon, Ransford Properties LLC. Canopy MLS as distributed by MLS GRID
- $259,9003 bd2 ba1.1k sqft6622 Mountain Grove Rd, Hickory, NC 28602For SaleMLS ID #4421600, Crystal Rogers, Elite Homes and Land, Inc.. Canopy MLS as distributed by MLS GRID
- $279,0003 bd2 ba1k sqft910 Lyndsey Brooke Ct, Lincolnton, NC 28092For SaleMLS ID #4400225, Rebecca Lancaster, Real Broker, LLC. Canopy MLS as distributed by MLS GRID
- $220,0003 bd2 ba1.5k sqft120 Otto Rd, Cherryville, NC 28021For SaleMLS ID #4411416, Marinetta Matthews, Dalton Wade, Inc.. Canopy MLS as distributed by MLS GRID
- $215,0002 bd2 ba1.6k sqft3527 Gastonia Hwy, Lincolnton, NC 28092For SaleMLS ID #4426031, Nadia Kernytska, Dalton Wade, Inc.. Canopy MLS as distributed by MLS GRID
- $230,0003 bd2 ba1.3k sqft4753 S Depot St, Claremont, NC 28610For SaleMLS ID #4392641, Savannah Mourey, Walker Real Estate Services LLC. Canopy MLS as distributed by MLS GRID
- $299,0003 bd2 ba1.2k sqft7065 Fieldcrest Ln, Denver, NC 28037For SaleMLS ID #4425740, Nadia Kernytska, Dalton Wade, Inc.. Canopy MLS as distributed by MLS GRID
- $224,9002 bd2 ba1.1k sqft475 N Spring Ave, Newton, NC 28658For SaleMLS ID #4430366, Emily Kiefer, NorthGroup Real Estate LLC. Canopy MLS as distributed by MLS GRID
- $245,0002 bd2 ba1k sqft2613 Lynn Mountain Rd, Vale, NC 28168For SaleMLS ID #4419247, Crystal Rogers, Elite Homes and Land, Inc.. Canopy MLS as distributed by MLS GRID
- $229,9003 bd2 ba1.5k sqft3556 Oakwood Ave, Claremont, NC 28610For SaleMLS ID #4419484, Jordan Fenlason, Your Realty PRO Brokerage Services LLC. Canopy MLS as distributed by MLS GRID
