Welcome home to comfort and simplicity! This charming 1,075 sq. ft. manufactured double-wide sits on approximately .47 acres and offers the perfect blend of cozy living and functional space. Enjoy relaxing mornings or peaceful evenings on the spacious front deck, ideal for entertaining or simply unwinding at home.
Inside, you’ll find a warm and inviting atmosphere that makes this home perfect for first-time buyers, those looking to downsize, or anyone searching for a place that truly feels like home. The property also includes a storage shed for added convenience and extra space.
The kitchen comes equipped with a stove, refrigerator, and microwave, making move-in easy and stress-free. With its homey feel, comfortable layout, and generous outdoor space, this property is ready to welcome its next owner!
Active
Price cut: $4.1K (8/6)
$244,900
5422 Wrenn Dr, Denver, NC 28037
3beds
1,075sqft
Manufactured Home
Built in 2003
0.47 Acres Lot
$239,900 Zestimate®
$228/sqft
$-- HOA
What's special
Spacious front deckWarm and inviting atmosphereStorage shedComfortable layoutGenerous outdoor space
- 40 days |
- 306 |
- 13 |
Zillow last checked:
Listing updated:
Listed by:
EmLee Cannon 704-219-7660,
Ransford Properties LLC
Source: Canopy MLS as distributed by MLS GRID,MLS#: 4399094
Facts & features
Interior
Bedrooms & bathrooms
- Bedrooms: 3
- Bathrooms: 2
- Full bathrooms: 2
- Main level bedrooms: 3
Primary bedroom
- Level: Main
Heating
- Electric
Cooling
- Central Air
Appliances
- Included: Microwave, Oven, Refrigerator
- Laundry: Electric Dryer Hookup
Features
- Has basement: No
Interior area
- Total structure area: 1,075
- Total interior livable area: 1,075 sqft
- Finished area above ground: 1,075
- Finished area below ground: 0
Property
Parking
- Parking features: Driveway
- Has uncovered spaces: Yes
Features
- Levels: One
- Stories: 1
Lot
- Size: 0.47 Acres
Details
- Parcel number: 368620810817
- Zoning: R-20
- Special conditions: Standard
Construction
Type & style
- Home type: MobileManufactured
- Property subtype: Manufactured Home
Materials
- Vinyl
- Foundation: Crawl Space
Condition
- New construction: No
- Year built: 2003
Utilities & green energy
- Sewer: Septic Installed
- Water: Well
Community & HOA
Community
- Subdivision: Wrenns Estate
Location
- Region: Denver
Financial & listing details
- Price per square foot: $228/sqft
- Tax assessed value: $137,173
- Annual tax amount: $970
- Date on market: 6/30/2026
- Cumulative days on market: 40 days
- Listing terms: Cash,Conventional,FHA,USDA Loan,VA Loan
- Road surface type: Asphalt, Paved
Estimated market value
$239,900
$228,000 - $252,000
$1,448/mo
Price history
| Date | Event | Price |
|---|---|---|
| 8/6/2026 | Price change | $244,900-1.6%$228/sqft |
Source:  Canopy MLS as distributed by MLS GRID #4399094 Report a problem Canopy MLS as distributed by MLS GRID #4399094 Report a problem | ||
| 6/30/2026 | Listed for sale | $249,000+91.5%$232/sqft |
Source: Canopy MLS as distributed by MLS GRID #4399094 Report a problem | ||
| 8/3/2021 | Sold | $130,000+712.5%$121/sqft |
Source: Public Record Report a problem | ||
| 11/29/2018 | Sold | $16,000$15/sqft |
Source: Public Record Report a problem | ||
Public tax history
| Year | Property taxes | Tax assessment |
|---|---|---|
| 2025 | $970 +2.4% | $137,127 |
| 2024 | $947 | $137,127 |
| 2023 | $947 +28.4% | $137,127 +63.3% |
| 2022 | $737 -12.3% | $83,974 -15% |
| 2021 | $840 +29.7% | $98,818 +28.6% |
| 2020 | $648 +387.2% | $76,859 +304.5% |
| 2019 | $133 -1.6% | $19,000 |
| 2018 | $135 | $19,000 |
| 2017 | $135 +0.3% | $19,000 |
| 2016 | $135 | -- |
| 2015 | $135 | -- |
Find assessor info on the county website
Monthly payment
Climate risks
Neighborhood: 28037
Nearby schools
GreatSchools rating
- 9/10Rock Springs ElementaryGrades: PK-5Distance: 1.4 mi
- 6/10North Lincoln MiddleGrades: 6-8Distance: 6.3 mi
- 6/10North Lincoln High SchoolGrades: 9-12Distance: 6.4 mi
Schools provided by the listing agent
- Elementary: Rock Springs
- Middle: North Lincoln
- High: North Lincoln
Source: Canopy MLS as distributed by MLS GRID. This data may not be complete. We recommend contacting the local school district to confirm school assignments for this home.
- $2,349,0003 bd2 ba5k sqft2829 N State Highway 16 Business Hwy, Denver, NC 28037Off Market
- $2,058,678-- bd-- ba2.7k sqft2585 N State Highway 16 Business Hwy, Denver, NC 28037Off Market
- $315,9004 bd1 ba1.9k sqft2707 N State Highway 16 Business Hwy, Denver, NC 28037Off Market
- $152.06 acres7206 Austin Smiles Ct SUITE 101, Denver, NC 28037Off Market
- $271,1003 bd1 ba1.3k sqft2691 N State Highway 16 Business Hwy, Denver, NC 28037Off Market
- $524,5006 bd4 ba2.6k sqft1022 Eagle Legend Trl, Denver, NC 28037Off Market
- $697,100-- bd-- ba-- sqft2653 N State Highway 16 Business Hwy, Denver, NC 28037Off Market
- $482,9005 bd3 ba2.6k sqft1019 Eagle Legend Trl, Denver, NC 28037Off Market
A local agent can set up tours, give advice and negotiate with sellers.
Similar homes
- $230,0002 bd2 ba1.3k sqft5022 Wrenn Dr, Denver, NC 28037For Sale
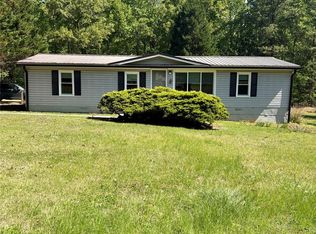
 MLS ID #4370723, Faith Garber, West Norman Real Estate. Canopy MLS as distributed by MLS GRID
 - $255,0004 bd2 ba1.5k sqft5249 Antler Dr, Iron Station, NC 28080For Sale
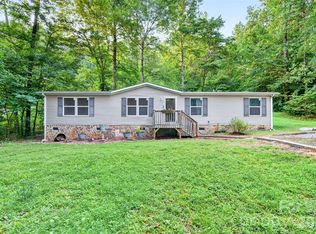 MLS ID #4401538, Shannon Hilton, Premier South. Canopy MLS as distributed by MLS GRID
 - $255,5003 bd2 ba1.4k sqft912 Grace Dr, Stanley, NC 28164For Sale
 MLS ID #4406122, Diana Brandon, Lifestyle Realty & Associates. Canopy MLS as distributed by MLS GRID
 - $252,9003 bd2 ba1.4k sqft3512 Meldonna Dr, Maiden, NC 28650For Sale
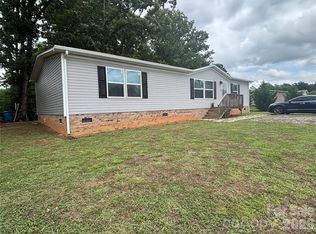 MLS ID #4386085, Renee Cook Drum, Weichert, Realtors - Team Metro. Canopy MLS as distributed by MLS GRID
 - $213,0001 bd1 ba982 sqft6277 Iris Ct, Denver, NC 28037For SaleMLS ID #4402049, Cathy Bowles, ERA Live Moore. Canopy MLS as distributed by MLS GRID
- $230,0003 bd2 ba1.1k sqft323 Carlyle Rd, Troutman, NC 28166For SaleMLS ID #4381311, Cyndi Newton, NorthGroup Real Estate LLC. Canopy MLS as distributed by MLS GRID
- $279,0003 bd2 ba1.4k sqft4766 Dolph Monroe Rd, Maiden, NC 28650For Sale By Owner
- $260,0003 bd2 ba1.2k sqft232 Summertree Dr, Troutman, NC 28166For SaleMLS ID #4369245, Gabby Reyes, EXP Realty LLC. Canopy MLS as distributed by MLS GRID
- $259,9003 bd2 ba1.1k sqft111 Dundee Ct, Maiden, NC 28650For Sale
 MLS ID #1228110, Pamela Hamby-Carter. Triad MLS
 - $215,0003 bd2 ba1.1k sqft121 Shady Ln, Troutman, NC 28166For SaleMLS ID #4352334, Ken Ledbetter, Lake Realty. Canopy MLS as distributed by MLS GRID
- $234,9903 bd2 ba1.3k sqft34 S Gaither Ave, Newton, NC 28658New ConstructionMLS ID #4411589, Justin Zinn, Key Real Estate Group, LLC. Canopy MLS as distributed by MLS GRID
- $250,0003 bd2 ba1.3k sqft12523 Asbury Chapel Rd, Huntersville, NC 28078For SaleMLS ID #4323136, Tammy Loukos, Wilson Realty. Canopy MLS as distributed by MLS GRID
- $254,0003 bd2 ba1.2k sqft120 Riley Rd, Dallas, NC 28034For SaleMLS ID #4406089, Verria Hairston, Opendoor Brokerage LLC. Canopy MLS as distributed by MLS GRID
- $272,0002 bd2 ba1k sqft704 Morningside Dr, Mount Holly, NC 28120For SaleMLS ID #4411857, Lisa McGill, Opendoor Brokerage LLC. Canopy MLS as distributed by MLS GRID
- $250,0003 bd2 ba1.1k sqft1511 Old Carriage Dr, Newton, NC 28658For SaleMLS ID #4355697, Elizabeth Thao, EXP Realty LLC Mooresville. Canopy MLS as distributed by MLS GRID
- $265,0003 bd2 ba1.3k sqft3968 Dover St, Claremont, NC 28610For SaleMLS ID #4365849, Alex Bradley, Links Realty Group Inc. Canopy MLS as distributed by MLS GRID
- $219,0003 bd2 ba1.2k sqft1507 Dallas Cherryville Hwy, Dallas, NC 28034For SaleMLS ID #4407135, Craig Graves, EXP Realty LLC. Canopy MLS as distributed by MLS GRID
- $300,0002 bd2 ba1k sqft121 Driftwood Dr, Mooresville, NC 28117For SaleMLS ID #4410615, Lisa Belk, Mark Spain Real Estate. Canopy MLS as distributed by MLS GRID
- $239,9002 bd1 ba1.2k sqft2217 Dale Ave, Lincolnton, NC 28092For SaleMLS ID #4377500, Andy Trotter, ERA Live Moore. Canopy MLS as distributed by MLS GRID
- $235,0003 bd2 ba1.3k sqft4753 S Depot St, Claremont, NC 28610For SaleMLS ID #4392641, Savannah Mourey, Walker Real Estate Services LLC. Canopy MLS as distributed by MLS GRID
