Brand-New Construction Complete and Ready to Move In
Experience the ease of low-maintenance, turn-key living with this upcoming 3-bedroom, 2-bathroom doublewide home in Newton, NC! Featuring the popular TRU "Maple" floor plan, this home offers 1,344 sq ft +/- of intelligently designed space built for modern living.
Key Features Include:
-Open-Concept Living: A seamless flow between the spacious family room, dining area, and kitchen—ideal for daily routines and effortless entertaining.
-Modern Kitchen: Centered around a functional kitchen layout with generous countertop space and storage.
-Private Primary Suite: Features a dedicated full bath and walk-in closet set apart for relaxation.
-Split Floor Plan: Two secondary bedrooms share a full second bathroom, giving family or guests their own privacy.
-Brand New: Enjoy peace of mind that comes with a brand-new construction build.
-Nestled in Newton within the highly desirable Newton-Conover High School district, this move-in-ready package combines affordable comfort, contemporary design, and a great location. Schedule your tour before construction wraps up!
Active
Price cut: $500 (9/2)
$234,490
34 S Gaither Ave, Newton, NC 28658
3beds
1,344sqft
Manufactured Home
Built in 2026
0.85 Acres Lot
$234,100 Zestimate®
$174/sqft
$-- HOA
What's special
Spacious family roomGenerous countertop spaceSplit floor planPrivate primary suiteWalk-in closetFull second bathroomModern kitchen
- 36 days
- 226
- 11
Zillow last checked:
Listing updated:
Listed by:
Justin Zinn justin@KeyRealEstateNC.com,
Key Real Estate Group, LLC
Source: Canopy MLS as distributed by MLS GRID,MLS#: 4411589
Facts & features
Interior
Bedrooms & bathrooms
- Bedrooms: 3
- Bathrooms: 2
- Full bathrooms: 2
- Main level bedrooms: 3
Primary bedroom
- Level: Main
- Area: 132 Square Feet
- Dimensions: 12' 0" X 11' 0"
Heating
- Electric
Cooling
- Central Air
Appliances
- Included: Dishwasher, Electric Range, Refrigerator, None
- Laundry: Main Level
Features
- Has basement: No
Interior area
- Total structure area: 1,344
- Total interior livable area: 1,344 sqft
- Finished area above ground: 1,344
- Finished area below ground: 0
Property
Parking
- Parking features: Driveway
- Has uncovered spaces: Yes
Features
- Levels: One
- Stories: 1
Lot
- Size: 0.85 Acres
Details
- Parcel number: 374014238537
- Zoning: R-7A
- Special conditions: Standard
Construction
Type & style
- Home type: MobileManufactured
- Property subtype: Manufactured Home
Materials
- Vinyl
- Foundation: Permanent
Condition
- New construction: Yes
- Year built: 2026
Utilities & green energy
- Sewer: Public Sewer
- Water: City
Community & HOA
Community
- Subdivision: Unknown
Location
- Region: Newton
Financial & listing details
- Price per square foot: $174/sqft
- Tax assessed value: $12,500
- Annual tax amount: $106
- Date on market: 8/5/2026
- Cumulative days on market: 36 days
- Listing terms: Cash,Conventional,FHA,USDA Loan,VA Loan
- Road surface type: Gravel, Paved
Estimated market value
$234,100
$222,000 - $246,000
Not available
Price history
| Date | Event | Price |
|---|---|---|
| 9/2/2026 | Price change | $234,490-0.2%$174/sqft |
Source:  Canopy MLS as distributed by MLS GRID #4411589 Report a problem Canopy MLS as distributed by MLS GRID #4411589 Report a problem | ||
| 8/5/2026 | Listed for sale | $234,990$175/sqft |
Source: Canopy MLS as distributed by MLS GRID #4411589 Report a problem | ||
Public tax history
| Year | Property taxes | Tax assessment |
|---|---|---|
| 2025 | $106 | $12,500 |
| 2024 | $106 | $12,500 |
| 2023 | $106 -23.9% | $12,500 |
| 2022 | $139 | $12,500 |
| 2021 | $139 | $12,500 |
| 2020 | $139 | $12,500 |
| 2019 | $139 +0.8% | $12,500 +0.8% |
| 2018 | $138 | $12,400 |
| 2017 | $138 +30.4% | -- |
| 2016 | $106 | -- |
| 2015 | $106 | $12,400 |
Find assessor info on the county website
Monthly payment
Climate risks
Neighborhood: 28658


Similar homes
- $215,0003 bd2 ba1.7k sqft2299 Dellinger Dr, Newton, NC 28658For Sale

 MLS ID #4403619, Seth Brown, Epique Inc.. Canopy MLS as distributed by MLS GRID
 - $199,9003 bd2 ba1.1k sqft1868 Ellick Dr, Newton, NC 28658For Sale
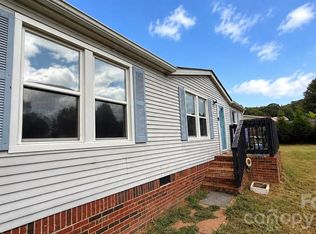 MLS ID #4420428, Ian Stevens, MATHERS REALTY.COM. Canopy MLS as distributed by MLS GRID
 - $229,9003 bd3 ba1.1k sqft227 S Caldwell Ave, Newton, NC 28658New Construction
 MLS ID #4400519, Paulo Marreiros, PORT USA Realty. Canopy MLS as distributed by MLS GRID
 - $259,9903 bd2 ba1.5k sqft2947 S State Highway 16, Newton, NC 28658For Sale
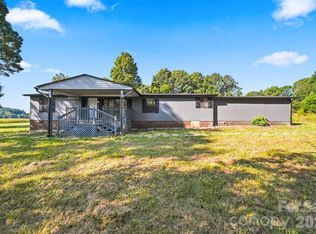 MLS ID #4416155, Tim Tellado, COMPASS. Canopy MLS as distributed by MLS GRID
 - $250,0003 bd2 ba1.1k sqft1511 Old Carriage Dr, Newton, NC 28658For SaleMLS ID #4355697, Elizabeth Thao, EXP Realty LLC Mooresville. Canopy MLS as distributed by MLS GRID
- $214,9993 bd2 ba1k sqft1139 Loblolly Ln #4, Newton, NC 28658For SaleMLS ID #4415938, Ariel Pinto, True North Realty. Canopy MLS as distributed by MLS GRID
- $249,0003 bd2 ba1.5k sqft3556 Oakwood Ave, Claremont, NC 28610For SaleMLS ID #4419484, Jordan Fenlason, Your Realty PRO Brokerage Services LLC. Canopy MLS as distributed by MLS GRID
- $249,9003 bd2 ba1.4k sqft3512 Meldonna Dr, Maiden, NC 28650For SaleMLS ID #4386085, Renee Cook Drum, Weichert, Realtors - Team Metro. Canopy MLS as distributed by MLS GRID
- $289,5003 bd2 ba1.7k sqft2734 Orchard St, Newton, NC 28658For SaleMLS ID #4407712, Robin Whitener, Realty Executives of Hickory. Canopy MLS as distributed by MLS GRID
- $177,3004 bd2 ba1.2k sqft827 E 9th St, Newton, NC 28658For SaleMLS ID #4395228, Grace Cunningham, RE/MAX Properties Plus, Inc.. Canopy MLS as distributed by MLS GRID
- $225,0003 bd3 ba1.7k sqft1941 Tranquility Cir, Newton, NC 28658For SaleMLS ID #4421917, Stephanie Barker, Keller Williams Advantage. Canopy MLS as distributed by MLS GRID
- $170,0003 bd1 ba924 sqft303 W B St, Newton, NC 28658For SaleMLS ID #4416773, Nikki Brown, CENTURY 21 Rucker Real Estate. Canopy MLS as distributed by MLS GRID
- $214,9003 bd2 ba1.2k sqft1108 2nd St SE, Conover, NC 28613For SaleMLS ID #4400222, Paul Henry, Paul R Henry Appraisal & Real Estate LLC. Canopy MLS as distributed by MLS GRID
- $230,0003 bd2 ba1.3k sqft4753 S Depot St, Claremont, NC 28610For SaleMLS ID #4392641, Savannah Mourey, Walker Real Estate Services LLC. Canopy MLS as distributed by MLS GRID
- $174,9002 bd1 ba971 sqft423 N Davis Ave, Newton, NC 28658For SaleMLS ID #4400513, Tyler Wilcox, EXP Realty LLC Mooresville. Canopy MLS as distributed by MLS GRID
- $255,9003 bd2 ba1.7k sqft4944 Largo Ct, Conover, NC 28613For SaleMLS ID #4403514, Colby Winters, Winters Realty. Canopy MLS as distributed by MLS GRID
- $329,9003 bd2 ba1.4k sqft1724 Wellington Ave, Newton, NC 28658For SaleMLS ID #4392488, Dolly Frye, Realty Executives of Hickory. Canopy MLS as distributed by MLS GRID
- $219,9003 bd2 ba1.3k sqft1042 Bexley Ln, Lincolnton, NC 28092For SaleMLS ID #4413078, Teresa Coxey MacFarlane, Rockin Realty Inc. Canopy MLS as distributed by MLS GRID
- $244,9003 bd2 ba1.4k sqft5135 36th Street Dr NE, Hickory, NC 28601For SaleMLS ID #4406637, Dana Gibson, Realty Executives of Hickory. Canopy MLS as distributed by MLS GRID
- $249,0002 bd1 ba1.2k sqft4934 E State Highway 10, Catawba, NC 28609For SaleMLS ID #4406959, Sarah Sztyber, Godstead Properties. Canopy MLS as distributed by MLS GRID
