If you’re looking for a home with plenty of space and a little personality, 2947 S State Highway 16 is worth a look. Inside, the oversized living room feels open and inviting with vaulted ceilings, exposed wood beams, a stone fireplace, and large windows that bring in plenty of natural light. The dining area has its own character with built-in cabinetry and a bold decorative ceiling, while the kitchen offers generous cabinet and counter space with white cabinetry and contrasting black hardware.
The layout gives you plenty of room to spread out, with 3 bedrooms, 2 bathrooms, a separate laundry area, and an easy flow between the main living spaces. Updated flooring throughout keeps the home feeling bright and clean.
Outside, enjoy a large covered porch, additional deck space, mature trees, and a spacious yard with room to relax, entertain, or simply enjoy being outdoors. The property also includes an adjoining approximately ¾-acre lot that connects to the cul-de-sac, offering additional space and a second point of access. Conveniently located in Newton with easy access to Highway 16, this home combines comfortable living space, outdoor room, and unique details you won’t find in every home.
Active
$244,990
2947 S State Highway 16, Newton, NC 28658
3beds
1,512sqft
Manufactured Home
Built in 1986
1.3 Acres Lot
$240,000 Zestimate®
$162/sqft
$-- HOA
What's special
Stone fireplaceVaulted ceilingsBold decorative ceilingLarge covered porchAdditional deck spaceMature treesUpdated flooring throughout
- 27 days
- 711
- 80
Likely to sell faster than
Zillow last checked:
Listing updated:
Listed by:
Tim Tellado tim@ivadoproperties.com,
Ivado Properties LLC
Source: Canopy MLS as distributed by MLS GRID,MLS#: 4427254
Facts & features
Interior
Bedrooms & bathrooms
- Bedrooms: 3
- Bathrooms: 2
- Full bathrooms: 2
- Main level bedrooms: 3
Living room
- Level: Main
- Area: 720 Square Feet
- Dimensions: 24' 0" X 30' 0"
Heating
- Central
Cooling
- Central Air
Appliances
- Included: Dishwasher, Electric Oven, Refrigerator
- Laundry: Electric Dryer Hookup, Washer Hookup
Features
- Has basement: No
Interior area
- Total structure area: 1,512
- Total interior livable area: 1,512 sqft
- Finished area above ground: 1,512
- Finished area below ground: 0
Property
Parking
- Parking features: Driveway
- Has uncovered spaces: Yes
Features
- Levels: One
- Stories: 1
Lot
- Size: 1.3 Acres
Details
- Parcel number: 365920913920 365920912725
- Zoning: R-40
- Special conditions: Standard
Construction
Type & style
- Home type: MobileManufactured
- Property subtype: Manufactured Home
Materials
- Hardboard Siding
- Foundation: Crawl Space
Condition
- New construction: No
- Year built: 1986
Utilities & green energy
- Sewer: Septic Installed
- Water: Well
Community & HOA
Community
- Subdivision: Wilson Woods
Location
- Region: Newton
Financial & listing details
- Price per square foot: $162/sqft
- Tax assessed value: $184,700
- Annual tax amount: $921
- Date on market: 9/22/2026
- Cumulative days on market: 27 days
- Road surface type: Gravel, Paved
Estimated market value
$240,000
$228,000 - $252,000
Not available
Price history
| Date | Event | Price |
|---|---|---|
| 9/22/2026 | Listed for sale | $244,990-5.8%$162/sqft |
Source:  Canopy MLS as distributed by MLS GRID #4427254 Report a problem Canopy MLS as distributed by MLS GRID #4427254 Report a problem | ||
| 9/21/2026 | Listing removed | $259,990$172/sqft |
Source: Canopy MLS as distributed by MLS GRID #4416155 Report a problem | ||
| 8/25/2026 | Listed for sale | $259,990+271.4%$172/sqft |
Source: Canopy MLS as distributed by MLS GRID #4416155 Report a problem | ||
| 1/29/2026 | Sold | $70,000$46/sqft |
Source: Public Record Report a problem | ||
Public tax history
| Year | Property taxes | Tax assessment |
|---|---|---|
| 2025 | $921 | $184,700 |
| 2024 | $921 +4.5% | $184,700 |
| 2023 | $881 +69.3% | $184,700 +145% |
| 2022 | $520 | $75,400 |
| 2021 | $520 | $75,400 |
| 2020 | $520 +5.7% | $75,400 |
| 2019 | $492 +6.4% | $75,400 +7.1% |
| 2018 | $463 | $70,400 |
| 2017 | $463 +3.8% | -- |
| 2016 | $445 | -- |
| 2015 | $445 -1.7% | $70,440 -6.7% |
| 2014 | $453 +1.7% | $75,500 |
| 2013 | $445 | -- |
| 2012 | $445 | -- |
| 2011 | $445 -11.7% | -- |
| 2010 | $505 | -- |
| 2009 | $505 | -- |
| 2008 | $505 | -- |
| 2007 | $505 +6.7% | -- |
| 2006 | $473 | -- |
| 2005 | -- | -- |
| 2004 | -- | -- |
| 2003 | -- | -- |
| 2002 | -- | -- |
| 2001 | -- | -- |
| 2000 | -- | -- |
Find assessor info on the county website
Monthly payment
Climate risks
Neighborhood: 28658
Nearby schools
Schools provided by the listing agent
- Elementary: Balls Creek
- Middle: Mills Creek
- High: Bandys
Source: Canopy MLS as distributed by MLS GRID. This data may not be complete. We recommend contacting the local school district to confirm school assignments for this home.
Similar homes
- $260,0003 bd2 ba1.2k sqft4756 Sierra Dr, Maiden, NC 28650For Sale
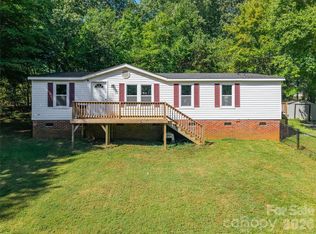
 MLS ID #4423564, Jill Monroe, Stephen Cooley Real Estate. Canopy MLS as distributed by MLS GRID
 - $245,0004 bd2 ba1.9k sqft3285 Falcon Ridge Rd, Maiden, NC 28650For Sale
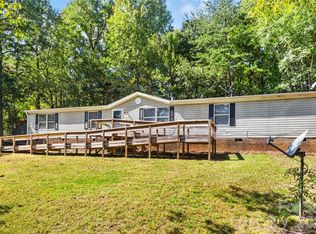 MLS ID #4431306, Kate Shields, EXP Realty LLC Ballantyne. Canopy MLS as distributed by MLS GRID
 - $205,0003 bd2 ba1.7k sqft2299 Dellinger Dr, Newton, NC 28658For Sale
 MLS ID #4403619, Seth Brown, Epique Inc.. Canopy MLS as distributed by MLS GRID
 - $229,9003 bd2 ba1.2k sqft1021 S Caldwell Ave, Newton, NC 28658For Sale
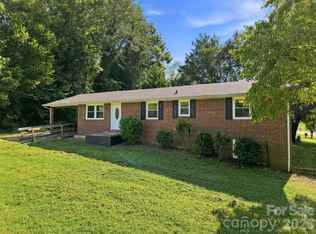 MLS ID #4417463, Tami Fox, True North Realty. Canopy MLS as distributed by MLS GRID
 - $219,9003 bd2 ba1.3k sqft34 S Gaither Ave, Newton, NC 28658New ConstructionMLS ID #4411589, Justin Zinn, Key Real Estate Group, LLC. Canopy MLS as distributed by MLS GRID
- $249,0003 bd2 ba1.4k sqft1778 N Ingleside Farm Rd, Iron Station, NC 28080For SaleMLS ID #4420350, Albert Johnson, Keller Williams Unlimited. Canopy MLS as distributed by MLS GRID
- $249,9003 bd2 ba1.3k sqft3100 Cat Square Rd, Vale, NC 28168For SaleMLS ID #4432514, Will Poteat, RE/MAX Crossroads. Canopy MLS as distributed by MLS GRID
- $225,0003 bd2 ba1.2k sqft1714 Lazenby St, Newton, NC 28658For SaleMLS ID #4417758, Debby Bullock-Benfield, Weichert, Realtors - Team Metro. Canopy MLS as distributed by MLS GRID
- $260,0003 bd2 ba1.7k sqft2120 Peeler Rd, Vale, NC 28168For SaleMLS ID #4430419, Michael Baker, Baker Realty & Construction. Canopy MLS as distributed by MLS GRID
- $259,0003 bd2 ba2k sqft2428 Cedar Valley Dr, Conover, NC 28613For SaleMLS ID #4402625, Sandi Dingler, RE/MAX Legendary. Canopy MLS as distributed by MLS GRID
- $225,0003 bd2 ba1.5k sqft2998 Wilderness Trce, Claremont, NC 28610For SaleMLS ID #4413940, Jason Bledsoe, Century 21 Echelon. Canopy MLS as distributed by MLS GRID
- $264,9903 bd2 ba1.1k sqft1210 2nd St SE, Conover, NC 28613For SaleMLS ID #4427774, Tim Tellado, Ivado Properties LLC. Canopy MLS as distributed by MLS GRID
- $237,0003 bd2 ba1.4k sqft599 Scotts Creek Rd, Statesville, NC 28625For SaleMLS ID #4414968, Crystal Fry, The Carolina Property Group. Canopy MLS as distributed by MLS GRID
- $299,9003 bd2 ba1.8k sqft1401 Southwest Blvd, Newton, NC 28658For SaleMLS ID #4395509, Kevin Castro, RE/MAX Prestige Legacy. Canopy MLS as distributed by MLS GRID
- $249,0003 bd1 ba1.3k sqft7257 Sherrills Ford Rd, Sherrills Ford, NC 28673For SaleMLS ID #4415812, Colleen Cornette, Lake Norman Agents LLC. Canopy MLS as distributed by MLS GRID
- $199,7003 bd2 ba1.1k sqft3250 Ole Country Ln, Claremont, NC 28610For SaleMLS ID #4410704, Craig Tribus, Beycome Brokerage Realty LLC. Canopy MLS as distributed by MLS GRID
- $219,0003 bd2 ba1.6k sqft492 Bethlehem Rd, Statesville, NC 28677For SaleMLS ID #4419534, Cynthia Hegler, Southern Home Group Realty LLC. Canopy MLS as distributed by MLS GRID
- $250,0003 bd2 ba1.7k sqft1920 30th St NE, Hickory, NC 28601For SaleMLS ID #4416292, Jairo Betancourt-Uribe, RU4 Real Estate, Inc.. Canopy MLS as distributed by MLS GRID
- $310,0002 bd3 ba1.3k sqft1332 Fairway Dr, Newton, NC 28658For SaleMLS ID #4422706, Lindsey OMara, The Pinnacle Property Group NC. Canopy MLS as distributed by MLS GRID
- $250,0004 bd2 ba1.5k sqft121 Pine State Rd, Troutman, NC 28166For SaleMLS ID #4408362, Kristen Bernard, Keller Williams South Park. Canopy MLS as distributed by MLS GRID
