Priced Reduction of $10,000! Motivated Seller! Welcome home to this adorable brick ranch offering the perfect blend of classic charm and modern updates! Set on a spacious .35-acre lot, this 3-bedroom, 2-bath home offers over 2,100 total square feet of heated living space, including 1,080 square feet in the finished basement.
Step inside to find durable LVT flooring flowing through key living areas, while the kitchen shines with elegant granite countertops and stainless steel appliances — ready for everyday living or entertaining. Replacement windows throughout add energy efficiency and peace of mind.
Downstairs, the finished basement offers a cozy family room plus additional flex space — ideal for a home office, playroom, gym, or media room. The possibilities are endless! Replacement windows, new roof in 2019, new septic tank in 2020. Outside, unwind on the deck overlooking a private backyard, your own peaceful retreat for morning coffee or evening relaxation. A nice storage shed provides extra room for tools, lawn equipment, or hobby supplies, and the single carport offers convenient covered parking. Claremont, River Bend, and Bunker Hill schools, and offering easy access to Hwy 16, this home puts you close to Charlotte while keeping that quiet, established Conover feel.
Don't miss this well-cared-for home with updates already done for you — schedule your showing today!
Active
Price cut: $10K (7/27)
$259,000
2428 Cedar Valley Dr, Conover, NC 28613
3beds
2,056sqft
Single Family Residence
Built in 1974
0.35 Acres Lot
$-- Zestimate®
$126/sqft
$-- HOA
What's special
Brick ranchReplacement windows throughoutStainless steel appliances
- 92 days
- 1,004
- 111
Zillow last checked:
Listing updated:
Listed by:
Sandi Dingler realtorsandidingler@gmail.com,
RE/MAX Legendary
Source: Canopy MLS as distributed by MLS GRID,MLS#: 4402625
Facts & features
Interior
Bedrooms & bathrooms
- Bedrooms: 3
- Bathrooms: 2
- Full bathrooms: 2
- Main level bedrooms: 3
Primary bedroom
- Level: Main
Bedroom s
- Level: Main
Bedroom s
- Level: Main
Den
- Level: Basement
Flex space
- Level: Basement
Kitchen
- Level: Main
Living room
- Level: Main
Heating
- Electric, Heat Pump
Cooling
- Ceiling Fan(s), Heat Pump
Appliances
- Included: Electric Range, Electric Water Heater, Microwave, Refrigerator
- Laundry: In Basement
Features
- Doors: Sliding Doors
- Windows: Insulated Windows
- Basement: Daylight,Exterior Entry,Finished,Full,Interior Entry,Partially Finished,Walk-Up Access
Interior area
- Total structure area: 1,028
- Total interior livable area: 2,056 sqft
- Finished area above ground: 1,028
- Finished area below ground: 1,028
Video & virtual tour
Property
Parking
- Total spaces: 1
- Parking features: Attached Carport, Garage on Main Level
- Has garage: Yes
- Carport spaces: 1
Features
- Levels: One
- Stories: 1
- Patio & porch: Deck
Lot
- Size: 0.35 Acres
- Features: Rolling Slope
Details
- Additional structures: Shed(s)
- Parcel number: 3751184148060000
- Zoning: R-20
- Special conditions: Standard
Construction
Type & style
- Home type: SingleFamily
- Property subtype: Single Family Residence
Materials
- Brick Full
Condition
- New construction: No
- Year built: 1974
Utilities & green energy
- Sewer: Septic Installed
- Water: Community Well
Community & HOA
Community
- Subdivision: Cedar Valley
Location
- Region: Conover
Financial & listing details
- Price per square foot: $126/sqft
- Tax assessed value: $202,400
- Annual tax amount: $1,070
- Date on market: 7/12/2026
- Cumulative days on market: 88 days
- Listing terms: Cash,Conventional,FHA,USDA Loan,VA Loan
- Road surface type: Concrete, Paved
Estimated market value
Not available
Estimated sales range
Not available
Not available
Price history
| Date | Event | Price |
|---|---|---|
| 7/27/2026 | Price change | $259,000-3.7%$126/sqft |
Source:  Canopy MLS as distributed by MLS GRID #4402625 Report a problem Canopy MLS as distributed by MLS GRID #4402625 Report a problem | ||
| 7/12/2026 | Listed for sale | $269,000+16.5%$131/sqft |
Source: Canopy MLS as distributed by MLS GRID #4402625 Report a problem | ||
| 3/14/2022 | Sold | $231,000-3.7%$112/sqft |
Source: Canopy MLS as distributed by MLS GRID #3823709 Report a problem | ||
| 1/28/2022 | Pending sale | $239,900$117/sqft |
Source: Canopy MLS as distributed by MLS GRID #3823709 Report a problem | ||
| 1/26/2022 | Listed for sale | $239,900+87.4%$117/sqft |
Source: Canopy MLS as distributed by MLS GRID #3823709 Report a problem | ||
| 10/15/2019 | Sold | $128,000+7.1%$62/sqft |
Source: Canopy MLS as distributed by MLS GRID #3545575 Report a problem | ||
| 9/2/2019 | Pending sale | $119,500$58/sqft |
Source: Realty Executives of Hickory #3545575 Report a problem | ||
| 8/30/2019 | Listed for sale | $119,500$58/sqft |
Source: Realty Executives of Hickory #3545575 Report a problem | ||
Public tax history
| Year | Property taxes | Tax assessment |
|---|---|---|
| 2025 | $1,070 +3.5% | $202,400 |
| 2024 | $1,034 +4% | $202,400 |
| 2023 | $994 +26.1% | $202,400 +81% |
| 2022 | $788 +2.9% | $111,800 |
| 2021 | $766 | $111,800 |
| 2020 | $766 +3% | $111,800 |
| 2019 | $743 +16.3% | $111,800 +16.3% |
| 2018 | $639 +1.5% | $96,100 |
| 2017 | $629 +6.4% | -- |
| 2016 | $592 | -- |
| 2015 | $592 | $96,120 -2.5% |
| 2014 | $592 | $98,600 |
| 2013 | $592 | -- |
| 2012 | $592 | -- |
| 2011 | $592 -7.8% | -- |
| 2010 | $642 | -- |
| 2009 | $642 | -- |
| 2008 | $642 | -- |
| 2007 | $642 +14.9% | -- |
| 2006 | $559 | -- |
| 2005 | -- | -- |
| 2004 | -- | -- |
| 2003 | -- | -- |
| 2002 | -- | -- |
| 2001 | -- | -- |
| 2000 | -- | -- |
Find assessor info on the county website
Monthly payment
Est. payment
Payment breakdown
Explore the cost of this home by adjusting the details. Changes won't be saved.Climate risks
Neighborhood: 28613
Nearby schools
Schools provided by the listing agent
- Elementary: Claremont
- Middle: River Bend
- High: Bunker Hill
Source: Canopy MLS as distributed by MLS GRID. This data may not be complete. We recommend contacting the local school district to confirm school assignments for this home.
Similar homes
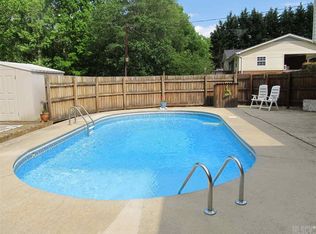
- $264,9903 bd2 ba1.1k sqft1210 2nd St SE, Conover, NC 28613For Sale
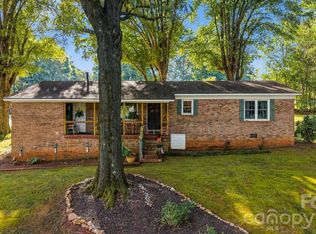
 MLS ID #4427774, Tim Tellado, Ivado Properties LLC. Canopy MLS as distributed by MLS GRID
 - $298,0003 bd3 ba2.1k sqft2661 Tiffany St, Conover, NC 28613For Sale
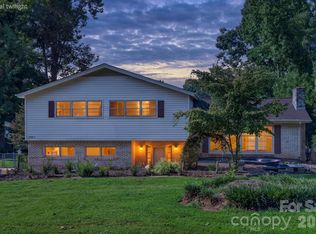 MLS ID #4414689, Sarah Watson, Harper Realty. Canopy MLS as distributed by MLS GRID
 - $299,0004 bd3 ba2.1k sqft3237 Annex St, Conover, NC 28613For Sale
 MLS ID #4400451, Pam Kendall, Kendall Real Estate. Canopy MLS as distributed by MLS GRID
 - $314,9003 bd3 ba1.2k sqft3105 Kay St, Conover, NC 28613For Sale
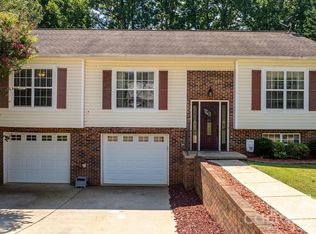 MLS ID #4403288, Renee Cook Drum, Weichert, Realtors - Team Metro. Canopy MLS as distributed by MLS GRID
 - $215,0003 bd2 ba1.7k sqft608 1st St W, Conover, NC 28613For SaleMLS ID #4398587, Libby Lail, Alliance Real Estate Group LLC. Canopy MLS as distributed by MLS GRID
- $293,0003 bd2 ba1.3k sqft4917 Pond Ct, Conover, NC 28613For SaleMLS ID #4424441, Cindy Quick, EXP Realty LLC Mooresville. Canopy MLS as distributed by MLS GRID
- $325,0003 bd2 ba1.5k sqft803 E 24th St, Newton, NC 28658For SaleMLS ID #4432308, Amanda Stokes, RE/MAX Legendary. Canopy MLS as distributed by MLS GRID
- $315,0003 bd2 ba1.7k sqft1172 Sunset Ct, Conover, NC 28613For SaleMLS ID #4405962, Mallory Young, True North Realty. Canopy MLS as distributed by MLS GRID
- $309,9003 bd2 ba1.8k sqft1607 Indian Springs Dr NW, Conover, NC 28613For SaleMLS ID #4395363, Robert Salmons, Entera Realty LLC. Canopy MLS as distributed by MLS GRID
- $330,0003 bd2 ba1.4k sqft1590 Mayfair Dr, Conover, NC 28613For SaleMLS ID #4394287, Biddy Nichols, Walker Real Estate Services LLC. Canopy MLS as distributed by MLS GRID
- $250,0003 bd2 ba1.7k sqft1920 30th St NE, Hickory, NC 28601For SaleMLS ID #4416292, Jairo Betancourt-Uribe, RU4 Real Estate, Inc.. Canopy MLS as distributed by MLS GRID
- $329,9004 bd2 ba1.7k sqft704 1st Avenue Pl NE, Conover, NC 28613For SaleMLS ID #4410587, Robert Salmons, Entera Realty LLC. Canopy MLS as distributed by MLS GRID
- $320,0003 bd3 ba1.7k sqft1369 Chancellor Dr, Claremont, NC 28610For SaleMLS ID #4414231, Dawn Reynolds, RE/MAX Lifestyle. Canopy MLS as distributed by MLS GRID
- $369,0003 bd2 ba1.5k sqft220 5th St NE, Conover, NC 28613For SaleMLS ID #4417822, Cynthia Bumgarner, Prime Properties Group, LLC. Canopy MLS as distributed by MLS GRID
- $225,0003 bd2 ba1.2k sqft1714 Lazenby St, Newton, NC 28658For SaleMLS ID #4417758, Debby Bullock-Benfield, Weichert, Realtors - Team Metro. Canopy MLS as distributed by MLS GRID
- $256,0003 bd2 ba1.7k sqft2951 7th Street Dr NE, Hickory, NC 28601For SaleMLS ID #4391431, Rachel Cartner, Premier South. Canopy MLS as distributed by MLS GRID
- $229,9003 bd2 ba1.2k sqft1021 S Caldwell Ave, Newton, NC 28658For SaleMLS ID #4417463, Tami Fox, True North Realty. Canopy MLS as distributed by MLS GRID
- $294,0003 bd3 ba2k sqft4036 Elizabeth St, Hickory, NC 28601For SaleMLS ID #4423673, Nakia Walker, Opendoor Brokerage LLC. Canopy MLS as distributed by MLS GRID
- $250,0003 bd2 ba1.2k sqft2480 Raintree St, Connelly Springs, NC 28612For SaleMLS ID #4429945, Kale Wright, Real Broker, LLC. Canopy MLS as distributed by MLS GRID
- $299,9003 bd2 ba1.8k sqft1401 Southwest Blvd, Newton, NC 28658For SaleMLS ID #4395509, Kevin Castro, RE/MAX Prestige Legacy. Canopy MLS as distributed by MLS GRID
