Welcome home to this beautifully updated ranch-style home offering the perfect combination of modern finishes, comfortable one-level living, and peaceful surroundings! From the moment you arrive, you'll appreciate the home's inviting curb appeal, mature trees, spacious yard, and long driveway. Double driveways offer access to the upper level attached double garage and second drive to the lower level basement single attached garage.
Step inside to discover a bright, refreshed interior featuring attractive luxury vinyl plank-style flooring, neutral paint colors, updated lighting, and an inviting open living space. The beautifully updated kitchen showcases white cabinetry, stylish countertops, stainless steel appliances, and a modern design that flows effortlessly into the dining area, making everyday living and entertaining a pleasure.
The home's bedrooms offer comfortable spaces filled with natural light, while the updated bathrooms feature attractive fixtures and contemporary finishes. The thoughtfully designed single-level floor plan provides convenient access to the main living areas without the need for stairs.
An additional highlight is the basement, offering valuable extra space and exciting possibilities for storage, hobbies, a workshop, or future customization.
Outside, enjoy the privacy and natural beauty of the generously sized, tree-lined property. The expansive yard offers plenty of room for outdoor activities, gardening, entertaining, or simply relaxing and enjoying the peaceful setting.
With its fresh updates, functional floor plan, basement, and beautiful outdoor surroundings, this move-in-ready home is a must-see! Schedule your private showing today!
Under contract-show
$325,000
803 E 24th St, Newton, NC 28658
3beds
1,554sqft
Single Family Residence
Built in 1970
0.49 Acres Lot
$-- Zestimate®
$209/sqft
$-- HOA
What's special
- 11 days
- 186
- 29
Likely to sell faster than
Zillow last checked:
Listing updated:
Listed by:
Amanda Stokes Amanda@StokesREGroup.com,
RE/MAX Legendary
Source: Canopy MLS as distributed by MLS GRID,MLS#: 4432308
Facts & features
Interior
Bedrooms & bathrooms
- Bedrooms: 3
- Bathrooms: 2
- Full bathrooms: 2
- Main level bedrooms: 3
Primary bedroom
- Level: Main
Bedroom s
- Level: Main
Bedroom s
- Level: Main
Bathroom full
- Level: Main
Bathroom full
- Level: Main
Kitchen
- Level: Main
Living room
- Level: Main
Heating
- Floor Furnace, Forced Air
Cooling
- Central Air
Appliances
- Included: Dishwasher, Electric Range
- Laundry: In Garage, Main Level
Features
- Breakfast Bar
- Doors: Sliding Doors, Storm Door(s)
- Basement: Unfinished
- Fireplace features: Keeping Room
Interior area
- Total structure area: 1,554
- Total interior livable area: 1,554 sqft
- Finished area above ground: 1,554
- Finished area below ground: 0
Property
Parking
- Total spaces: 3
- Parking features: Basement, Driveway, Attached Garage, Garage Faces Side, Garage on Main Level
- Attached garage spaces: 3
- Has uncovered spaces: Yes
- Details: Double garage on main level and single garage in basement.
Features
- Levels: One
- Stories: 1
- Patio & porch: Front Porch
Lot
- Size: 0.49 Acres
Details
- Parcel number: 374114422704
- Zoning: R-20
- Special conditions: Standard
Construction
Type & style
- Home type: SingleFamily
- Property subtype: Single Family Residence
Materials
- Brick Full
- Foundation: Crawl Space
Condition
- New construction: No
- Year built: 1970
Utilities & green energy
- Sewer: Public Sewer
- Water: City
Community & HOA
Community
- Subdivision: Brookwood Hills
Location
- Region: Newton
Financial & listing details
- Price per square foot: $209/sqft
- Tax assessed value: $260,300
- Annual tax amount: $2,209
- Date on market: 10/8/2026
- Cumulative days on market: 11 days
- Listing terms: Cash,Conventional,FHA,USDA Loan,VA Loan
- Road surface type: Concrete, Paved
Estimated market value
Not available
Estimated sales range
Not available
Not available
Price history
| Date | Event | Price |
|---|---|---|
| 10/11/2026 | Listed for sale | $325,000$209/sqft |
Source:  Canopy MLS as distributed by MLS GRID #4432308 Report a problem Canopy MLS as distributed by MLS GRID #4432308 Report a problem | ||
| 10/5/2026 | Listing removed | $325,000$209/sqft |
Source: Canopy MLS as distributed by MLS GRID #4392856 Report a problem | ||
| 8/20/2026 | Price change | $325,000-7.1%$209/sqft |
Source: Canopy MLS as distributed by MLS GRID #4392856 Report a problem | ||
| 6/25/2026 | Listed for sale | $350,000+91.3%$225/sqft |
Source: Canopy MLS as distributed by MLS GRID #4392856 Report a problem | ||
| 2/3/2026 | Sold | $183,000$118/sqft |
Source: Public Record Report a problem | ||
Public tax history
| Year | Property taxes | Tax assessment |
|---|---|---|
| 2025 | $2,209 | $260,300 |
| 2024 | $2,209 -0.1% | $260,300 -0.1% |
| 2023 | $2,211 +32.5% | $260,600 +74.1% |
| 2022 | $1,669 | $149,700 |
| 2021 | $1,669 | $149,700 |
| 2020 | $1,669 | $149,700 |
| 2019 | $1,669 +20.5% | $149,700 +20.5% |
| 2018 | $1,385 | $124,200 |
| 2017 | $1,385 -1.1% | -- |
| 2016 | $1,400 | -- |
| 2015 | $1,400 | $124,170 -10.4% |
| 2014 | $1,400 | $138,600 |
| 2013 | $1,400 | -- |
| 2012 | $1,400 | -- |
| 2011 | $1,400 +2.8% | -- |
| 2010 | $1,361 | -- |
| 2009 | $1,361 | -- |
| 2008 | $1,361 +2% | -- |
| 2007 | $1,334 +12.1% | -- |
| 2006 | $1,190 | -- |
| 2005 | -- | -- |
| 2004 | -- | -- |
| 2003 | -- | -- |
| 2002 | -- | -- |
| 2001 | -- | -- |
| 2000 | -- | -- |
Find assessor info on the county website
Monthly payment
Est. payment
Payment breakdown
Explore the cost of this home by adjusting the details. Changes won't be saved.Climate risks
Neighborhood: 28658
Nearby schools
Schools provided by the listing agent
- Elementary: North Newton
- Middle: Newton Conover
- High: Newton Conover
Source: Canopy MLS as distributed by MLS GRID. This data may not be complete. We recommend contacting the local school district to confirm school assignments for this home.
Similar homes
- $324,9004 bd2 ba1.7k sqft704 1st Avenue Pl NE, Conover, NC 28613For Sale
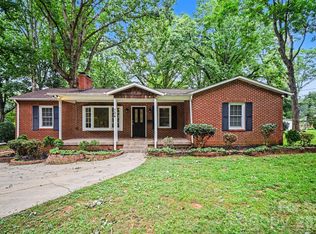
 MLS ID #4410587, Robert Salmons, Entera Realty LLC. Canopy MLS as distributed by MLS GRID
 - $364,0003 bd3 ba1.7k sqft1270 Berra Pl, Hickory, NC 28602For Sale
 MLS ID #4433437, Karen Montgomery, True North Realty. Canopy MLS as distributed by MLS GRID
 - $315,0003 bd2 ba1.7k sqft1172 Sunset Ct, Conover, NC 28613For Sale
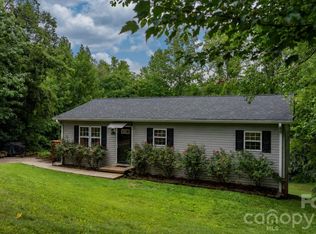 MLS ID #4405962, Mallory Young, True North Realty. Canopy MLS as distributed by MLS GRID
 - $298,0003 bd3 ba2.1k sqft2661 Tiffany St, Conover, NC 28613For Sale
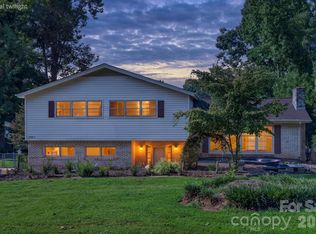 MLS ID #4414689, Sarah Watson, Harper Realty. Canopy MLS as distributed by MLS GRID
 - $325,0003 bd2 ba1.4k sqft1590 Mayfair Dr, Conover, NC 28613For SaleMLS ID #4394287, Biddy Nichols, Walker Real Estate Services LLC. Canopy MLS as distributed by MLS GRID
- $369,0003 bd2 ba1.5k sqft220 5th St NE, Conover, NC 28613For SaleMLS ID #4417822, Cynthia Bumgarner, Prime Properties Group, LLC. Canopy MLS as distributed by MLS GRID
- $229,9003 bd2 ba1.2k sqft1021 S Caldwell Ave, Newton, NC 28658For SaleMLS ID #4417463, Tami Fox, True North Realty. Canopy MLS as distributed by MLS GRID
- $339,9993 bd2 ba1.8k sqft4273 Springs Rd, Conover, NC 28613For SaleMLS ID #4424417, Amanda Stokes, RE/MAX Legendary. Canopy MLS as distributed by MLS GRID
- $309,5003 bd2 ba2.1k sqft717 2nd Street Pl SW, Conover, NC 28613For SaleMLS ID #4420302, Kelsea Bentley, Coldwell Banker Boyd & Hassell. Canopy MLS as distributed by MLS GRID
- $319,9003 bd3 ba1.8k sqft1197 Zion Church Rd, Hickory, NC 28602For SaleMLS ID #4414366, Haydee Trejo, Nestlewood Realty LLC. Canopy MLS as distributed by MLS GRID
- $225,0003 bd2 ba1.2k sqft1714 Lazenby St, Newton, NC 28658For SaleMLS ID #4417758, Debby Bullock-Benfield, Weichert, Realtors - Team Metro. Canopy MLS as distributed by MLS GRID
- $450,0003 bd3 ba2k sqft2036 Picnic Dr, Newton, NC 28658For SaleMLS ID #4424566, Cassie Barron, RE/MAX Executive. Canopy MLS as distributed by MLS GRID
- $339,9004 bd3 ba1.8k sqft1468 Mayfair Dr, Conover, NC 28613For SaleMLS ID #4384503, Robert Salmons, Entera Realty LLC. Canopy MLS as distributed by MLS GRID
- $330,0003 bd2 ba1.5k sqft1718 Woolie Rd, Lincolnton, NC 28092For SaleMLS ID #4417317, Brooke Lyerly, Marc 1 Realty. Canopy MLS as distributed by MLS GRID
- $384,0003 bd2 ba1.9k sqft908 13th St NW, Conover, NC 28613For SaleMLS ID #4411974, Anthony Lawing, Lawing Real Estate. Canopy MLS as distributed by MLS GRID
- $259,0003 bd2 ba2k sqft2428 Cedar Valley Dr, Conover, NC 28613For SaleMLS ID #4402625, Sandi Dingler, RE/MAX Legendary. Canopy MLS as distributed by MLS GRID
- $300,0003 bd3 ba1.8k sqft4750 Dalena Dr, Claremont, NC 28610For SaleMLS ID #4423670, Nakia Walker, Opendoor Brokerage LLC. Canopy MLS as distributed by MLS GRID
- $349,9004 bd3 ba1.8k sqft1573 Mayfair Dr, Conover, NC 28613For SaleMLS ID #4378646, Robert Salmons, Entera Realty LLC. Canopy MLS as distributed by MLS GRID
- $325,0003 bd3 ba1.6k sqft304 Julia Dr, Lincolnton, NC 28092For SaleMLS ID #4399775, Tammy Reghay, EXP Realty LLC Ballantyne. Canopy MLS as distributed by MLS GRID
- $294,0003 bd3 ba2k sqft4036 Elizabeth St, Hickory, NC 28601For SaleMLS ID #4423673, Nakia Walker, Opendoor Brokerage LLC. Canopy MLS as distributed by MLS GRID
