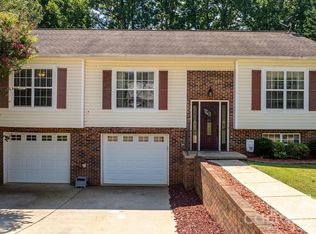
Welcome home to 1590 Mayfair Dr in Conover, a place that feels warm, inviting, and ready to be lived in.
This 3-bedroom, 2-bath home blends comfort with thoughtful updates, creating a space that feels both cared for and timeless.
Step inside to find beautiful touches throughout, including quartz countertops installed in 2018 with a polished copper mist finish, adding a soft elegance to the kitchen.
The Primary bedroom features hardwood floors with additional hardwoods refinished in 2024, bringing fresh life and warmth to the home. The Primary bathroom was beautifuly remodeled, offering a refreshed and comfortable retreat.
Major updates provide peace of mind, including a water heater installed in 2/4/23, a vinyl fence added in 2018, a downspout drainage system installed in 2019, and a Lorex security camera system for added security and convenience.
BRAND New roof just installed. 9/3/2026. The Warranty is transferable to the new owner with 3 years full replacement warranty and 30 year shingles that will keep your peace of mind.
Outside, the neighborhood invites connection and lifestyle; complete with sidewalks throughout, perfect for morning runs, evening walks, and kids riding bikes or playing safely nearby. The location is ideal for commuters, offering easy access to I-40 and a convenient route to Charlotte while still enjoying the charm of an established community.
This home offers not just updates, but a home that is comfortable, connected, and ready for its next chapter.
Active
Price cut: $900 (10/4)
$330,000
1590 Mayfair Dr, Conover, NC 28613
3beds
1,417sqft
Single Family Residence
Built in 2005
0.17 Acres Lot
$324,100 Zestimate®
$233/sqft
$-- HOA
What's special
Vinyl fence
- 113 days
- 356
- 33
Zillow last checked:
Listing updated:
Listed by:
Biddy Nichols BiddyNichols21@gmail.com,
Walker Real Estate Services LLC
Source: Canopy MLS as distributed by MLS GRID,MLS#: 4394287
Facts & features
Interior
Bedrooms & bathrooms
- Bedrooms: 3
- Bathrooms: 2
- Full bathrooms: 2
- Main level bedrooms: 3
Primary bedroom
- Level: Main
Bedroom s
- Level: Main
Bedroom s
- Level: Main
Bathroom full
- Level: Main
Bathroom full
- Level: Main
Dining area
- Level: Main
Kitchen
- Level: Main
Living room
- Level: Main
Heating
- Heat Pump
Cooling
- Central Air
Appliances
- Included: Electric Oven, Electric Range, Refrigerator
- Laundry: Laundry Closet
Features
- Walk-In Closet(s)
- Flooring: Wood
- Has basement: No
Interior area
- Total structure area: 1,417
- Total interior livable area: 1,417 sqft
- Finished area above ground: 1,417
- Finished area below ground: 0
Property
Parking
- Total spaces: 2
- Parking features: Attached Carport, Garage on Main Level
- Garage spaces: 2
- Has carport: Yes
Features
- Levels: One
- Stories: 1
- Fencing: Back Yard,Fenced
Lot
- Size: 0.17 Acres
Details
- Additional structures: Shed(s)
- Parcel number: 374008997124
- Zoning: PD-H
- Special conditions: Standard
Construction
Type & style
- Home type: SingleFamily
- Property subtype: Single Family Residence
Materials
- Brick Full
- Foundation: Crawl Space
Condition
- New construction: No
- Year built: 2005
Utilities & green energy
- Sewer: Public Sewer
- Water: City
Community & HOA
Community
- Security: Security System
- Subdivision: Mayfair
HOA
- Has HOA: Yes
- HOA name: Jordan Estes
- HOA phone: 704-929-1284
Location
- Region: Conover
Financial & listing details
- Price per square foot: $233/sqft
- Tax assessed value: $234,100
- Annual tax amount: $1,986
- Date on market: 6/22/2026
- Cumulative days on market: 113 days
- Listing terms: Cash,Conventional,FHA,VA Loan
- Exclusions: Deep freezer, Washer, Dryer and Fireplace
- Road surface type: Concrete
Estimated market value
$324,100
$308,000 - $340,000
$1,737/mo
Price history
| Date | Event | Price |
|---|---|---|
| 10/4/2026 | Price change | $330,000-0.3%$233/sqft |
Source:  Canopy MLS as distributed by MLS GRID #4394287 Report a problem Canopy MLS as distributed by MLS GRID #4394287 Report a problem | ||
| 9/8/2026 | Price change | $330,900+1.8%$234/sqft |
Source: Canopy MLS as distributed by MLS GRID #4394287 Report a problem | ||
| 8/11/2026 | Price change | $325,000-1.7%$229/sqft |
Source: Canopy MLS as distributed by MLS GRID #4394287 Report a problem | ||
| 6/22/2026 | Listed for sale | $330,500+106.6%$233/sqft |
Source: Canopy MLS as distributed by MLS GRID #4394287 Report a problem | ||
| 2/27/2021 | Listing removed | -- |
Source: Owner Report a problem | ||
| 4/12/2018 | Sold | $160,000+0.6%$113/sqft |
Source: Public Record Report a problem | ||
| 2/12/2018 | Pending sale | $159,000$112/sqft |
Source: Owner Report a problem | ||
| 2/6/2018 | Listed for sale | $159,000+6.7%$112/sqft |
Source: Owner Report a problem | ||
| 2/10/2017 | Sold | $149,000$105/sqft |
Source: Canopy MLS as distributed by MLS GRID #9589926 Report a problem | ||
| 8/26/2016 | Listed for sale | $149,000+8%$105/sqft |
Source: Century 21 American Homes #9589926 Report a problem | ||
| 10/28/2014 | Sold | $138,000-1.4%$97/sqft |
Source: Canopy MLS as distributed by MLS GRID #9576376 Report a problem | ||
| 8/8/2014 | Listed for sale | $140,000$99/sqft |
Source: Realty Executives of Hickory #9576376 Report a problem | ||
| 7/3/2014 | Listing removed | $140,000$99/sqft |
Source: Realty Executives of Hickory #9576376 Report a problem | ||
| 5/27/2014 | Listed for sale | $140,000+4.5%$99/sqft |
Source: Realty Executives of Hickory #9576376 Report a problem | ||
| 1/31/2007 | Sold | $134,000+737.5%$95/sqft |
Source: Public Record Report a problem | ||
| 6/30/2005 | Sold | $16,000$11/sqft |
Source: Public Record Report a problem | ||
Public tax history
| Year | Property taxes | Tax assessment |
|---|---|---|
| 2025 | $1,986 | $234,100 |
| 2024 | $1,986 | $234,100 |
| 2023 | $1,986 +12.6% | $234,100 +48% |
| 2022 | $1,764 | $158,200 |
| 2021 | $1,764 | $158,200 |
| 2020 | $1,764 | $158,200 |
| 2019 | $1,764 +19.1% | $158,200 +19.1% |
| 2018 | $1,481 | $132,800 |
| 2017 | $1,481 +5.5% | -- |
| 2016 | $1,403 | -- |
| 2015 | $1,403 | $132,760 -4.4% |
| 2014 | $1,403 | $138,900 |
| 2013 | $1,403 | -- |
| 2012 | $1,403 | -- |
| 2011 | $1,403 +4.9% | -- |
| 2010 | $1,337 | -- |
| 2009 | $1,337 | -- |
| 2008 | $1,337 +2% | -- |
| 2007 | $1,310 +56.4% | -- |
| 2006 | $838 | -- |
Find assessor info on the county website
Monthly payment
Est. payment
Payment breakdown
Explore the cost of this home by adjusting the details. Changes won't be saved.Climate risks
Neighborhood: 28613
Nearby schools
Schools provided by the listing agent
- Elementary: Claremont
- Middle: River Bend
- High: Bunker Hill
Source: Canopy MLS as distributed by MLS GRID. This data may not be complete. We recommend contacting the local school district to confirm school assignments for this home.
Similar homes
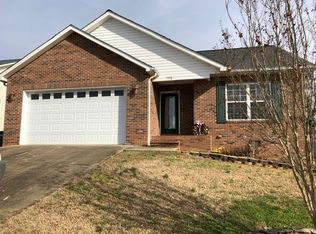
- $354,9003 bd3 ba1.6k sqft1544 Farmington Hills Dr, Conover, NC 28613For Sale

 MLS ID #4405042, Candi Hollar, EXP Realty LLC Mooresville. Canopy MLS as distributed by MLS GRID
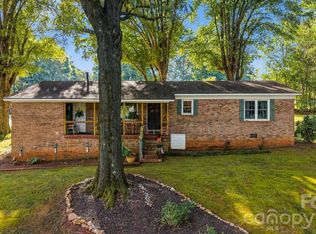
 - $264,9903 bd2 ba1.1k sqft1210 2nd St SE, Conover, NC 28613For Sale
 MLS ID #4427774, Tim Tellado, Ivado Properties LLC. Canopy MLS as distributed by MLS GRID
 - $325,0003 bd2 ba1.5k sqft803 E 24th St, Newton, NC 28658For Sale
 MLS ID #4432308, Amanda Stokes, RE/MAX Legendary. Canopy MLS as distributed by MLS GRID
 - $314,9003 bd3 ba1.2k sqft3105 Kay St, Conover, NC 28613For Sale
 MLS ID #4403288, Renee Cook Drum, Weichert, Realtors - Team Metro. Canopy MLS as distributed by MLS GRID
 - $315,0003 bd2 ba1.7k sqft1172 Sunset Ct, Conover, NC 28613For SaleMLS ID #4405962, Mallory Young, True North Realty. Canopy MLS as distributed by MLS GRID
- $293,0003 bd2 ba1.3k sqft4917 Pond Ct, Conover, NC 28613For SaleMLS ID #4424441, Cindy Quick, EXP Realty LLC Mooresville. Canopy MLS as distributed by MLS GRID
- $290,0003 bd2 ba1k sqft2056 Redberry Ln, Conover, NC 28613For SaleMLS ID #4375164, John Bolos, Keller Williams South Park. Canopy MLS as distributed by MLS GRID
- $369,9003 bd2 ba1.6k sqft2923 Dogwood Dr, Claremont, NC 28610For SaleMLS ID #4418731, Teresa Hensley, Realty Executives of Hickory. Canopy MLS as distributed by MLS GRID
- $280,0003 bd2 ba1.4k sqft4829 County Home Rd, Conover, NC 28613For SaleMLS ID #4357560, Salina Yang, Mooresville Realty LLC. Canopy MLS as distributed by MLS GRID
- $375,0003 bd3 ba2k sqft3648 Mount Olive Church Rd, Newton, NC 28658For SaleMLS ID #4420687, Shantae Brown, Lake Norman Realty, Inc.. Canopy MLS as distributed by MLS GRID
- $299,9003 bd2 ba1.8k sqft1401 Southwest Blvd, Newton, NC 28658For SaleMLS ID #4395509, Kevin Castro, RE/MAX Prestige Legacy. Canopy MLS as distributed by MLS GRID
- $350,0003 bd2 ba1.4k sqft2455 Fay Jones Rd, Denver, NC 28037For SaleMLS ID #4429616, Melanie Romano, Coldwell Banker Realty. Canopy MLS as distributed by MLS GRID
- $325,0003 bd2 ba1.2k sqft170 State Park Rd, Troutman, NC 28166For SaleMLS ID #4417821, Victoria McHutchon, North & Co. LLC. Canopy MLS as distributed by MLS GRID
- $309,9003 bd2 ba1k sqft147 Island Terrace Rd, Statesville, NC 28677For SaleMLS ID #4416211, Tyler Antrican, EXP Realty LLC Mooresville. Canopy MLS as distributed by MLS GRID
- $300,0003 bd2 ba1k sqft649 Springs East Rd, Lincolnton, NC 28092For SaleMLS ID #4398863, Wes McNeill, Better Homes and Gardens Real Estate Foothills. Canopy MLS as distributed by MLS GRID
- $279,0002 bd2 ba1.1k sqft803 Whetstone Pl SW, Conover, NC 28613For SaleMLS ID #4419841, Lindsay Philyaw, Beacon Ridge Realty. Canopy MLS as distributed by MLS GRID
- $335,0003 bd2 ba1.5k sqft1718 Woolie Rd, Lincolnton, NC 28092For SaleMLS ID #4417317, Brooke Lyerly, Marc 1 Realty. Canopy MLS as distributed by MLS GRID
- $339,9003 bd2 ba1.7k sqft3328 Sulphur Springs Rd NE, Hickory, NC 28601For SaleMLS ID #4428036, Hannah Fox, The Pinnacle Property Group NC. Canopy MLS as distributed by MLS GRID
- $349,9003 bd2 ba1.4k sqft135 Rumple Hill Dr, Statesville, NC 28677For SaleMLS ID #4431920, Summer Tabor, Ivester Jackson Christie's. Canopy MLS as distributed by MLS GRID
- $348,0003 bd2 ba1.6k sqft3787 Rolling View Ln, Maiden, NC 28650For SaleMLS ID #4429345, Pressly Ramey, EXP Realty LLC Ballantyne. Canopy MLS as distributed by MLS GRID
