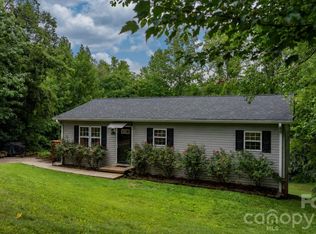
$$NEW PRICE ALERT$$ This charming ranch-style home features attractive brick and vinyl siding and offers convenient one-level living with an open-concept layout perfect for entertaining.
As you enter, you are welcomed into the family room which includes a cozy gas-log fireplace, creating the perfect space for relaxing or gathering with guests. A door from the family room leads to the back porch, overlooking the fenced backyard that also provides a storage shed (that will also stay with the home). From the family room comes the dining area that flows seamlessly into the spacious kitchen, complete with ample cabinet and counter space and all appliances included. Just off the kitchen is a laundry room with an additional pantry area that provides extra storage and leads directly into the attached two-car garage.
The home offers three comfortable, carpeted bedrooms. The primary bedroom features a private en-suite bathroom with a jetted tub, separate shower, and a walk-in closet. The two additional bedrooms share a hallway that leads to the first full bathroom.
Situated on approximately 0.36 acres, the property offers a spacious, private backyard—ideal for outdoor enjoyment, entertaining, or simply relaxing in your own peaceful space.
Active
$280,000
4829 County Home Rd, Conover, NC 28613
3beds
1,425sqft
Single Family Residence
Built in 2015
0.36 Acres Lot
$277,700 Zestimate®
$196/sqft
$-- HOA
What's special
- 177 days
- 699
- 37
Zillow last checked:
Listing updated:
Listed by:
Salina Yang salina@mooresvillerealty.com,
Mooresville Realty LLC
Source: Canopy MLS as distributed by MLS GRID,MLS#: 4357560
Facts & features
Interior
Bedrooms & bathrooms
- Bedrooms: 3
- Bathrooms: 2
- Full bathrooms: 2
- Main level bedrooms: 3
Primary bedroom
- Features: Ceiling Fan(s)
- Level: Main
Bedroom s
- Features: Ceiling Fan(s)
- Level: Main
Bedroom s
- Features: Ceiling Fan(s)
- Level: Main
Bathroom full
- Level: Main
Bathroom full
- Level: Main
Dining area
- Level: Main
Kitchen
- Level: Main
Laundry
- Level: Main
Living room
- Level: Main
Heating
- Electric, Heat Pump
Cooling
- Ceiling Fan(s), Central Air, Electric
Appliances
- Included: Dishwasher, Electric Oven, Electric Range, Electric Water Heater, Exhaust Fan, Microwave, Refrigerator
- Laundry: Mud Room, Inside, Laundry Room, Main Level, Washer Hookup
Features
- Open Floorplan, Pantry, Walk-In Closet(s)
- Flooring: Carpet, Tile, Wood
- Doors: Screen Door(s)
- Windows: Insulated Windows
- Has basement: No
- Fireplace features: Family Room, Gas
Interior area
- Total structure area: 1,425
- Total interior livable area: 1,425 sqft
- Finished area above ground: 1,425
- Finished area below ground: 0
Property
Parking
- Total spaces: 4
- Parking features: Driveway, Attached Garage, Garage Door Opener, Garage Faces Side, Garage on Main Level
- Attached garage spaces: 2
- Uncovered spaces: 2
Features
- Levels: One
- Stories: 1
- Patio & porch: Rear Porch
- Fencing: Back Yard,Fenced,Partial,Privacy
- Waterfront features: None
Lot
- Size: 0.36 Acres
- Dimensions: 94 x 169 x 90 x 170
- Features: Cleared, Level, Sloped
Living quarters
- Secondary features: None
Details
- Additional structures: Shed(s)
- Parcel number: 3733062956670000
- Zoning: R-20
- Special conditions: Standard
- Horse amenities: None
Construction
Type & style
- Home type: SingleFamily
- Architectural style: Ranch
- Property subtype: Single Family Residence
Materials
- Brick Partial, Vinyl
- Foundation: Crawl Space
- Roof: Composition
Condition
- New construction: No
- Year built: 2015
Utilities & green energy
- Sewer: Septic Installed
- Water: County Water
- Utilities for property: None
Community & HOA
Community
- Features: None
- Security: Carbon Monoxide Detector(s), Smoke Detector(s)
- Subdivision: Thomasville Acres
Location
- Region: Conover
Financial & listing details
- Price per square foot: $196/sqft
- Tax assessed value: $290,900
- Annual tax amount: $1,520
- Date on market: 3/16/2026
- Cumulative days on market: 177 days
- Listing terms: Cash,Conventional,FHA,USDA Loan,VA Loan
- Road surface type: Concrete, Paved
Estimated market value
$277,700
$264,000 - $292,000
$1,845/mo
Price history
| Date | Event | Price |
|---|---|---|
| 9/4/2026 | Listed for sale | $280,000-4.9%$196/sqft |
Source:  Canopy MLS as distributed by MLS GRID #4357560 Report a problem Canopy MLS as distributed by MLS GRID #4357560 Report a problem | ||
| 8/28/2026 | Listing removed | $294,500$207/sqft |
Source: Canopy MLS as distributed by MLS GRID #4357560 Report a problem | ||
| 7/29/2026 | Price change | $294,500-1.8%$207/sqft |
Source: Canopy MLS as distributed by MLS GRID #4357560 Report a problem | ||
| 6/10/2026 | Price change | $299,900-1.7%$210/sqft |
Source: Canopy MLS as distributed by MLS GRID #4357560 Report a problem | ||
| 5/15/2026 | Price change | $305,000-1.6%$214/sqft |
Source: Canopy MLS as distributed by MLS GRID #4357560 Report a problem | ||
| 4/4/2026 | Price change | $310,000-1.6%$218/sqft |
Source: Canopy MLS as distributed by MLS GRID #4357560 Report a problem | ||
| 3/16/2026 | Listed for sale | $315,000+36.4%$221/sqft |
Source: Canopy MLS as distributed by MLS GRID #4357560 Report a problem | ||
| 7/12/2021 | Sold | $230,900$162/sqft |
Source: Canopy MLS as distributed by MLS GRID #3724381 Report a problem | ||
| 6/4/2021 | Pending sale | $230,900$162/sqft |
Source: Canopy MLS as distributed by MLS GRID #3724381 Report a problem | ||
| 6/2/2021 | Price change | $230,900-3.8%$162/sqft |
Source: Canopy MLS as distributed by MLS GRID #3724381 Report a problem | ||
| 4/30/2021 | Price change | $240,000-2.4%$168/sqft |
Source: Canopy MLS as distributed by MLS GRID #3724381 Report a problem | ||
| 4/6/2021 | Listed for sale | $245,900+53.7%$173/sqft |
Source: Canopy MLS as distributed by MLS GRID #3724381 Report a problem | ||
| 7/11/2016 | Sold | $160,000-3.6%$112/sqft |
Source: Canopy MLS as distributed by MLS GRID #9584308 Report a problem | ||
| 6/3/2016 | Listed for sale | $165,900$116/sqft |
Source: RMR Real Estate Inc. #9584308 Report a problem | ||
| 10/16/2015 | Listing removed | $165,900$116/sqft |
Source: RMR Real Estate Inc. #TA #13 Report a problem | ||
| 8/26/2015 | Price change | $165,900+3.7%$116/sqft |
Source: RMR Real Estate Inc. #TA #13 Report a problem | ||
| 7/3/2015 | Listed for sale | $160,000$112/sqft |
Source: RMR Real Estate Inc. #TA #13 Report a problem | ||
Public tax history
| Year | Property taxes | Tax assessment |
|---|---|---|
| 2025 | $1,520 | $290,900 |
| 2024 | $1,520 +4% | $290,900 |
| 2023 | $1,462 +23.4% | $290,900 +70.6% |
| 2022 | $1,185 | $170,500 |
| 2021 | $1,185 | $170,500 |
| 2020 | $1,185 | $170,500 |
| 2019 | $1,185 +12.5% | $170,500 +12.5% |
| 2018 | $1,054 | $151,600 |
| 2017 | $1,054 +1413.8% | -- |
| 2016 | $70 | -- |
| 2015 | $70 | $10,100 |
Find assessor info on the county website
Monthly payment
Est. payment
Payment breakdown
Explore the cost of this home by adjusting the details. Changes won't be saved.Climate risks
Neighborhood: 28613
Nearby schools
Schools provided by the listing agent
- Elementary: Snow Creek
- Middle: H.M. Arndt
- High: St. Stephens
Source: Canopy MLS as distributed by MLS GRID. This data may not be complete. We recommend contacting the local school district to confirm school assignments for this home.
Similar homes
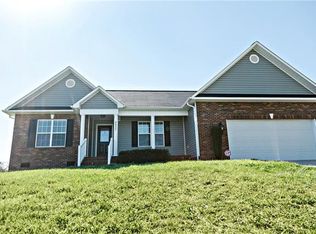
- $229,9004 bd2 ba1.2k sqft5118 W Piedmont Cir, Conover, NC 28613For Sale

 MLS ID #4423529, Debby Bullock-Benfield, Weichert, Realtors - Team Metro. Canopy MLS as distributed by MLS GRID
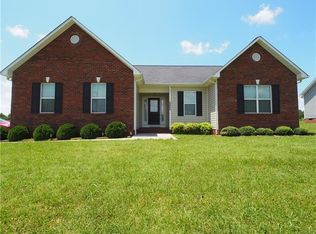
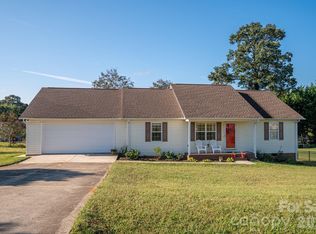
 - $294,9003 bd2 ba1.2k sqft1371 Millrace Dr, Conover, NC 28613For Sale
 MLS ID #4303255, Elizabeth Franklin, Realty Executives of Hickory. Canopy MLS as distributed by MLS GRID
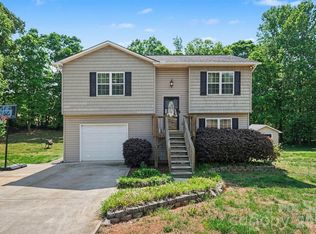
 - $290,0003 bd2 ba1k sqft2056 Redberry Ln, Conover, NC 28613For Sale
 MLS ID #4375164, John Bolos, Keller Williams South Park. Canopy MLS as distributed by MLS GRID
 - $315,0003 bd2 ba1.7k sqft1172 Sunset Ct, Conover, NC 28613For Sale
 MLS ID #4405962, Mallory Young, True North Realty. Canopy MLS as distributed by MLS GRID
 - $309,9003 bd2 ba1.8k sqft1607 Indian Springs Dr NW, Conover, NC 28613For SaleMLS ID #4395363, Robert Salmons, Entera Realty LLC. Canopy MLS as distributed by MLS GRID
- $294,0003 bd3 ba2k sqft4036 Elizabeth St, Hickory, NC 28601For SaleMLS ID #4423673, Nakia Walker, Opendoor Brokerage LLC. Canopy MLS as distributed by MLS GRID
- $354,9003 bd3 ba2k sqft3229 15th Ave NE, Conover, NC 28613For SaleMLS ID #4364838, Debra Trivette, RE/MAX A-Team. Canopy MLS as distributed by MLS GRID
- $259,0003 bd2 ba2k sqft2428 Cedar Valley Dr, Conover, NC 28613For SaleMLS ID #4402625, Sandi Dingler, RE/MAX Legendary. Canopy MLS as distributed by MLS GRID
- $359,9003 bd2 ba1.6k sqft2925 24th Street Dr NE, Hickory, NC 28601For SaleMLS ID #4423631, Garrett Osborne, COMPASS. Canopy MLS as distributed by MLS GRID
- $289,0002 bd2 ba1.1k sqft803 Whetstone Pl SW, Conover, NC 28613For SaleMLS ID #4419841, Lindsay Philyaw, Beacon Ridge Realty. Canopy MLS as distributed by MLS GRID
- $330,9003 bd2 ba1.4k sqft1590 Mayfair Dr, Conover, NC 28613For SaleMLS ID #4394287, Biddy Nichols, Walker Real Estate Services LLC. Canopy MLS as distributed by MLS GRID
- $275,0004 bd2 ba2.1k sqft227 W 27th St, Newton, NC 28658For SaleMLS ID #4395127, Jordan Miller, Pine Tree Properties LLC. Canopy MLS as distributed by MLS GRID
- $354,9003 bd3 ba1.6k sqft1544 Farmington Hills Dr, Conover, NC 28613For SaleMLS ID #4405042, Candi Hollar, EXP Realty LLC Mooresville. Canopy MLS as distributed by MLS GRID
- $284,0003 bd2 ba1.2k sqft5115 Tonys Way, Vale, NC 28168For SaleMLS ID #4403392, Andi McLeymore, EXP Realty LLC Ballantyne. Canopy MLS as distributed by MLS GRID
- $289,9003 bd2 ba1.2k sqft550 Stable Brook Ln, Taylorsville, NC 28681For SaleMLS ID #4417552, Melissa Plemmons, EXP Realty LLC Ballantyne. Canopy MLS as distributed by MLS GRID
- $244,9003 bd2 ba1.4k sqft5135 36th Street Dr NE, Hickory, NC 28601For SaleMLS ID #4406637, Dana Gibson, Realty Executives of Hickory. Canopy MLS as distributed by MLS GRID
- $259,9003 bd2 ba1.2k sqft620 10th Street Blvd NW, Hickory, NC 28601For SaleMLS ID #4406989, April B Hewitt, Keller Williams Advantage. Canopy MLS as distributed by MLS GRID
- $265,0003 bd2 ba1k sqft2994 Lutz Blvd, Newton, NC 28658For SaleMLS ID #4392327, Kelly Howell, Huitt Realty LLC. Canopy MLS as distributed by MLS GRID
- $278,0003 bd2 ba1.6k sqft4405 Landing Ct, Hickory, NC 28602For SaleMLS ID #4409127, Nichole Sedberry, True North Realty. Canopy MLS as distributed by MLS GRID
- $275,0003 bd2 ba1.2k sqft15 Valley St, Granite Falls, NC 28630For SaleMLS ID #4398811, Shawn Yambor, Weichert, Realtors - Team Metro. Canopy MLS as distributed by MLS GRID
