Move-in ready and meticulously maintained with new price. This charming and roomy 2-bedroom, 2-full-bath brick home offers comfort, privacy, and timeless appeal. Inside, you’ll find vaulted ceilings, fresh paint throughout, quartz countertops, stainless steel appliances, and a warm, inviting layout designed for easy living. The attached carport adds convenience, while the spacious deck and cozy fire pit area create the perfect setting for relaxing or entertaining.
Situated on approximately one private acre surrounded by trees, this property feels like your own peaceful retreat. A long private driveway leads you home, where you can enjoy quiet mornings or evenings on the oversized front porch that stretches across much of the front of the home which is perfect for front porch sitting. Additional features include a storage building, beautifully maintained grounds, and a serene setting that’s hard to find. This one truly has it all and won’t last long! Bonus feature is here you are minutes to I40 and I77 and only 2 minutes to the Statesville Airport plus 1 minutes to Lakewood Golf course for the golfing enthusiast. This location is a dream for commuting to Statesville, Charlotte and Hickory.
Active
Price cut: $7.4K (8/5)
$282,500
119 Nevermore Ln, Statesville, NC 28677
2beds
1,293sqft
:
Get pre-qualified$1,691/mo
Single Family Residence
Built in 1995
0.93 Acres Lot
$278,500 Zestimate®
$218/sqft
$-- HOA
What's special
Long private drivewayVaulted ceilingsSerene settingFresh paint throughoutSpacious deckAttached carport adds convenienceQuartz countertops
- 79 days |
- 532 |
- 40 |
Zillow last checked:
Listing updated:
Listed by:
Jennifer Martin jenni@teammetro.net,
Weichert, Realtors - Team Metro
Source: Canopy MLS as distributed by MLS GRID,MLS#: 4383283
Facts & features
Interior
Bedrooms & bathrooms
- Bedrooms: 2
- Bathrooms: 2
- Full bathrooms: 2
- Main level bedrooms: 2
Primary bedroom
- Level: Main
Bedroom s
- Level: Main
Bathroom full
- Level: Main
Bathroom full
- Level: Main
Dining area
- Level: Main
Kitchen
- Level: Main
Laundry
- Level: Main
Living room
- Level: Main
Heating
- Propane
Cooling
- Central Air
Appliances
- Included: Dishwasher, Electric Range, Refrigerator
- Laundry: Mud Room, Inside, Main Level
Features
- Open Floorplan, Walk-In Closet(s)
- Flooring: Carpet, Vinyl
- Doors: Screen Door(s)
- Has basement: No
Interior area
- Total structure area: 1,293
- Total interior livable area: 1,293 sqft
- Finished area above ground: 1,293
- Finished area below ground: 0
Property
Parking
- Total spaces: 1
- Parking features: Attached Carport, Driveway
- Carport spaces: 1
- Has uncovered spaces: Yes
Features
- Levels: One
- Stories: 1
- Patio & porch: Deck
- Exterior features: Storage
Lot
- Size: 0.93 Acres
- Features: Private, Wooded
Details
- Parcel number: 4723877005.000
- Zoning: R20
- Special conditions: Standard
Construction
Type & style
- Home type: SingleFamily
- Property subtype: Single Family Residence
Materials
- Brick Full
- Foundation: Crawl Space
- Roof: Composition
Condition
- New construction: No
- Year built: 1995
Utilities & green energy
- Sewer: Septic Installed
- Water: Well
- Utilities for property: Cable Available, Electricity Connected
Community & HOA
Community
- Security: Security System
- Subdivision: Ravenwood
Location
- Region: Statesville
Financial & listing details
- Price per square foot: $218/sqft
- Tax assessed value: $191,860
- Annual tax amount: $1,192
- Date on market: 5/22/2026
- Cumulative days on market: 78 days
- Listing terms: USDA Loan
- Electric utility on property: Yes
- Road surface type: Gravel, Paved
Estimated market value
$278,500
$265,000 - $292,000
$1,441/mo
Price history
| Date | Event | Price |
|---|---|---|
| 8/5/2026 | Price change | $282,500-2.6%$218/sqft |
Source:  Canopy MLS as distributed by MLS GRID #4383283 Report a problem Canopy MLS as distributed by MLS GRID #4383283 Report a problem | ||
| 5/22/2026 | Listed for sale | $289,900+7.4%$224/sqft |
Source: Canopy MLS as distributed by MLS GRID #4383283 Report a problem | ||
| 12/11/2023 | Sold | $270,000$209/sqft |
Source: Canopy MLS as distributed by MLS GRID #4072952 Report a problem | ||
| 9/29/2023 | Listed for sale | $270,000+63.1%$209/sqft |
Source: Canopy MLS as distributed by MLS GRID #4072952 Report a problem | ||
| 9/6/2019 | Sold | $165,500-2.6%$128/sqft |
Source: Canopy MLS as distributed by MLS GRID #3536655 Report a problem | ||
| 8/12/2019 | Pending sale | $169,900$131/sqft |
Source: Lake Norman Realty, Inc. #3536655 Report a problem | ||
| 8/4/2019 | Listed for sale | $169,900+120.6%$131/sqft |
Source: Lake Norman Realty, Inc. #3536655 Report a problem | ||
| 2/10/2016 | Sold | $77,000-23%$60/sqft |
Source: Canopy MLS as distributed by MLS GRID #3109582 Report a problem | ||
| 5/29/2015 | Sold | $100,000+22%$77/sqft |
Source: Public Record Report a problem | ||
| 10/20/1998 | Sold | $82,000$63/sqft |
Source: Public Record Report a problem | ||
Public tax history
| Year | Property taxes | Tax assessment |
|---|---|---|
| 2025 | $1,192 | $191,860 |
| 2024 | $1,192 +4.7% | $191,860 +5% |
| 2023 | $1,138 +20.7% | $182,780 +29.9% |
| 2022 | $943 +0.4% | $140,750 |
| 2021 | $939 | $140,750 |
| 2020 | $939 +1.5% | $140,750 |
| 2019 | $925 +5.4% | $140,750 +1.8% |
| 2018 | $878 | $138,210 |
| 2017 | $878 +21.5% | $138,210 +23.2% |
| 2016 | $722 | $112,180 |
| 2015 | $722 +4% | $112,180 -3.1% |
| 2014 | $694 | $115,730 |
| 2013 | -- | $115,730 |
| 2012 | -- | $115,730 |
| 2011 | -- | $115,730 -1.6% |
| 2010 | -- | $117,600 |
| 2009 | -- | $117,600 |
| 2008 | -- | $117,600 |
| 2007 | -- | $117,600 +12.8% |
| 2006 | -- | $104,220 |
| 2005 | -- | $104,220 |
| 2004 | -- | $104,220 |
| 2003 | -- | $104,220 |
Find assessor info on the county website
Monthly payment
Est. payment
Payment breakdown
Explore the cost of this home by adjusting the details. Changes won't be saved.Climate risks
Neighborhood: 28677
Nearby schools
GreatSchools rating
- 5/10Celeste Henkel Elementary SchoolGrades: PK-5Distance: 2.8 mi
- 3/10West Iredell Middle SchoolGrades: 6-8Distance: 3.8 mi
- 2/10West Iredell High SchoolGrades: 9-12Distance: 4.4 mi
Schools provided by the listing agent
- Elementary: Celeste Henkel
- Middle: West Iredell
- High: West Iredell
Source: Canopy MLS as distributed by MLS GRID. This data may not be complete. We recommend contacting the local school district to confirm school assignments for this home.
- $267,5003 bd2 ba1.2k sqft118 Nevermore Ln, Statesville, NC 28677Off Market
- $33,360-- bd-- ba-- sqft112 Ravenwood Dr, Statesville, NC 28677Off Market
- $252,2005 bd2 ba1.1k sqft1033 Buffalo Shoals Rd, Statesville, NC 28677Off Market
- $155,8003 bd1 ba1.1k sqft1029 Buffalo Shoals Rd, Statesville, NC 28677Off Market
- $312,1003 bd3 ba1.7k sqft124 Ravenwood Dr, Statesville, NC 28677Off Market
- $238,5003 bd2 ba1.2k sqft1041 Buffalo Shoals Rd, Statesville, NC 28677Off Market
- $232,8003 bd2 ba1.8k sqft1025 Buffalo Shoals Rd, Statesville, NC 28677Off Market
- $301,1003 bd2 ba1.8k sqft1049 Buffalo Shoals Rd, Statesville, NC 28677Off Market
A local agent can set up tours, give advice and negotiate with sellers.
Similar homes
- $269,5003 bd2 ba1.2k sqft112 Robinette Ln, Statesville, NC 28625For Sale

 MLS ID #4412009, David Jones, Carolina Landmark Realty. Canopy MLS as distributed by MLS GRID
 - $272,5003 bd2 ba1k sqft1215 Wilson W Lee Blvd, Statesville, NC 28677For Sale
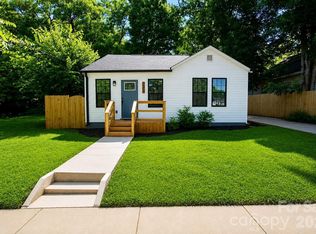 MLS ID #4394986, Alexis Smith, EXP Realty LLC Mooresville. Canopy MLS as distributed by MLS GRID
 - $269,9003 bd2 ba1.2k sqft232 Hartness Rd, Statesville, NC 28677For Sale
 MLS ID #4398892, Sara Speas, Kendall Real Estate. Canopy MLS as distributed by MLS GRID
 - $270,0003 bd2 ba1.8k sqft624 Margaret Dr, Statesville, NC 28677For Sale
 MLS ID #4380602, Inma Garcia, Howard Hanna Allen Tate Charlotte South. Canopy MLS as distributed by MLS GRID
 - $269,0003 bd2 ba1.4k sqft322 Holland Cir, Statesville, NC 28677For SaleMLS ID #4376533, Stephanie Pantaleo, Mooresville Realty LLC. Canopy MLS as distributed by MLS GRID
- $370,0003 bd2 ba1.6k sqft250 Rumple Hill Dr, Statesville, NC 28677For SaleMLS ID #4394560, Marin Tomlin, Howard Hanna Allen Tate Statesville. Canopy MLS as distributed by MLS GRID
- $315,0003 bd1 ba1.5k sqft1333 Eufola Rd, Statesville, NC 28677For SaleMLS ID #4377751, Elisha Boyle, EXP Realty LLC Mooresville. Canopy MLS as distributed by MLS GRID
- $299,9003 bd2 ba1.3k sqft156 Doe Trail Ln, Statesville, NC 28625For SaleMLS ID #4401230, Kristi Toler, Keller Williams Unified. Canopy MLS as distributed by MLS GRID
- $247,5003 bd3 ba1.5k sqft414 W Sharpe St, Statesville, NC 28677For SaleMLS ID #4361891, Russell Littlejohn, Carolina Alpine Real Estate LLC. Canopy MLS as distributed by MLS GRID
- $249,9003 bd2 ba1.4k sqft151 Monte Vista Rd, Statesville, NC 28625For SaleMLS ID #4330546, Bill Long, Carolina Landmark Realty. Canopy MLS as distributed by MLS GRID
- $285,0003 bd2 ba1.2k sqft112 Summers Farm Rd, Statesville, NC 28625For SaleMLS ID #4401726, Jennifer Stafford, EXP Realty LLC Mooresville. Canopy MLS as distributed by MLS GRID
- $325,0003 bd2 ba1.3k sqft3533 Amity Hill Rd, Statesville, NC 28677For SaleMLS ID #4407090, Jesse Goodwin, Carolina Living Associates LLC. Canopy MLS as distributed by MLS GRID
- $380,0003 bd2 ba1.5k sqft184 Watering Trough Rd, Statesville, NC 28677For Sale
 MLS ID #1222029, Chanika Graham. Triad MLS
 - $370,0003 bd3 ba1.7k sqftLOT 612 Two Central Dr, Statesville, NC 28677New ConstructionMLS ID #4412088, Ben Humphrey, Magnolia Real Estate. Canopy MLS as distributed by MLS GRID
- $348,0003 bd2 ba1.3k sqft105 Lake Top Ln, Statesville, NC 28677For SaleMLS ID #4391427, Mary Dulin, Howard Hanna Allen Tate Statesville. Canopy MLS as distributed by MLS GRID
- $284,9003 bd3 ba1.9k sqft630 Colonial Dr, Statesville, NC 28625For SaleMLS ID #4406178, Robert Salmons, Entera Realty LLC. Canopy MLS as distributed by MLS GRID
- $245,0004 bd3 ba1.8k sqft934 Cherry St, Statesville, NC 28677For SaleMLS ID #4329188, Russell Littlejohn, Carolina Alpine Real Estate LLC. Canopy MLS as distributed by MLS GRID
- $285,0003 bd2 ba1.9k sqft501 Old Farm Rd, Statesville, NC 28625For SaleMLS ID #4378540, Michelle McKoy, Keller Williams Ballantyne Area. Canopy MLS as distributed by MLS GRID
- $165,0002 bd1 ba700 sqft125 Gains Ln, Statesville, NC 28677For SaleMLS ID #4407247, Wendy Cuva, Century 21 Echelon. Canopy MLS as distributed by MLS GRID
- $315,0003 bd2 ba1.7k sqft1172 Sunset Ct, Conover, NC 28613For SaleMLS ID #4405962, Mallory Young, True North Realty. Canopy MLS as distributed by MLS GRID
