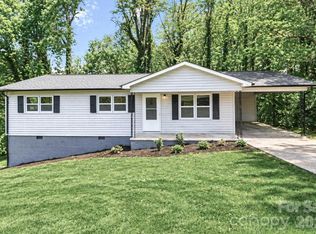
Charming ranch home featuring one level floor plan, open living and dining areas. The inviting living room offers a cozy fireplace, perfect for relaxing and entertaining. Recently remodeled kitchen boasts new appliances, providing a fresh, modern feel. Covered porch and large garage add room for a 'work area". A wonderful opportunity for first-time homeowners or downsizing seniors seeking comfort, functionality, and value. This property needs some work but has great potential - Needs some paint, carpet and wooden floor refinished.
Active
Price cut: $14.9K (9/20)
$235,000
151 Monte Vista Rd, Statesville, NC 28625
3beds
1,482sqft
Single Family Residence
Built in 1997
0.45 Acres Lot
$234,400 Zestimate®
$159/sqft
$-- HOA
What's special
- 203 days
- 840
- 64
Zillow last checked:
Listing updated:
Listed by:
Bill Long billlong@clr-properties.com,
Carolina Landmark Realty
Source: Canopy MLS as distributed by MLS GRID,MLS#: 4330546
Facts & features
Interior
Bedrooms & bathrooms
- Bedrooms: 3
- Bathrooms: 2
- Full bathrooms: 2
- Main level bedrooms: 3
Primary bedroom
- Features: Ceiling Fan(s), En Suite Bathroom, Open Floorplan
- Level: Main
Bedroom s
- Level: Main
Bedroom s
- Level: Main
Bonus room
- Level: Main
Kitchen
- Level: Main
Living room
- Level: Main
Heating
- Forced Air, Natural Gas
Cooling
- Ceiling Fan(s), Central Air, Gas
Appliances
- Included: Dishwasher, Disposal, Dryer, Electric Cooktop, Electric Range, Microwave, Oven, Plumbed For Ice Maker, Refrigerator, Washer, Washer/Dryer
- Laundry: In Unit
Features
- Flooring: Carpet, Wood
- Has basement: No
- Fireplace features: Gas Log, Insert
Interior area
- Total structure area: 1,482
- Total interior livable area: 1,482 sqft
- Finished area above ground: 1,482
- Finished area below ground: 0
Property
Parking
- Total spaces: 3
- Parking features: Driveway, Attached Garage, Garage on Main Level
- Attached garage spaces: 1
- Uncovered spaces: 2
Features
- Levels: 1 Story/F.R.O.G.
- Entry location: Main
- Patio & porch: Front Porch, Patio
Lot
- Size: 0.45 Acres
- Dimensions: 100 x 200
- Features: Steep Slope
Living quarters
- Secondary features: None
Details
- Additional structures: Outbuilding
- Parcel number: 4725737732.000
- Zoning: R-10
- Special conditions: Estate
- Horse amenities: None
Construction
Type & style
- Home type: SingleFamily
- Architectural style: Ranch
- Property subtype: Single Family Residence
Materials
- Aluminum, Block
- Foundation: Crawl Space
- Roof: Composition
Condition
- New construction: No
- Year built: 1997
Utilities & green energy
- Sewer: Septic Installed
- Water: County Water
Community & HOA
Community
- Subdivision: Monticello Heights
Location
- Region: Statesville
- Elevation: 1000 Feet
Financial & listing details
- Price per square foot: $159/sqft
- Tax assessed value: $198,990
- Annual tax amount: $1,234
- Date on market: 3/9/2026
- Cumulative days on market: 203 days
- Listing terms: Cash,Conventional
- Road surface type: Concrete, Paved
Estimated market value
$234,400
$223,000 - $246,000
$1,688/mo
Price history
| Date | Event | Price |
|---|---|---|
| 9/20/2026 | Price change | $235,000-6%$159/sqft |
Source:  Canopy MLS as distributed by MLS GRID #4330546 Report a problem Canopy MLS as distributed by MLS GRID #4330546 Report a problem | ||
| 8/4/2026 | Price change | $249,900-3.5%$169/sqft |
Source: Canopy MLS as distributed by MLS GRID #4330546 Report a problem | ||
| 7/31/2026 | Price change | $258,900+0.2%$175/sqft |
Source: Canopy MLS as distributed by MLS GRID #4330546 Report a problem | ||
| 5/27/2026 | Price change | $258,500-3.7%$174/sqft |
Source: Canopy MLS as distributed by MLS GRID #4330546 Report a problem | ||
| 4/1/2026 | Price change | $268,500-2.4%$181/sqft |
Source: Canopy MLS as distributed by MLS GRID #4330546 Report a problem | ||
| 3/10/2026 | Listed for sale | $275,000$186/sqft |
Source: Canopy MLS as distributed by MLS GRID #4330546 Report a problem | ||
Public tax history
| Year | Property taxes | Tax assessment |
|---|---|---|
| 2025 | $1,234 | $198,990 |
| 2024 | $1,234 +100% | $198,990 |
| 2023 | $617 +49.1% | $198,990 +62.6% |
| 2022 | $414 +0.5% | $122,350 |
| 2021 | $412 | $122,350 |
| 2020 | $412 +1.5% | $122,350 |
| 2019 | $406 +13.8% | $122,350 +10.6% |
| 2018 | $357 | $110,630 |
| 2017 | $357 | $110,630 |
| 2016 | $357 | $110,630 |
| 2015 | $357 +5.7% | $110,630 -1.4% |
| 2014 | $337 | $112,230 |
| 2013 | -- | $112,230 |
| 2012 | -- | $112,230 |
| 2011 | -- | $112,230 -3.4% |
| 2010 | -- | $116,240 |
| 2009 | -- | $116,240 |
| 2008 | -- | $116,240 |
| 2007 | -- | $116,240 +9.5% |
| 2006 | -- | $106,150 |
| 2005 | -- | $106,150 |
| 2004 | -- | $106,150 |
| 2003 | -- | $106,150 +10.3% |
| 2002 | -- | $96,250 |
| 2001 | -- | $96,250 |
| 2000 | -- | $96,250 |
Find assessor info on the county website
Monthly payment
Est. payment
Payment breakdown
Explore the cost of this home by adjusting the details. Changes won't be saved.Climate risks
Neighborhood: 28625
Nearby schools
Schools provided by the listing agent
- Elementary: N.B. Mills
- Middle: Third Creek
- High: Statesville
Source: Canopy MLS as distributed by MLS GRID. This data may not be complete. We recommend contacting the local school district to confirm school assignments for this home.
- $237,7003 bd1 ba1.2k sqft157 Monte Vista Rd, Statesville, NC 28625Off Market
- $24,700-- bd-- ba-- sqft157 Monte Vista Rd, Statesville, NC 28625Off Market
- $222,5003 bd1 ba1.2k sqft161 Monte Vista Rd, Statesville, NC 28625Off Market
- $15,600-- bd-- ba-- sqft161 Monte Vista Rd, Statesville, NC 28625Off Market
Similar homes
- $240,0003 bd2 ba1.1k sqft404 Dogwood Ln, Statesville, NC 28625For Sale

 MLS ID #4388918, David Jones, Carolina Landmark Realty. Canopy MLS as distributed by MLS GRID
 - $245,0003 bd2 ba1k sqft170 Hemingway Ln, Statesville, NC 28625For Sale
 MLS ID #4372875, Matthew Madison, Madison & Company Realty. Canopy MLS as distributed by MLS GRID
 - $245,0004 bd2 ba1.8k sqft609 Old Farm Rd, Statesville, NC 28625For Sale
 MLS ID #4424264, Courtney Bianchi, EXP Realty LLC. Canopy MLS as distributed by MLS GRID
 - $255,0003 bd2 ba1.2k sqft112 Summers Farm Rd, Statesville, NC 28625For Sale
 MLS ID #4401726, Jennifer Stafford, EXP Realty LLC Mooresville. Canopy MLS as distributed by MLS GRID
 - $244,0003 bd3 ba1.4k sqft2231 Beauty St, Statesville, NC 28625For SaleMLS ID #4407075, Kara Coll, COMPASS. Canopy MLS as distributed by MLS GRID
- $259,0003 bd2 ba1.2k sqft112 Robinette Ln, Statesville, NC 28625For SaleMLS ID #4412009, David Jones, Carolina Landmark Realty. Canopy MLS as distributed by MLS GRID
- $285,0003 bd2 ba1.3k sqft156 Doe Trail Ln, Statesville, NC 28625For SaleMLS ID #4401230, Kristi Toler, Keller Williams Unified. Canopy MLS as distributed by MLS GRID
- $235,0003 bd2 ba1.2k sqft1810 E Greenbriar Rd, Statesville, NC 28625For SaleMLS ID #4395838, Gina Gaines, Coldwell Banker Realty. Canopy MLS as distributed by MLS GRID
- $272,0003 bd3 ba1.6k sqft164 Altondale Dr, Statesville, NC 28625For SaleMLS ID #4421186, Verria Hairston, Opendoor Brokerage LLC. Canopy MLS as distributed by MLS GRID
- $282,5003 bd2 ba1.3k sqft369 Cooper Farm Rd, Statesville, NC 28625For SaleMLS ID #4411459, Ariyaun Robinson, Costello Real Estate and Investments LLC. Canopy MLS as distributed by MLS GRID
- $280,0003 bd2 ba1.6k sqft2174 Wexford Way, Statesville, NC 28625For SaleMLS ID #4423918, Amy Yang, Century 21 American Homes. Canopy MLS as distributed by MLS GRID
- $235,0003 bd3 ba1.5k sqft414 W Sharpe St, Statesville, NC 28677For SaleMLS ID #4361891, Russell Littlejohn, Carolina Alpine Real Estate LLC. Canopy MLS as distributed by MLS GRID
- $285,0003 bd2 ba1.9k sqft2819 Randolph Rd, Statesville, NC 28625For SaleMLS ID #4418046, Elvis Pham, NorthGroup Real Estate LLC. Canopy MLS as distributed by MLS GRID
- $305,0003 bd2 ba1.5k sqft175 Riverfield Dr, Statesville, NC 28625For SaleMLS ID #4412782, Becca Brouillard, RE/MAX Properties Plus, Inc.. Canopy MLS as distributed by MLS GRID
- $264,9002 bd2 ba1.2k sqft119 Nevermore Ln, Statesville, NC 28677For SaleMLS ID #4383283, Jennifer Martin, Weichert, Realtors - Team Metro. Canopy MLS as distributed by MLS GRID
- $274,9003 bd3 ba1.9k sqft630 Colonial Dr, Statesville, NC 28625For SaleMLS ID #4406178, Robert Salmons, Entera Realty LLC. Canopy MLS as distributed by MLS GRID
- $245,0002 bd1 ba1.3k sqft401 N Oakland Ave, Statesville, NC 28677For SaleMLS ID #4417587, Jamie Sherrill, NextHome Advantage. Canopy MLS as distributed by MLS GRID
- $275,0003 bd2 ba1.7k sqft126 Pisgah Church Rd, Statesville, NC 28625For SaleMLS ID #4417516, Kristi Madison Pfeufer, Madison & Company Realty. Canopy MLS as distributed by MLS GRID
- $235,0004 bd3 ba1.8k sqft934 Cherry St, Statesville, NC 28677For SaleMLS ID #4329188, Russell Littlejohn, Carolina Alpine Real Estate LLC. Canopy MLS as distributed by MLS GRID
- $235,0004 bd2 ba2k sqft503 E Broad St, Statesville, NC 28677For SaleMLS ID #4382291, Bridget Phifer, Fathom Realty NC LLC. Canopy MLS as distributed by MLS GRID
