Welcome Home! This beautifully updated full brick ranch nestled on 1.96 peaceful acres offers 3 bedrooms, 1 bath and true one-level living with no stairs. The property combines comfort, convenience and country charm!
Inside you will find a bright, modern interior featuring updated flooring, neutral paint, recessed lighting, and an inviting open flow between the living room and kitchen. The kitchen boasts white shaker-style cabinetry, stainless steel appliances, ample prep space and abundant natural light. The cozy living room centers around a painted brick fireplace for the perfect gathering space or relaxing evenings at home.
Outside the nearly 2 acre lot offers endless possibilities! Room for gardening, entertaining, pets, play, etc etc!
Mature trees and wide open lawn areas create a serene setting while still being conveniently located to Mooresville, Troutman and Statesville.
*An assumable FHA loan provides an incredible opportunity for qualified buyers to potentially secure a lower interest rate than today's market offerings.
Active
Price cut: $18.5K (7/21)
$315,000
1333 Eufola Rd, Statesville, NC 28677
3beds
1,567sqft
:
Get pre-qualified$1,885/mo
Single Family Residence
Built in 1951
1.96 Acres Lot
$326,400 Zestimate®
$201/sqft
$-- HOA
What's special
Bright modern interiorWhite shaker-style cabinetryAbundant natural lightRecessed lightingSerene settingFull brick ranchNeutral paint
- 77 days |
- 1,688 |
- 114 |
Likely to sell faster than
Zillow last checked:
Listing updated:
Listed by:
Elisha Boyle elisha.boyle@exprealty.com,
EXP Realty LLC Mooresville
Source: Canopy MLS as distributed by MLS GRID,MLS#: 4377751
Facts & features
Interior
Bedrooms & bathrooms
- Bedrooms: 3
- Bathrooms: 1
- Full bathrooms: 1
- Main level bedrooms: 3
Primary bedroom
- Level: Main
Bedroom s
- Level: Main
Bedroom s
- Level: Main
Dining room
- Level: Main
Kitchen
- Level: Main
Living room
- Level: Main
Heating
- Central
Cooling
- Ceiling Fan(s), Central Air
Appliances
- Included: Dishwasher, Electric Range, Microwave
- Laundry: Laundry Room, Main Level
Features
- Has basement: No
- Fireplace features: Living Room
Interior area
- Total structure area: 1,567
- Total interior livable area: 1,567 sqft
- Finished area above ground: 1,567
- Finished area below ground: 0
Property
Parking
- Total spaces: 1
- Parking features: Attached Carport, Driveway, Detached Garage, Garage on Main Level
- Garage spaces: 1
- Has carport: Yes
- Has uncovered spaces: Yes
Features
- Levels: One
- Stories: 1
- Patio & porch: Covered, Front Porch
Lot
- Size: 1.96 Acres
Details
- Parcel number: 4712720761.000
- Zoning: RA
- Special conditions: Standard
Construction
Type & style
- Home type: SingleFamily
- Architectural style: Ranch
- Property subtype: Single Family Residence
Materials
- Brick Full
- Foundation: Other - See Remarks
Condition
- New construction: No
- Year built: 1951
Utilities & green energy
- Sewer: Septic Installed
- Water: Well
Community & HOA
Community
- Subdivision: None
Location
- Region: Statesville
Financial & listing details
- Price per square foot: $201/sqft
- Tax assessed value: $233,890
- Annual tax amount: $1,463
- Date on market: 5/8/2026
- Cumulative days on market: 78 days
- Listing terms: Cash,Conventional,FHA,USDA Loan,VA Loan
- Road surface type: Gravel, Paved
Estimated market value
$326,400
$310,000 - $343,000
$1,408/mo
Price history
| Date | Event | Price |
|---|---|---|
| 7/21/2026 | Price change | $315,000-5.5%$201/sqft |
Source:  Canopy MLS as distributed by MLS GRID #4377751 Report a problem Canopy MLS as distributed by MLS GRID #4377751 Report a problem | ||
| 6/24/2026 | Price change | $333,500-0.4%$213/sqft |
Source: Canopy MLS as distributed by MLS GRID #4377751 Report a problem | ||
| 6/5/2026 | Price change | $335,000-2%$214/sqft |
Source: Canopy MLS as distributed by MLS GRID #4377751 Report a problem | ||
| 5/20/2026 | Price change | $342,000-2.3%$218/sqft |
Source: Canopy MLS as distributed by MLS GRID #4377751 Report a problem | ||
| 5/8/2026 | Listed for sale | $350,000+97.7%$223/sqft |
Source: Canopy MLS as distributed by MLS GRID #4377751 Report a problem | ||
| 9/30/2019 | Sold | $177,000+1.1%$113/sqft |
Source: Canopy MLS as distributed by MLS GRID #3536360 Report a problem | ||
| 8/17/2019 | Pending sale | $175,000$112/sqft |
Source: Keller Williams Realty #3536360 Report a problem | ||
| 8/15/2019 | Listed for sale | $175,000+288.9%$112/sqft |
Source: Keller Williams Lake Norman #3536360 Report a problem | ||
| 10/5/2018 | Sold | $45,000$29/sqft |
Source: Public Record Report a problem | ||
Public tax history
| Year | Property taxes | Tax assessment |
|---|---|---|
| 2025 | $1,463 | $233,890 |
| 2024 | $1,463 | $233,890 |
| 2023 | $1,463 +41.3% | $233,890 +52.8% |
| 2022 | $1,036 +1.9% | $153,020 |
| 2021 | $1,016 | $153,020 |
| 2020 | $1,016 +57.5% | $153,020 +56.5% |
| 2019 | $645 +8.5% | $97,770 +7.6% |
| 2018 | $595 | $90,840 |
| 2017 | $595 +72.5% | $90,840 |
| 2016 | $345 | $90,840 |
| 2015 | $345 0% | $90,840 -9.3% |
| 2014 | $345 | $100,100 |
| 2013 | -- | $100,100 |
| 2012 | -- | $100,100 |
| 2011 | -- | $100,100 -2.4% |
| 2010 | -- | $102,520 |
| 2009 | -- | $102,520 |
| 2008 | -- | $102,520 |
| 2007 | -- | $102,520 +5.5% |
| 2006 | -- | $97,180 |
| 2005 | -- | $97,180 |
| 2004 | -- | $97,180 |
| 2003 | -- | $97,180 +32.1% |
| 2002 | -- | $73,560 |
| 2001 | -- | $73,560 |
| 2000 | -- | $73,560 |
Find assessor info on the county website
Monthly payment
Est. payment
Payment breakdown
Explore the cost of this home by adjusting the details. Changes won't be saved.Climate risks
Neighborhood: 28677
Nearby schools
GreatSchools rating
- 5/10Celeste Henkel Elementary SchoolGrades: PK-5Distance: 2.5 mi
- 3/10West Iredell Middle SchoolGrades: 6-8Distance: 4.7 mi
- 2/10West Iredell High SchoolGrades: 9-12Distance: 5.3 mi
Schools provided by the listing agent
- Elementary: Celeste Henkel
- Middle: West Iredell
- High: West Iredell
Source: Canopy MLS as distributed by MLS GRID. This data may not be complete. We recommend contacting the local school district to confirm school assignments for this home.
- $225,0004 bd2 ba1.9k sqft1325 Eufola Rd, Statesville, NC 28677Sold
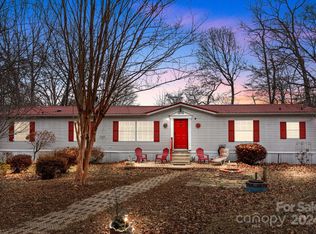
- $177,8003 bd2 ba1.2k sqft104 Big Tree Dr, Statesville, NC 28677Off Market
- $204,9002 bd2 ba1k sqft1998 Buffalo Shoals Rd, Statesville, NC 28677Off Market
- $225,0003 bd2 ba1.5k sqft108 Big Tree Dr, Statesville, NC 28677Sold
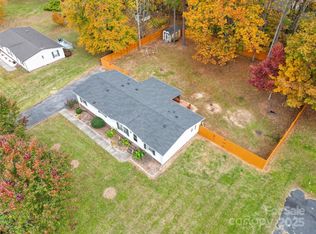
- $164,5003 bd2 ba1.2k sqft114 Big Tree Dr, Statesville, NC 28677Off Market
- $167,6003 bd2 ba1.3k sqft120 Big Tree Dr, Statesville, NC 28677Off Market
- $171,5003 bd2 ba1.3k sqft1313 Eufola Rd, Statesville, NC 28677Off Market
- $453,5003 bd2 ba1.3k sqft1986 Buffalo Shoals Rd, Statesville, NC 28677Off Market
A local agent can set up tours, give advice and negotiate with sellers.
Similar homes
- $325,0003 bd2 ba1.7k sqft104 Sandtrap Dr, Statesville, NC 28677For Sale
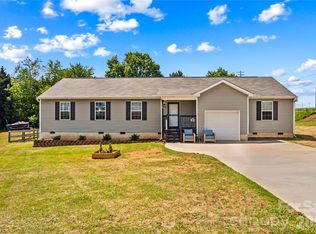
 MLS ID #4377839, Jill Galliher, Keller Williams Unified. Canopy MLS as distributed by MLS GRID
 - $368,0003 bd2 ba1.3k sqft105 Lake Top Ln, Statesville, NC 28677For Sale
 MLS ID #4391427, Mary Dulin, Howard Hanna Allen Tate Statesville. Canopy MLS as distributed by MLS GRID
 - $369,9003 bd3 ba1.9k sqft117 Heathrow Ln, Statesville, NC 28677For Sale
 MLS ID #4389541, Liana Matheney, Berkshire Hathaway HomeServices Carolinas Realty. Canopy MLS as distributed by MLS GRID
 - $380,0003 bd2 ba1.5k sqft184 Watering Trough Rd, Statesville, NC 28677For Sale
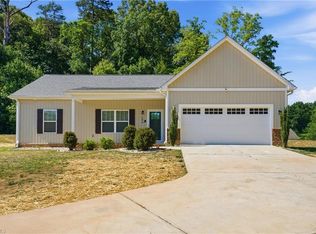
 MLS ID #1222029, Chanika Graham. Triad MLS
 - $320,0003 bd2 ba1.6k sqft821 Woods Dr, Statesville, NC 28677For SaleMLS ID #4365645, Lori Boger, Lake Norman Realty, Inc.. Canopy MLS as distributed by MLS GRID
- $310,0003 bd2 ba1.3k sqft156 Doe Trail Ln, Statesville, NC 28625For SaleMLS ID #4401230, Kristi Toler, Keller Williams Unified. Canopy MLS as distributed by MLS GRID
- $--4 bd3 ba1.7k sqft140 Tanner Loop, Troutman, NC 28166AuctionAuction.com 2
- $334,9004 bd2 ba1.8k sqftNone, Catawba, NC 28609For SaleMLS ID #4353868, Hoover Gutierrez, NorthGroup Real Estate LLC. Canopy MLS as distributed by MLS GRID
- $315,0003 bd2 ba1.6k sqft156 Ridge Run Dr, Statesville, NC 28625For SaleMLS ID #4350464, Jill Galliher, Keller Williams Unified. Canopy MLS as distributed by MLS GRID
- $309,9003 bd2 ba1.5k sqft107 E Panther Creek Rd, Troutman, NC 28166For SaleMLS ID #4356837, Jerri-Lynn Newell, Howard Hanna Allen Tate Lake Norman. Canopy MLS as distributed by MLS GRID
- $298,0003 bd3 ba2k sqft1123 Valley St, Statesville, NC 28677For SaleMLS ID #4356952, Mary Palmes, Howard Hanna Allen Tate Statesville. Canopy MLS as distributed by MLS GRID
- $329,5003 bd2 ba1.4k sqft107 Barndale Dr, Troutman, NC 28166For SaleMLS ID #4340490, Laura Eanes, NorthGroup Real Estate LLC. Canopy MLS as distributed by MLS GRID
- $315,0002 bd2 ba1.4k sqft4110 Wilkesboro Hwy, Statesville, NC 28625For SaleMLS ID #4326046, Kris Gallagher, Southern Homes of the Carolinas, Inc. Canopy MLS as distributed by MLS GRID
- $315,5004 bd3 ba2k sqft112B Davenport Dr, Statesville, NC 28677For SaleMLS ID #4385961, Paul Clendenning, Coldwell Banker Realty. Canopy MLS as distributed by MLS GRID
- $285,0003 bd2 ba1.2k sqft112 Summers Farm Rd, Statesville, NC 28625For SaleMLS ID #4401726, Jennifer Stafford, EXP Realty LLC Mooresville. Canopy MLS as distributed by MLS GRID
- $299,9003 bd2 ba1.4k sqft431 W 20th St, Newton, NC 28658For SaleMLS ID #4388423, Stephanie Hefner, EXP Realty LLC Mooresville. Canopy MLS as distributed by MLS GRID
- $275,0003 bd2 ba1.1k sqft2384 Country Hollow Rd, Conover, NC 28613For SaleMLS ID #4405238, Meredith Ayers, Realty Executives of Hickory. Canopy MLS as distributed by MLS GRID
- $339,9003 bd2 ba1.4k sqft105 Dundee Ct, Statesville, NC 28625For SaleMLS ID #4368291, Kristine Nelson, Girl With The Dog Realty LLC. Canopy MLS as distributed by MLS GRID
- $389,9003 bd2 ba1.9k sqft117 Canada Dr, Statesville, NC 28677For SaleMLS ID #4375519, Roxanna LeVan, Howard Hanna Allen Tate Statesville. Canopy MLS as distributed by MLS GRID
- $345,0003 bd2 ba1.7k sqft415 Massey Deal Rd, Statesville, NC 28625For SaleMLS ID #4343836, Rachid Kaddouri, EXP Realty LLC Ballantyne. Canopy MLS as distributed by MLS GRID
