Welcome to this beautiful turnkey home. This updated 4-bedroom, 3-bathroom townhouse, perfectly positioned on the 2nd tee box of the prestigious Larkin Golf Course. With the 500 Club house in the center offering an upscale dining. This home offers the ideal blend of contemporary living and picturesque surroundings, making it a true sanctuary. The interior boasts a fresh, contemporary look with recently completed updates throughout. The open-concept floor plan allows for natural light to flood every corner, highlighting the sleek finishes and thoughtful design choices. The entire townhouse has been freshly painted in neutral tones, providing a clean and airy atmosphere that complements the modern aesthetic. Every room feels brand-new, offering a fresh canvas for you to make it your own.The open living and dining areas are ideal for both relaxing and entertaining. Large windows, frame the gorgeous golf course views, creating a serene backdrop.
Active
Price cut: $19.5K (7/16)
$315,500
112B Davenport Dr, Statesville, NC 28677
4beds
2,015sqft
Townhouse
Built in 2018
0.04 Acres Lot
$313,100 Zestimate®
$157/sqft
$243/mo HOA
What's special
Modern aestheticClean and airy atmosphereSerene backdropOpen-concept floor plan
- 77 days |
- 87 |
- 6 |
Zillow last checked:
Listing updated:
Listed by:
Paul Clendenning windpropertyinvestments@gmail.com,
Coldwell Banker Realty
Source: Canopy MLS as distributed by MLS GRID,MLS#: 4385961
Facts & features
Interior
Bedrooms & bathrooms
- Bedrooms: 4
- Bathrooms: 3
- Full bathrooms: 2
- 1/2 bathrooms: 1
- Main level bedrooms: 1
Primary bedroom
- Level: Main
Bedroom s
- Level: Upper
Bedroom s
- Level: Upper
Bedroom s
- Level: Upper
Bathroom full
- Level: Main
Bathroom half
- Level: Main
Bathroom full
- Level: Upper
Kitchen
- Level: Main
Loft
- Level: Upper
Heating
- Electric, Heat Pump
Cooling
- Central Air
Appliances
- Included: Dishwasher, Disposal, Electric Range, Electric Water Heater, Microwave, Refrigerator with Ice Maker
- Laundry: Electric Dryer Hookup, Laundry Room, Washer Hookup
Features
- Attic Other, Kitchen Island, Open Floorplan, Pantry, Storage, Walk-In Closet(s)
- Flooring: Vinyl
- Doors: Storm Door(s)
- Has basement: No
- Attic: Other
Interior area
- Total structure area: 2,015
- Total interior livable area: 2,015 sqft
- Finished area above ground: 2,015
- Finished area below ground: 0
Property
Parking
- Total spaces: 3
- Parking features: Driveway, Attached Garage, Parking Space(s) (Off Site), Garage on Main Level
- Attached garage spaces: 1
- Uncovered spaces: 2
Features
- Levels: Two
- Stories: 2
- Entry location: Main
- Patio & porch: Front Porch, Patio
- Exterior features: Lawn Maintenance
- Pool features: Community
- Has view: Yes
- View description: Golf Course
Lot
- Size: 0.04 Acres
- Dimensions: 28 x 56
- Features: On Golf Course
Details
- Parcel number: 4742595873.000
- Zoning: R8MF
- Special conditions: Standard
Construction
Type & style
- Home type: Townhouse
- Property subtype: Townhouse
Materials
- Vinyl
- Foundation: Slab
Condition
- New construction: No
- Year built: 2018
Utilities & green energy
- Sewer: Public Sewer
- Water: City
- Utilities for property: Cable Available, Cable Connected, Electricity Connected, Underground Power Lines, Wired Internet Available
Community & HOA
Community
- Features: Clubhouse, Golf, Picnic Area, Playground, Putting Green, Sidewalks, Street Lights, Tennis Court(s), Other
- Subdivision: Larkin
HOA
- Has HOA: Yes
- HOA fee: $210 monthly
- HOA name: Larkin HOA
- HOA phone: 704-347-8900
- Second HOA fee: $400 annually
- Second HOA name: William Douglas
- Second HOA phone: 704-347-8900
Location
- Region: Statesville
Financial & listing details
- Price per square foot: $157/sqft
- Tax assessed value: $279,430
- Date on market: 6/12/2026
- Cumulative days on market: 77 days
- Listing terms: Cash,Conventional,FHA,VA Loan
- Electric utility on property: Yes
- Road surface type: Concrete, Paved
Estimated market value
$313,100
$297,000 - $329,000
$2,007/mo
Price history
| Date | Event | Price |
|---|---|---|
| 7/16/2026 | Price change | $315,500-5.8%$157/sqft |
Source:  Canopy MLS as distributed by MLS GRID #4385961 Report a problem Canopy MLS as distributed by MLS GRID #4385961 Report a problem | ||
| 6/12/2026 | Listed for sale | $335,000$166/sqft |
Source: Canopy MLS as distributed by MLS GRID #4385961 Report a problem | ||
Public tax history
Tax history is unavailable.
Monthly payment
Est. payment
Payment breakdown
Explore the cost of this home by adjusting the details. Changes won't be saved.Climate risks
Neighborhood: 28677
Nearby schools
GreatSchools rating
- 6/10Troutman Elementary SchoolGrades: PK-5Distance: 3 mi
- 2/10Troutman Middle SchoolGrades: 6-8Distance: 3.1 mi
- 5/10South Iredell High SchoolGrades: 9-12Distance: 2.9 mi
Schools provided by the listing agent
- Elementary: Troutman
- Middle: Troutman
- High: South Iredell
Source: Canopy MLS as distributed by MLS GRID. This data may not be complete. We recommend contacting the local school district to confirm school assignments for this home.
- $290,0004 bd3 ba1.9k sqft112A Davenport Dr, Statesville, NC 28677Sold
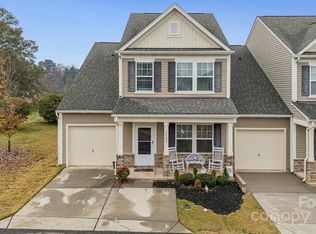
- $295,0004 bd3 ba2k sqft112 Davenport Dr, Statesville, NC 28677Sold

- $268,8003 bd2 ba1.9k sqft112 Davenport Dr #C, Statesville, NC 28677Off Market
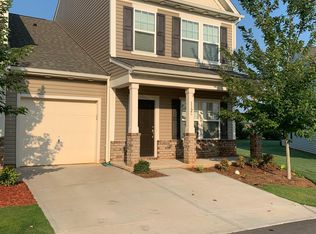
- $295,0004 bd3 ba2k sqft112 Davenport Dr #B, Statesville, NC 28677Sold
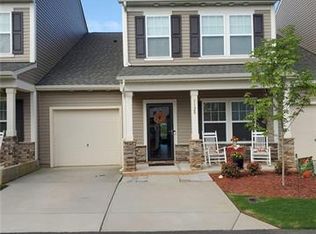
- $290,0004 bd2 ba1.9k sqft112 Davenport Dr #A, Statesville, NC 28677Sold
- $316,1004 bd3 ba1.9k sqft112C Davenport Dr #C, Statesville, NC 28677Off Market
- $271,4003 bd3 ba1.9k sqft112C Davenport Dr #32, Statesville, NC 28677Off Market
- $278,0003 bd3 ba1.9k sqft108A Davenport Dr #7A, Statesville, NC 28677Off Market
A local agent can set up tours, give advice and negotiate with sellers.
Similar homes
- $300,0004 bd3 ba1.9k sqft104 Blackstone Ct, Statesville, NC 28677For Sale

 MLS ID #4398841, Devon Stamey, Lake Norman Realty, Inc.. Canopy MLS as distributed by MLS GRID
 - $289,0003 bd3 ba1.9k sqft106 Brookshire Ln #C, Statesville, NC 28677For Sale
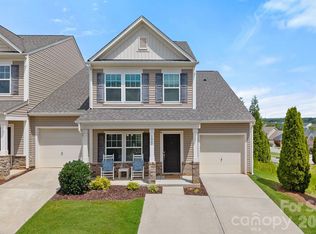 MLS ID #4406391, Susan Jakubowski, Ivester Jackson Christie's. Canopy MLS as distributed by MLS GRID
 - $325,0003 bd2 ba1.5k sqft184 Watering Trough Rd, Statesville, NC 28677For Sale
 MLS ID #1222029, Chanika Graham. Triad MLS
 - $325,0003 bd3 ba2.1k sqft134 Clove Hitch Dr, Statesville, NC 28677For Sale
 MLS ID #4393006, Hannah Anderson, Howard Hanna Allen Tate Mooresville/LKN. Canopy MLS as distributed by MLS GRID
 - $359,9003 bd2 ba1.7k sqft140 Wylie Trl, Statesville, NC 28677For SaleMLS ID #4415683, April Tyner, RE/MAX Legendary. Canopy MLS as distributed by MLS GRID
- $365,0004 bd3 ba2.4k sqft182 Wedge View Way, Statesville, NC 28625For SaleMLS ID #4403962, Doug Smith, Mainstay Brokerage LLC. Canopy MLS as distributed by MLS GRID
- $--4 bd3 ba1.7k sqft140 Tanner Loop, Troutman, NC 28166AuctionAuction.com 1
- $335,0004 bd2 ba1.7k sqft145 Old Home Rd, Statesville, NC 28677For SaleMLS ID #4407472, Naomi Abel, Naomi Abel Realty, LLC. Canopy MLS as distributed by MLS GRID
- $450,0004 bd4 ba2.1k sqft219 Canada Dr, Statesville, NC 28677For SaleMLS ID #4396116, Carlos Garcia, Coldwell Banker Realty. Canopy MLS as distributed by MLS GRID
- $285,0003 bd3 ba1.7k sqft111 Buoy Ln, Statesville, NC 28677For SaleMLS ID #4386442, Samantha Carpenter, Keller Williams Unified. Canopy MLS as distributed by MLS GRID
- $350,0005 bd3 ba2.3k sqft110 Meadow View Dr, Statesville, NC 28677For SaleMLS ID #4401619, Caroline Montgomery, EXP Realty LLC. Canopy MLS as distributed by MLS GRID
- $375,0004 bd3 ba2.9k sqft108 Giant Oak Ave, Statesville, NC 28677For SaleMLS ID #4412187, Amber Eaton, Call It Closed International Inc. Canopy MLS as distributed by MLS GRID
- $307,0003 bd3 ba1.5k sqft154 Stella Ln #C, Troutman, NC 28166New ConstructionMLS ID #4409613, Jamechya Carter Duncan, Costello Real Estate and Investments LLC. Canopy MLS as distributed by MLS GRID
- $375,0003 bd3 ba1.9k sqft170 Batten Ridge Dr, Statesville, NC 28677For SaleMLS ID #4407458, Michael Henson, Helen Adams Realty. Canopy MLS as distributed by MLS GRID
- $379,9004 bd3 ba2.9k sqft170 Giant Oak Ave, Statesville, NC 28677For SaleMLS ID #4401965, Bruce Juengst, Keller Williams Unified. Canopy MLS as distributed by MLS GRID
- $315,0003 bd2 ba1.7k sqft2457 Marthas Ridge Dr, Statesville, NC 28625For SaleMLS ID #4350515, Roxanna LeVan, Howard Hanna Allen Tate Statesville. Canopy MLS as distributed by MLS GRID
- $263,0003 bd3 ba1.3k sqft609 N Mulberry St, Statesville, NC 28677For SaleMLS ID #4336410, Steven Custer, EXP Realty LLC Mooresville. Canopy MLS as distributed by MLS GRID
- $299,9003 bd3 ba1.5k sqftSmith Village, Troutman, NC 28166For SaleMLS ID #4376279, Teresa Long, David Hoffman Realty Lake Norman Cornelius. Canopy MLS as distributed by MLS GRID
- $309,9003 bd2 ba1.5k sqft107 E Panther Creek Rd, Troutman, NC 28166For SaleMLS ID #4356837, Jerri-Lynn Newell, Howard Hanna Allen Tate Lake Norman. Canopy MLS as distributed by MLS GRID
- $315,5003 bd2 ba1.2k sqft120 Elmwood Rd, Statesville, NC 28625For SaleMLS ID #4378515, Sunny Dhebaria, NorthGroup Real Estate LLC. Canopy MLS as distributed by MLS GRID
