Skip main navigation
Closed
  • $295,000

    112 Davenport Dr, Statesville, NC 28677

    4beds
    2,015sqft
    Townhouse
    Built in 2018
    0.04 Acres Lot
    $293,600 Zestimate®
    $146/sqft
    $2,101 Estimated rent

    Home value

    $293,600

    $270,000 - $320,000

    $2,101/mo

    Zestimate® history
    Loading
    Loading...

    Owner options

    List your home for rent

    $2,101/mo

    Rent Zestimate®

    Find your next renter with Zillow Rental Manager. Plus, with online applications, you can quickly screen prospective tenants – for free.

    Learn more

    $2,101/mo

    Rent Zestimate®

    Refinance and save

    $1,968/mo

    Est. payment

    Refinancing to a lower rate could help reduce your monthly payments and save thousands over the life of the loan.

    See today's rates

    $1,968/mo

    Est. payment

    Explore your selling options

    Work with a Zillow partner agent

    Leverage their expertise and Zillow's premium Showcase listings to get your home seen by more buyers.

    Get started

    List with your own agent

    Get your home in front of millions of buyers by listing it on Zillow.

    Learn how to do it

    Sell it yourself

    Take full control of how buyers see your home on Zillow by listing For Sale by Owner (FSBO).

    List your home

    What's special

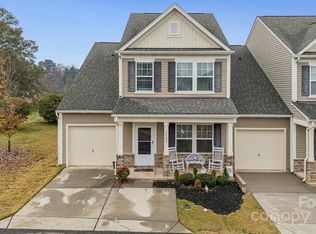
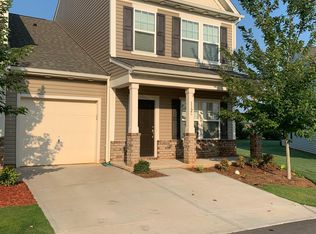
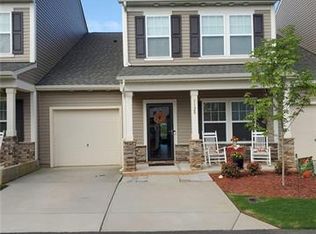
    Welcome to this beautifully updated 4-bedroom, 3-bathroom townhouse, perfectly positioned on the 2nd tee box of the prestigious Larkin Golf Course. With the 500 Club house in the center offering an upscale dining. This home offers the ideal blend of contemporary living and picturesque surroundings, making it a true sanctuary. The interior boasts a fresh, contemporary look with recently completed updates throughout. The open-concept floor plan allows for natural light to flood every corner, highlighting the sleek finishes and thoughtful design choices. The entire townhouse has been freshly painted in neutral tones, providing a clean and airy atmosphere that complements the modern aesthetic. Every room feels brand-new, offering a fresh canvas for you to make it your own.The open living and dining areas are ideal for both relaxing and entertaining. Large windows, frame the gorgeous golf course views, creating a serene backdrop.

    Zillow last checked:

    Listing updated:

    Listed by:

    Paul Clendenning windpropertyinvestments@gmail.com,

    Coldwell Banker Realty

    Bought with:

    Luci Mae Lowery

    Premier Sotheby's International Realty

    Source: Canopy MLS as distributed by MLS GRID,MLS#: 4284695MLS Logo

    Facts & features

    Interior

    Bedrooms & bathrooms
    • Bedrooms: 4
    • Bathrooms: 3
    • Full bathrooms: 2
    • 1/2 bathrooms: 1
    • Main level bedrooms: 1
    Primary bedroom
    • Level: Main
    • Dimensions: 1' 0" X 0' 0"
    Bedroom s
    • Level: Upper
    Bedroom s
    • Level: Upper
    Bathroom full
    • Level: Main
    Bathroom full
    • Level: Upper
    Other
    • Level: Upper
    Dining room
    • Level: Main
    Kitchen
    • Level: Main
    Living room
    • Level: Main
    Loft
    • Level: Upper
    Heating
    • Heat Pump
    Cooling
    • Ceiling Fan(s), Central Air
    Appliances
    • Included: Dishwasher, Dryer, Electric Range, Electric Water Heater, Microwave, Refrigerator with Ice Maker, Washer/Dryer
    • Laundry: Electric Dryer Hookup, Laundry Room, Main Level, Washer Hookup
    Features
    • Kitchen Island, Open Floorplan, Pantry, Walk-In Closet(s)
    • Flooring: Carpet, Laminate
    • Doors: Storm Door(s)
    • Has basement: No
    Interior area
    • Total structure area: 2,015
    • Total interior livable area: 2,015 sqft
    • Finished area above ground: 2,015
    • Finished area below ground: 0

    Property

    Parking
    • Total spaces: 3
    • Parking features: Driveway, Attached Garage, Garage Door Opener, Garage Faces Front, Garage on Main Level
    • Attached garage spaces: 1
    • Uncovered spaces: 2
    • Details: Additional parking at the pool amenity center.
    Features
    • Levels: Two
    • Stories: 2
    • Entry location: Main
    • Patio & porch: Front Porch, Patio
    • Exterior features: Lawn Maintenance
    • Pool features: Community
    • Has view: Yes
    • View description: Golf Course
    Lot
    • Size: 0.04 Acres
    • Dimensions: 28 x 56
    Details
    • Parcel number: 4742595873.000
    • Zoning: R8MF
    • Special conditions: Standard

    Construction

    Type & style
    • Home type: Townhouse
    • Property subtype: Townhouse
    Materials
    • Vinyl
    • Foundation: Slab
    Condition
    • New construction: No
    • Year built: 2018

    Utilities & green energy

    • Sewer: Public Sewer
    • Water: City
    • Utilities for property: Cable Available, Electricity Connected

    Community & HOA

    Community
    • Features: Clubhouse, Golf, Playground, Putting Green, Recreation Area, Tennis Court(s)
    • Subdivision: Larkin
    HOA
    • Has HOA: Yes
    • HOA fee: $210 monthly
    • HOA name: Larkin HOA
    • Second HOA fee: $400 annually
    • Second HOA name: Larkin HOA
    Location
    • Region: Statesville

    Financial & listing details

    • Price per square foot: $146/sqft
    • Tax assessed value: $279,430
    • Date on market: 8/8/2025
    • Cumulative days on market: 67 days
    • Electric utility on property: Yes
    • Road surface type: Concrete, Paved

    Price history

    DateEventPrice
    11/26/2025Sold$295,000-3.3%$146/sqft
    Source: Canopy MLS as distributed by MLS GRID #4284695 Report a problem
    10/14/2025Pending sale$305,000$151/sqft
    Source: Canopy MLS as distributed by MLS GRID #4284695 Report a problem
    8/20/2025Price change$305,000-4.7%$151/sqft
    Source: Canopy MLS as distributed by MLS GRID #4284695 Report a problem
    8/8/2025Listed for sale$320,000$159/sqft
    Source: Canopy MLS as distributed by MLS GRID #4284695 Report a problem

    Public tax history

    Tax history is unavailable.

    Neighborhood: 28677

    Nearby schools

    GreatSchools rating
    Schools provided by the listing agent
    • Elementary: Troutman
    • Middle: Troutman
    • High: South Iredell

    Source: Canopy MLS as distributed by MLS GRID. This data may not be complete. We recommend contacting the local school district to confirm school assignments for this home.

    Get a cash offer in 3 minutes
    Find out how much your home could sell for in as little as 3 minutes with a no-obligation cash offer.
    Estimated market value
    $293,600
    Get a cash offer in 3 minutes
    Find out how much your home could sell for in as little as 3 minutes with a no-obligation cash offer.
    Estimated market value
    $293,600