This stunning, move-in-ready townhome in Statesville’s coveted Larkin Golf Community offers an ideal blend of luxury and comfort. Step inside to a bright, welcoming living room filled with natural light. The kitchen impresses with granite countertops, stainless steel appliances, and a large island perfect for cooking or gathering. The main-level primary bedroom features an ensuite with double sinks and an enclosed shower. A dedicated laundry room and convenient half bath are also located on the main floor.
Upstairs, you’ll find three generously sized bedrooms and a loft. Residents of the Larkin Golf Community enjoy exceptional amenities, including tennis courts, a playground, a grilling area, and a refreshing pool. The community also boasts the newly renovated 18-hole golf course, The 500 Club. Just 10 miles from Mooresville and Lake Norman, this home offers quick access to shopping, dining, and everyday conveniences.
Updates include new storm door, pull out shelves and paint.
Active
$300,000
104 Blackstone Ct, Statesville, NC 28677
4beds
1,935sqft
Townhouse
Built in 2018
-- sqft lot
$297,100 Zestimate®
$155/sqft
$-- HOA
What's special
Granite countertopsDedicated laundry roomStainless steel appliances
- 62 days
- 114
- 4
Zillow last checked:
Listing updated:
Listed by:
Devon Stamey devons@lakenormanrealty.com,
Lake Norman Realty, Inc.
Source: Canopy MLS as distributed by MLS GRID,MLS#: 4398841
Facts & features
Interior
Bedrooms & bathrooms
- Bedrooms: 4
- Bathrooms: 3
- Full bathrooms: 2
- 1/2 bathrooms: 1
- Main level bedrooms: 1
Primary bedroom
- Level: Main
Bedroom s
- Level: Main
Bedroom s
- Level: Upper
Bathroom half
- Level: Main
Bathroom full
- Level: Upper
Dining area
- Level: Main
Kitchen
- Level: Main
Laundry
- Level: Main
Living room
- Level: Main
Heating
- Heat Pump
Cooling
- Central Air
Appliances
- Included: Dishwasher, Disposal, Electric Oven, Electric Range, Electric Water Heater, Refrigerator
- Laundry: Laundry Room
Features
- Kitchen Island, Open Floorplan, Pantry, Storage, Walk-In Closet(s)
- Has basement: No
Interior area
- Total structure area: 1,935
- Total interior livable area: 1,935 sqft
- Finished area above ground: 1,935
- Finished area below ground: 0
Property
Parking
- Total spaces: 1
- Parking features: Attached Garage, Garage on Main Level
- Attached garage spaces: 1
- Details: Garage, driveway and extra parking at end of Blackstone and by pool.
Features
- Levels: Two
- Stories: 2
- Entry location: Main
Details
- Parcel number: 4742597643.000
- Zoning: R8MF
- Special conditions: Standard
Construction
Type & style
- Home type: Townhouse
- Property subtype: Townhouse
Materials
- Vinyl
- Foundation: Slab
Condition
- New construction: No
- Year built: 2018
Utilities & green energy
- Sewer: Public Sewer
- Water: City
Community & HOA
Community
- Subdivision: Larkin Townhomes
HOA
- Has HOA: Yes
- HOA phone: 704-347-8900
Location
- Region: Statesville
Financial & listing details
- Price per square foot: $155/sqft
- Tax assessed value: $279,430
- Annual tax amount: $2,903
- Date on market: 6/29/2026
- Cumulative days on market: 63 days
- Road surface type: Concrete, Paved
Estimated market value
$297,100
$282,000 - $312,000
$2,067/mo
Price history
| Date | Event | Price |
|---|---|---|
| 6/30/2026 | Listed for sale | $300,000$155/sqft |
Source:  Canopy MLS as distributed by MLS GRID #4398841 Report a problem Canopy MLS as distributed by MLS GRID #4398841 Report a problem | ||
| 1/29/2026 | Listing removed | $300,000$155/sqft |
Source: Canopy MLS as distributed by MLS GRID #4325153 Report a problem | ||
| 11/25/2025 | Listed for sale | $300,000+2.2%$155/sqft |
Source: Canopy MLS as distributed by MLS GRID #4325153 Report a problem | ||
| 10/30/2024 | Sold | $293,500-1.8%$152/sqft |
Source: Canopy MLS as distributed by MLS GRID #4178399 Report a problem | ||
| 9/13/2024 | Listed for sale | $299,000+51%$155/sqft |
Source: Canopy MLS as distributed by MLS GRID #4178399 Report a problem | ||
| 6/19/2020 | Sold | $198,000$102/sqft |
Source: Public Record Report a problem | ||
| 4/29/2019 | Sold | $198,000$102/sqft |
Source: Public Record Report a problem | ||
Public tax history
| Year | Property taxes | Tax assessment |
|---|---|---|
| 2025 | $2,903 | $279,430 |
| 2024 | $2,903 | $279,430 |
| 2023 | $2,903 +34.8% | $279,430 +49.1% |
| 2022 | $2,154 -2.5% | $187,380 |
| 2021 | $2,210 | $187,380 |
| 2020 | $2,210 +77.4% | $187,380 +88.3% |
| 2019 | $1,246 +523.8% | $99,490 +402.5% |
| 2018 | $200 | $19,800 |
| 2017 | $200 | $19,800 |
Find assessor info on the county website
Monthly payment
Est. payment
Payment breakdown
Explore the cost of this home by adjusting the details. Changes won't be saved.Climate risks
Neighborhood: 28677
- $290,0003 bd3 ba1.9k sqft104 Blackstone Ct #B, Statesville, NC 28677Sold
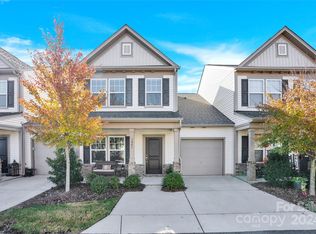
- $294,2004 bd2 ba1.9k sqft104 Blackstone Ct #TWN, Statesville, NC 28677Off Market
- $290,0004 bd2 ba1.9k sqft104 Blackstone Ct #TWN, Statesville, NC 28677Sold
- $271,4004 bd2 ba1.9k sqft104 Blackstone Ct #TWN, Statesville, NC 28677Off Market
Similar homes
- $315,5004 bd3 ba2k sqft112B Davenport Dr, Statesville, NC 28677For Sale

 MLS ID #4385961, Paul Clendenning, Coldwell Banker Realty. Canopy MLS as distributed by MLS GRID
 - $289,0003 bd3 ba1.9k sqft106 Brookshire Ln #C, Statesville, NC 28677For Sale
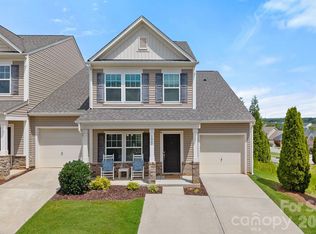 MLS ID #4406391, Susan Jakubowski, Ivester Jackson Christie's. Canopy MLS as distributed by MLS GRID
 - $315,0004 bd3 ba2.2k sqft129 Quail Springs Rd, Statesville, NC 28677For Sale
 MLS ID #4391681, Rhonda Wood, COMPASS. Canopy MLS as distributed by MLS GRID
 - $379,0004 bd3 ba2.3k sqft106 Planters Dr, Statesville, NC 28677For Sale
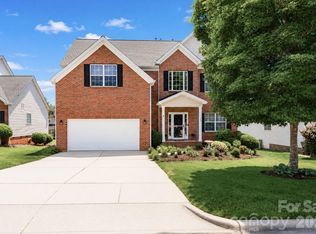 MLS ID #4383906, Mary Palmes, Howard Hanna Allen Tate Statesville. Canopy MLS as distributed by MLS GRID
 - $325,0003 bd3 ba2.1k sqft134 Clove Hitch Dr, Statesville, NC 28677For SaleMLS ID #4393006, Hannah Anderson, Howard Hanna Allen Tate Mooresville/LKN. Canopy MLS as distributed by MLS GRID
- $359,9003 bd2 ba1.7k sqft140 Wylie Trl, Statesville, NC 28677For SaleMLS ID #4415683, April Tyner, RE/MAX Legendary. Canopy MLS as distributed by MLS GRID
- $285,0003 bd3 ba1.7k sqft111 Buoy Ln, Statesville, NC 28677For SaleMLS ID #4386442, Samantha Carpenter, Keller Williams Unified. Canopy MLS as distributed by MLS GRID
- $450,0004 bd4 ba2.1k sqft219 Canada Dr, Statesville, NC 28677For SaleMLS ID #4396116, Carlos Garcia, Coldwell Banker Realty. Canopy MLS as distributed by MLS GRID
- $335,0004 bd2 ba1.7k sqft145 Old Home Rd, Statesville, NC 28677For SaleMLS ID #4407472, Naomi Abel, Naomi Abel Realty, LLC. Canopy MLS as distributed by MLS GRID
- $360,0003 bd2 ba1.6k sqft250 Rumple Hill Dr, Statesville, NC 28677For SaleMLS ID #4394560, Marin Tomlin, Howard Hanna Allen Tate Statesville. Canopy MLS as distributed by MLS GRID
- $315,0003 bd3 ba2k sqft1135 Valley St, Statesville, NC 28677For SaleMLS ID #4242508, Mary Palmes, Howard Hanna Allen Tate Statesville. Canopy MLS as distributed by MLS GRID
- $390,0005 bd3 ba2.6k sqft118 Margo Ln, Statesville, NC 28677For SaleMLS ID #4316094, Lisa Lyerly, Lake Norman Realty, Inc.. Canopy MLS as distributed by MLS GRID
- $344,9005 bd3 ba2.3k sqft110 Meadow View Dr, Statesville, NC 28677For SaleMLS ID #4401619, Caroline Montgomery, EXP Realty LLC. Canopy MLS as distributed by MLS GRID
- $425,0003 bd3 ba2.3k sqft141 Logan Ridge Dr, Statesville, NC 28677For SaleMLS ID #4414701, Eric Maynard, Keller Williams Unified. Canopy MLS as distributed by MLS GRID
- $280,0004 bd3 ba2.3k sqft123 Kingsgate Ct, Statesville, NC 28625For SaleMLS ID #4373485, Shannon Leach, Stewart-Graham Realty Inc.. Canopy MLS as distributed by MLS GRID
- $307,0003 bd3 ba1.5k sqft154 Stella Ln #C, Troutman, NC 28166New ConstructionMLS ID #4409613, Jamechya Carter Duncan, Costello Real Estate and Investments LLC. Canopy MLS as distributed by MLS GRID
- $365,0004 bd3 ba2.4k sqft113 Buoy Ln, Statesville, NC 28677For SaleMLS ID #4353653, Michael Marra, Mark Spain Real Estate. Canopy MLS as distributed by MLS GRID
- $299,9003 bd3 ba1.5k sqftSmith Village, Troutman, NC 28166For SaleMLS ID #4376279, Teresa Long, David Hoffman Realty Lake Norman Cornelius. Canopy MLS as distributed by MLS GRID
- $263,0003 bd3 ba1.3k sqft609 N Mulberry St, Statesville, NC 28677For SaleMLS ID #4336410, Steven Custer, EXP Realty LLC Mooresville. Canopy MLS as distributed by MLS GRID
