**Move-in ready smart home** Built in 2023 and beautifully maintained, this thoughtfully designed home combines modern technology, stylish finishes, and exceptional functionality. Enjoy the convenience of controlling the lights, door locks, and even the washer and dryer directly from your smartphone, whether you're at home or away.
Step inside to a wide, welcoming foyer that opens to an expansive kitchen and family room designed for everyday living and effortless entertaining. The chef-inspired kitchen features a large center island with bar seating, shaker-style cabinetry, granite countertops, a stainless steel gas range appliance package, and a spacious corner pantry. Best of all, the refrigerator, washer, and dryer all convey, making this home truly turnkey.
The inviting family room is centered around a cozy gas fireplace and overlooks the fully fenced backyard—perfect for pets, gardening, or hosting family and friends. A highly desirable main-level guest bedroom and full bath provide the ideal space for visitors, multigenerational living, or a private home office.
Upstairs, retreat to the spacious primary suite featuring a spa-like bath with a 5-foot glass-enclosed shower, relaxing garden tub, dual vanity, private water closet, and an oversized walk-in closet. Three additional bedrooms, a versatile loft, a hall bath with double sinks, and a conveniently located upstairs laundry room provide plenty of space for everyone.
Additional upgrades include luxury vinyl plank flooring throughout the main level, 2-inch faux wood blinds, energy-efficient LED lighting throughout, and integrated smart home technology for today's lifestyle.
Located just minutes from downtown Troutman's restaurants, shopping, parks, and major commuter routes, this home offers the perfect combination of modern convenience, comfort, and style. All that's left to do is move in and enjoy!
Active
Price cut: $4.9K (7/29)
$355,000
110 Meadow View Dr, Statesville, NC 28677
5beds
2,368sqft
:
Get pre-qualified$2,206/mo
Single Family Residence
Built in 2023
0.16 Acres Lot
$357,400 Zestimate®
$150/sqft
$81/mo HOA
What's special
Stylish finishesModern technologyIntegrated smart home technologyVersatile loftEnergy-efficient led lighting throughoutChef-inspired kitchenWide welcoming foyer
- 22 days |
- 238 |
- 17 |
Zillow last checked:
Listing updated:
Listed by:
Caroline Montgomery CarolineMontgomeryRealtor@gmail.com,
EXP Realty LLC
Source: Canopy MLS as distributed by MLS GRID,MLS#: 4401619
Facts & features
Interior
Bedrooms & bathrooms
- Bedrooms: 5
- Bathrooms: 3
- Full bathrooms: 3
- Main level bedrooms: 1
Primary bedroom
- Level: Upper
Bedroom s
- Level: Main
Bathroom full
- Level: Main
Bathroom full
- Level: Upper
Dining room
- Level: Main
Kitchen
- Level: Main
Laundry
- Level: Upper
Living room
- Level: Main
Loft
- Level: Upper
Heating
- Heat Pump
Cooling
- Central Air
Appliances
- Included: Dishwasher, Disposal, Electric Water Heater, Gas Cooktop, Oven
- Laundry: Laundry Room, Upper Level
Features
- Soaking Tub, Kitchen Island, Open Floorplan, Pantry, Storage, Walk-In Closet(s), Walk-In Pantry
- Flooring: Carpet, Vinyl
- Doors: Sliding Doors
- Has basement: No
- Attic: Pull Down Stairs
- Fireplace features: Family Room, Gas
Interior area
- Total structure area: 2,368
- Total interior livable area: 2,368 sqft
- Finished area above ground: 2,368
- Finished area below ground: 0
Property
Parking
- Total spaces: 2
- Parking features: Attached Garage, Garage Faces Front, Garage on Main Level
- Attached garage spaces: 2
Features
- Levels: Two
- Stories: 2
- Patio & porch: Patio
- Pool features: Community
- Fencing: Back Yard,Full,Privacy
Lot
- Size: 0.16 Acres
- Features: Level
Details
- Parcel number: 4732187360.000
- Zoning: R8
- Special conditions: Standard
- Horse amenities: None
Construction
Type & style
- Home type: SingleFamily
- Property subtype: Single Family Residence
Materials
- Brick Partial, Vinyl
- Foundation: Slab
Condition
- New construction: No
- Year built: 2023
Details
- Builder model: Robie F
- Builder name: D.R. Horton
Utilities & green energy
- Sewer: Public Sewer
- Water: City
Community & HOA
Community
- Features: Cabana, Playground, Sidewalks, Street Lights, Walking Trails
- Security: Security System
- Subdivision: Wallace Springs
HOA
- Has HOA: Yes
- HOA fee: $975 annually
- HOA name: Cusik Management
Location
- Region: Statesville
Financial & listing details
- Price per square foot: $150/sqft
- Tax assessed value: $340,790
- Annual tax amount: $3,528
- Date on market: 7/10/2026
- Cumulative days on market: 21 days
- Listing terms: Cash,Conventional,FHA,VA Loan
- Road surface type: Concrete, Paved
Estimated market value
$357,400
$340,000 - $375,000
$2,264/mo
Price history
| Date | Event | Price |
|---|---|---|
| 7/29/2026 | Price change | $355,000-1.4%$150/sqft |
Source:  Canopy MLS as distributed by MLS GRID #4401619 Report a problem Canopy MLS as distributed by MLS GRID #4401619 Report a problem | ||
| 7/10/2026 | Listed for sale | $359,900+6.3%$152/sqft |
Source: Canopy MLS as distributed by MLS GRID #4401619 Report a problem | ||
| 9/12/2023 | Sold | $338,500-1%$143/sqft |
Source: Public Record Report a problem | ||
| 6/6/2023 | Pending sale | $341,990$144/sqft |
Source:  DR Horton Report a problem DR Horton Report a problem | ||
| 6/6/2023 | Listed for sale | $341,990$144/sqft |
Source: DR Horton Report a problem | ||
| 6/6/2023 | Pending sale | $341,990$144/sqft |
Source: DR Horton Report a problem | ||
| 4/14/2023 | Listed for sale | $341,990$144/sqft |
Source: DR Horton Report a problem | ||
Public tax history
| Year | Property taxes | Tax assessment |
|---|---|---|
| 2025 | $3,528 | $340,790 |
| 2024 | $3,528 +477.8% | $340,790 +468% |
| 2023 | $611 | $60,000 |
Find assessor info on the county website
Monthly payment
Est. payment
Payment breakdown
Explore the cost of this home by adjusting the details. Changes won't be saved.Climate risks
Neighborhood: 28677
Nearby schools
GreatSchools rating
- 6/10Troutman Elementary SchoolGrades: PK-5Distance: 3 mi
- 2/10Troutman Middle SchoolGrades: 6-8Distance: 3.1 mi
- 5/10South Iredell High SchoolGrades: 9-12Distance: 1.4 mi
Schools provided by the listing agent
- Elementary: Troutman
- Middle: Troutman
- High: South Iredell
Source: Canopy MLS as distributed by MLS GRID. This data may not be complete. We recommend contacting the local school district to confirm school assignments for this home.
- $317,0004 bd2 ba1.7k sqft112 Meadow View Dr, Statesville, NC 28677Sold
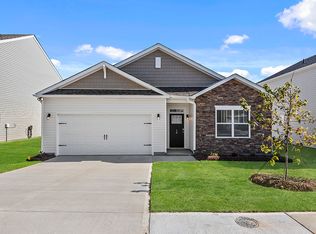
- $317,0003 bd2 ba1.7k sqft108 Meadow View Dr, Statesville, NC 28677Sold
- $319,0003 bd2 ba1.6k sqft114 Meadow View Dr, Statesville, NC 28677Sold
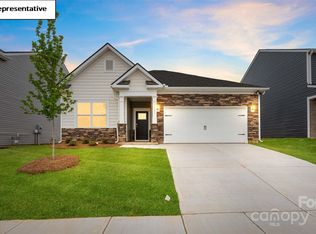
- $318,0003 bd2 ba1.6k sqft122 Meadow View Dr, Statesville, NC 28677Sold
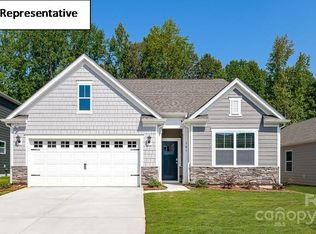
- $330,0005 bd3 ba2.3k sqft106 Meadow View Dr, Statesville, NC 28677Sold
- $382,0905 bd3 ba2.5k sqft105 Giant Oak Ave, Statesville, NC 28677Sold
- $327,9503 bd3 ba2.1k sqft109 Meadow View Ln #218, Statesville, NC 28677Sold
- $319,0004 bd3 ba2.1k sqft123 Old Home Rd, Statesville, NC 28677Sold
A local agent can set up tours, give advice and negotiate with sellers.
Similar homes
- $340,0004 bd3 ba2.1k sqft122 Slalom St, Statesville, NC 28677For Sale
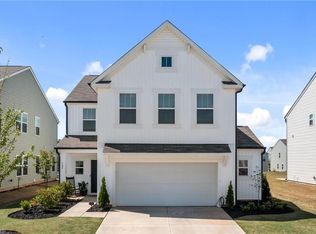
 MLS ID #1227779, Carlie Seeley. Triad MLS
 - $340,0004 bd2 ba1.7k sqft145 Old Home Rd, Statesville, NC 28677For Sale
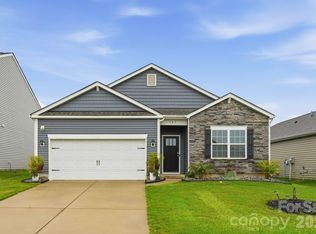
 MLS ID #4407472, Naomi Abel, Naomi Abel Realty, LLC. Canopy MLS as distributed by MLS GRID
 - $363,4004 bd3 ba2.4k sqft143 Batten Ridge Dr, Statesville, NC 28677For Sale
 MLS ID #4396255, Carlos Garcia, Coldwell Banker Realty. Canopy MLS as distributed by MLS GRID
 - $360,0005 bd3 ba2.4k sqft136 Sycamore Springs Dr, Statesville, NC 28677For Sale
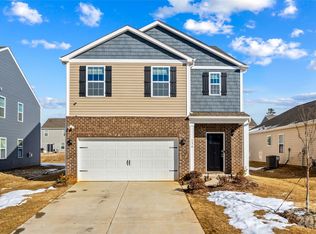 MLS ID #4344983, Jill Galliher, Keller Williams Unified. Canopy MLS as distributed by MLS GRID
 - $379,9004 bd3 ba2.9k sqft170 Giant Oak Ave, Statesville, NC 28677For SaleMLS ID #4401965, Bruce Juengst, Keller Williams Unified. Canopy MLS as distributed by MLS GRID
- $336,8304 bd2 ba1.7k sqft109 Old Home Rd, Statesville, NC 28677New ConstructionCanopy MLS as distributed by MLS GRID
- $385,0003 bd3 ba1.9k sqft170 Batten Ridge Dr, Statesville, NC 28677For SaleMLS ID #4407458, Michael Henson, Helen Adams Realty. Canopy MLS as distributed by MLS GRID
- $346,9004 bd3 ba2.2k sqft122 Canada Dr #44, Statesville, NC 28677For SaleMLS ID #4393982, Kaylee Wilson, TLS Realty LLC. Canopy MLS as distributed by MLS GRID
- $380,0003 bd2 ba1.5k sqft184 Watering Trough Rd, Statesville, NC 28677For SaleMLS ID #1222029, Chanika Graham. Triad MLS
- $375,0003 bd3 ba2.5k sqft119 Mooring Dr, Statesville, NC 28677For SaleMLS ID #4372646, Jake Reed, NextHome World Class. Canopy MLS as distributed by MLS GRID
- $325,0003 bd3 ba2.1k sqft134 Clove Hitch Dr, Statesville, NC 28677For SaleMLS ID #4393006, Hannah Anderson, Howard Hanna Allen Tate Mooresville/LKN. Canopy MLS as distributed by MLS GRID
- $365,0004 bd3 ba2.4k sqft113 Buoy Ln, Statesville, NC 28677For SaleMLS ID #4353653, Michael Marra, Mark Spain Real Estate. Canopy MLS as distributed by MLS GRID
- $369,9003 bd3 ba1.9k sqft117 Heathrow Ln, Statesville, NC 28677For SaleMLS ID #4389541, Liana Matheney, Berkshire Hathaway HomeServices Carolinas Realty. Canopy MLS as distributed by MLS GRID
- $285,0003 bd3 ba1.7k sqft111 Buoy Ln, Statesville, NC 28677For SaleMLS ID #4386442, Samantha Carpenter, Keller Williams Unified. Canopy MLS as distributed by MLS GRID
- $417,0004 bd3 ba2.4k sqft193 Adams Tree Way, Troutman, NC 28166For SaleMLS ID #4405517, Mary Lovekamp, RE/MAX Executive. Canopy MLS as distributed by MLS GRID
- $349,9005 bd3 ba2.6k sqft196 Brentwood Dr, Statesville, NC 28625For SaleMLS ID #4386362, Jay White, Keller Williams Ballantyne Area. Canopy MLS as distributed by MLS GRID
- $315,5004 bd3 ba2k sqft112B Davenport Dr, Statesville, NC 28677For SaleMLS ID #4385961, Paul Clendenning, Coldwell Banker Realty. Canopy MLS as distributed by MLS GRID
- $358,0005 bd3 ba2.6k sqft152 Hanging Rock Trl, Statesville, NC 28625For SaleMLS ID #4406133, Kim Loring, EXP Realty LLC Ballantyne. Canopy MLS as distributed by MLS GRID
- $315,0003 bd3 ba1.7k sqft189 Mary Locke Way, Statesville, NC 28677New ConstructionCanopy MLS as distributed by MLS GRID
- $350,0005 bd3 ba2.5k sqft2916 Sherrills Stream Dr, Sherrills Ford, NC 28673For SaleMLS ID #4393201, Catherine Webb, EXP Realty LLC Mooresville. Canopy MLS as distributed by MLS GRID
