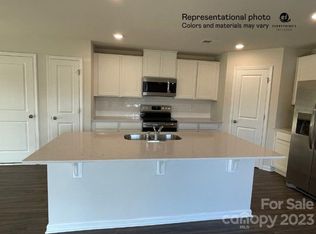
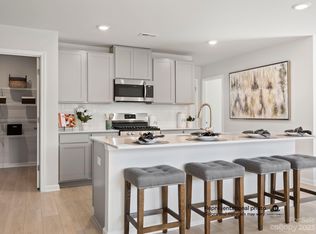
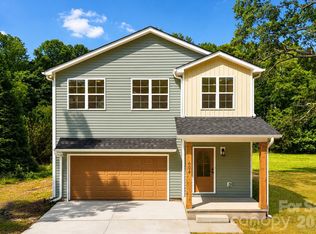
Spacious and thoughtfully designed 5-bedroom home featuring a desirable guest suite and full bath on the main level—perfect for visitors, multigenerational living, or a private home office. The open-concept floor plan centers around a stunning kitchen with quartz countertops, gray cabinetry, a large center island, and an oversized walk-in pantry, all flowing seamlessly into the family room for easy entertaining and everyday living.
Upstairs, you'll find four additional bedrooms, two full bathrooms, and an expansive bonus room that makes an ideal media room, game room, or flexible living space. Situated on one of the community's larger homesites, the property offers a spacious, level backyard with plenty of room to play, garden, or create your own outdoor retreat.
Located in the desirable Greenbriar community, this home combines neighborhood charm with exceptional convenience. Enjoy quick access to I-77 and I-40, making travel to Charlotte, Lake Norman, Hickory, and Winston-Salem a breeze. Nearby Statesville Country Club offers golf and social opportunities, while shopping, healthcare, and everyday conveniences are just minutes away.
Downtown Statesville is a short drive from home and features locally owned restaurants, breweries, boutique shopping, entertainment venues, and the Statesville Historical Museum. Outdoor enthusiasts will appreciate nearby Caldwell Park, tennis courts, playgrounds, greenway trails, and the community leisure pool. Whether you're commuting, exploring the region, or enjoying all that Statesville has to offer, this location provides the perfect balance of accessibility, recreation, and small-town charm.
Active
Price cut: $10K (8/24)
$339,900
196 Brentwood Dr, Statesville, NC 28625
5beds
2,646sqft
Single Family Residence
Built in 2023
0.14 Acres Lot
$-- Zestimate®
$128/sqft
$30/mo HOA
What's special
Oversized walk-in pantryLarge center islandOpen-concept floor planGray cabinetry
- 65 days
- 198
- 12
Zillow last checked:
Listing updated:
Listed by:
Jay White jay@jaywhitegroup.com,
Keller Williams Ballantyne Area,
Christopher Tyler,
Keller Williams Ballantyne Area
Source: Canopy MLS as distributed by MLS GRID,MLS#: 4386362
Facts & features
Interior
Bedrooms & bathrooms
- Bedrooms: 5
- Bathrooms: 3
- Full bathrooms: 3
- Main level bedrooms: 1
Primary bedroom
- Level: Upper
Bedroom s
- Level: Main
Bedroom s
- Level: Upper
Bedroom s
- Level: Upper
Bedroom s
- Level: Upper
Bathroom full
- Level: Main
Bathroom full
- Level: Upper
Bathroom full
- Level: Upper
Bonus room
- Level: Upper
Dining area
- Level: Main
Kitchen
- Level: Main
Living room
- Level: Main
Heating
- Forced Air, Natural Gas, Zoned
Cooling
- Ceiling Fan(s), Central Air, Zoned
Appliances
- Included: Dishwasher, Disposal, Electric Water Heater, Exhaust Fan, Gas Range, Microwave, Plumbed For Ice Maker, Refrigerator
- Laundry: Electric Dryer Hookup, Laundry Room, Upper Level
Features
- Kitchen Island, Open Floorplan, Pantry, Walk-In Closet(s)
- Flooring: Carpet, Vinyl
- Windows: Insulated Windows
- Has basement: No
- Attic: Pull Down Stairs
Interior area
- Total structure area: 2,646
- Total interior livable area: 2,646 sqft
- Finished area above ground: 2,646
- Finished area below ground: 0
Property
Parking
- Total spaces: 2
- Parking features: Driveway, Attached Garage, Garage Door Opener, Garage Faces Front, Garage on Main Level
- Attached garage spaces: 2
- Has uncovered spaces: Yes
Features
- Levels: Two
- Stories: 2
Lot
- Size: 0.14 Acres
- Features: Level, Wooded
Living quarters
- Secondary features: None
Details
- Parcel number: 4754880320.000
- Zoning: CU R5
- Special conditions: Standard
Construction
Type & style
- Home type: SingleFamily
- Architectural style: Traditional
- Property subtype: Single Family Residence
Materials
- Stone Veneer, Vinyl
- Foundation: Slab
- Roof: Fiberglass
Condition
- New construction: No
- Year built: 2023
Utilities & green energy
- Sewer: Public Sewer
- Water: City
- Utilities for property: Cable Available, Electricity Connected, Wired Internet Available
Community & HOA
Community
- Features: Sidewalks
- Security: Smoke Detector(s)
- Subdivision: Greenbriar
HOA
- Has HOA: Yes
- HOA fee: $89 quarterly
- HOA name: CAMS
Location
- Region: Statesville
Financial & listing details
- Price per square foot: $128/sqft
- Tax assessed value: $327,840
- Date on market: 6/30/2026
- Cumulative days on market: 65 days
- Listing terms: Cash,Conventional,FHA,VA Loan
- Electric utility on property: Yes
- Road surface type: Concrete, Paved
Estimated market value
Not available
Estimated sales range
Not available
Not available
Price history
| Date | Event | Price |
|---|---|---|
| 8/24/2026 | Price change | $339,900-2.9%$128/sqft |
Source:  Canopy MLS as distributed by MLS GRID #4386362 Report a problem Canopy MLS as distributed by MLS GRID #4386362 Report a problem | ||
| 6/30/2026 | Listed for sale | $349,900$132/sqft |
Source: Canopy MLS as distributed by MLS GRID #4386362 Report a problem | ||
Public tax history
Tax history is unavailable.
Monthly payment
Est. payment
Payment breakdown
Explore the cost of this home by adjusting the details. Changes won't be saved.Climate risks
Neighborhood: 28625
Nearby schools
Schools provided by the listing agent
- Elementary: East Iredell
- Middle: East Iredell
- High: Statesville
Source: Canopy MLS as distributed by MLS GRID. This data may not be complete. We recommend contacting the local school district to confirm school assignments for this home.
- $299,9994 bd3 ba1.9k sqft194 Brentwood Dr #GBD-114, Statesville, NC 28625Sold
- $299,9995 bd3 ba2.2k sqft198 Brentwood Dr #116, Statesville, NC 28625Sold

- $344,9995 bd4 ba2.5k sqft196 Brentwood Dr #GBD-115, Statesville, NC 28625Sold
- $349,9993 bd3 ba2.1k sqft238 White Apple Way #BF6-143, Statesville, NC 28625Sold

Similar homes
- $335,0004 bd3 ba2k sqft167 Hazelnut Way, Statesville, NC 28625For Sale
 MLS ID #4401719, Jill Galliher, Keller Williams Unified. Canopy MLS as distributed by MLS GRID
 - $365,0004 bd3 ba2.4k sqft182 Wedge View Way, Statesville, NC 28625For Sale
 MLS ID #4403962, Doug Smith, Mainstay Brokerage LLC. Canopy MLS as distributed by MLS GRID
 - $335,7003 bd3 ba1.7k sqft604 Sharon Dr, Statesville, NC 28625New Construction
 MLS ID #4406361, Philip Barry, Lantern Realty & Development, LLC. Canopy MLS as distributed by MLS GRID
 - $335,0003 bd3 ba1.7k sqft413-24 Dogwood Ln, Statesville, NC 28625New Construction
 MLS ID #4387695, Ben Humphrey, Century 21 Echelon. Canopy MLS as distributed by MLS GRID
 - $358,0005 bd3 ba2.6k sqft152 Hanging Rock Trl, Statesville, NC 28625For SaleMLS ID #4406133, Kim Loring, EXP Realty LLC Ballantyne. Canopy MLS as distributed by MLS GRID
- $315,0003 bd2 ba1.7k sqft2457 Marthas Ridge Dr, Statesville, NC 28625For SaleMLS ID #4350515, Roxanna LeVan, Howard Hanna Allen Tate Statesville. Canopy MLS as distributed by MLS GRID
- $255,0003 bd3 ba1.4k sqft2231 Beauty St, Statesville, NC 28625For SaleMLS ID #4407075, Kara Coll, COMPASS. Canopy MLS as distributed by MLS GRID
- $440,0004 bd3 ba2.1k sqft103 Trissy Ct, Statesville, NC 28625For SaleMLS ID #4379061, Tammy Littlejohn, Keller Williams Unified. Canopy MLS as distributed by MLS GRID
- $359,9003 bd2 ba1.7k sqft140 Wylie Trl, Statesville, NC 28677For SaleMLS ID #4415683, April Tyner, RE/MAX Legendary. Canopy MLS as distributed by MLS GRID
- $357,0405 bd3 ba2.5k sqft195 Mary Locke Way, Statesville, NC 28677New ConstructionCanopy MLS as distributed by MLS GRID
- $325,0003 bd2 ba1.5k sqft184 Watering Trough Rd, Statesville, NC 28677For Sale
 MLS ID #1222029, Chanika Graham. Triad MLS
 - $387,0004 bd3 ba1.9k sqft146 Forest Creek Dr, Statesville, NC 28625New ConstructionMLS ID #4415679, Tiara Lansky, Ivester Jackson Christie's. Canopy MLS as distributed by MLS GRID
- $379,9004 bd3 ba3.1k sqft111 Trick Ski Ln, Statesville, NC 28677For SaleMLS ID #4398095, Andrea Ochoa, Collective Realty LLC. Canopy MLS as distributed by MLS GRID
- $375,0004 bd3 ba2.9k sqft108 Giant Oak Ave, Statesville, NC 28677For SaleMLS ID #4412187, Amber Eaton, Call It Closed International Inc. Canopy MLS as distributed by MLS GRID
- $320,0003 bd3 ba2.1k sqft134 Clove Hitch Dr, Statesville, NC 28677For SaleMLS ID #4393006, Hannah Anderson, Howard Hanna Allen Tate Mooresville/LKN. Canopy MLS as distributed by MLS GRID
- $409,0003 bd3 ba2.8k sqft112 Divot Ln, Statesville, NC 28677For SaleMLS ID #4405568, Samantha Kerley, Howard Hanna Allen Tate Statesville. Canopy MLS as distributed by MLS GRID
- $375,0004 bd3 ba2.9k sqft170 Giant Oak Ave, Statesville, NC 28677For SaleMLS ID #4401965, Bruce Juengst, Keller Williams Unified. Canopy MLS as distributed by MLS GRID
- $410,0004 bd3 ba3.1k sqft106 E Heart Pine Ln, Statesville, NC 28677For SaleMLS ID #4367167, Melissa Polce, Coldwell Banker Realty. Canopy MLS as distributed by MLS GRID
- $299,0003 bd3 ba1.6k sqft181 Four Andrews Dr, Harmony, NC 28634For SaleMLS ID #1233683, Lashonda Smith. Triad MLS
