Welcome home to this beautifully maintained 2021-built home offering the perfect blend of modern style, functional living, and a convenient Statesville location. The inviting front porch welcomes you into a spacious main level featuring an open-concept layout designed for both everyday living and entertaining. The bright living room flows seamlessly into the dining area and kitchen, where you'll find granite countertops, stainless steel appliances, ample cabinetry, and generous workspace. A convenient half bath and laundry room complete the first floor, while the rear patio provides the perfect spot for grilling, morning coffee, or relaxing outdoors.
Upstairs, the thoughtfully designed floor plan offers privacy with all three bedrooms on the second level. The spacious primary suite features a walk-in closet and an en-suite bath with a dual vanity. Two additional bedrooms share a full hall bath, providing flexibility for family, guests, a home office, or hobbies.
Conveniently located just minutes from Downtown Statesville, you'll enjoy easy access to local restaurants, breweries, coffee shops, shopping, and community events. Commuters will appreciate the close proximity to I-77 and I-40, providing convenient access throughout the region. Outdoor enthusiasts can take advantage of nearby parks and greenways, while everyday conveniences including grocery stores, medical facilities, and schools are all within a short drive.
Whether you're searching for your first home, looking to downsize, or adding to your investment portfolio, this move-in ready home offers modern finishes, a functional layout, and an excellent location that makes everyday living easy. Don't miss your opportunity to make 2231 Beauty Street your next home!
Under contract-show
$255,000
2231 Beauty St, Statesville, NC 28625
3beds
1,484sqft
Single Family Residence
Built in 2021
0.45 Acres Lot
$252,600 Zestimate®
$172/sqft
$-- HOA
What's special
Modern finishesRear patioInviting front porchGenerous workspaceGranite countertopsLaundry roomFull hall bath
- 30 days |
- 504 |
- 33 |
Likely to sell faster than
Zillow last checked:
Listing updated:
Listed by:
Kara Coll kara.coll@compass.com,
COMPASS
Source: Canopy MLS as distributed by MLS GRID,MLS#: 4407075
Facts & features
Interior
Bedrooms & bathrooms
- Bedrooms: 3
- Bathrooms: 3
- Full bathrooms: 2
- 1/2 bathrooms: 1
Primary bedroom
- Level: Upper
Bedroom s
- Level: Upper
Bedroom s
- Level: Upper
Bathroom half
- Level: Main
Bathroom full
- Level: Upper
Bathroom full
- Level: Upper
Dining area
- Level: Main
Kitchen
- Level: Main
Laundry
- Level: Main
Living room
- Level: Main
Heating
- Forced Air
Cooling
- Central Air
Appliances
- Included: Dishwasher, Electric Range, Microwave, Refrigerator
- Laundry: Main Level
Features
- Has basement: No
Interior area
- Total structure area: 1,484
- Total interior livable area: 1,484 sqft
- Finished area above ground: 1,484
- Finished area below ground: 0
Property
Parking
- Total spaces: 1
- Parking features: Driveway, Attached Garage, Garage on Main Level
- Attached garage spaces: 1
- Has uncovered spaces: Yes
Features
- Levels: Two
- Stories: 2
Lot
- Size: 0.45 Acres
Living quarters
- Secondary features: None
Details
- Parcel number: 4754352729.000
- Zoning: R10
- Special conditions: Standard
Construction
Type & style
- Home type: SingleFamily
- Property subtype: Single Family Residence
Materials
- Vinyl
- Foundation: Slab
Condition
- New construction: No
- Year built: 2021
Utilities & green energy
- Sewer: Public Sewer
- Water: City
Community & HOA
Community
- Subdivision: Jan Joy Acres
Location
- Region: Statesville
Financial & listing details
- Price per square foot: $172/sqft
- Tax assessed value: $206,730
- Annual tax amount: $2,164
- Date on market: 7/23/2026
- Cumulative days on market: 30 days
- Listing terms: Cash,Conventional,FHA,VA Loan
- Road surface type: Concrete, Paved
Estimated market value
$252,600
$240,000 - $265,000
$1,737/mo
Price history
| Date | Event | Price |
|---|---|---|
| 7/23/2026 | Listed for sale | $255,000+6.3%$172/sqft |
Source:  Canopy MLS as distributed by MLS GRID #4407075 Report a problem Canopy MLS as distributed by MLS GRID #4407075 Report a problem | ||
| 6/26/2024 | Listing removed | -- |
Source: Zillow Rentals Report a problem | ||
| 6/20/2024 | Price change | $1,555-3.1%$1/sqft |
Source: Zillow Rentals Report a problem | ||
| 6/12/2024 | Price change | $1,605-3%$1/sqft |
Source: Zillow Rentals Report a problem | ||
| 5/22/2024 | Listed for rent | $1,655$1/sqft |
Source: Zillow Rentals Report a problem | ||
| 5/2/2024 | Listing removed | -- |
Source: Zillow Rentals Report a problem | ||
| 4/22/2024 | Listed for rent | $1,655$1/sqft |
Source: Zillow Rentals Report a problem | ||
| 3/15/2022 | Sold | $240,000$162/sqft |
Source: Public Record Report a problem | ||
Public tax history
| Year | Property taxes | Tax assessment |
|---|---|---|
| 2025 | $2,164 | $206,730 |
| 2024 | $2,164 | $206,730 |
| 2023 | $2,164 +680.1% | $206,730 +88.3% |
| 2022 | $277 +76.3% | $109,780 +657.1% |
| 2021 | $157 | $14,500 |
| 2020 | $157 +0.9% | $14,500 |
| 2019 | $156 +6.6% | $14,500 |
| 2018 | $146 | $14,500 |
| 2017 | $146 +7.6% | $14,500 |
| 2016 | $136 | $14,500 |
| 2015 | $136 +4.7% | $14,500 |
| 2014 | $130 | $14,500 |
| 2013 | -- | $14,500 |
| 2012 | -- | $14,500 |
| 2011 | -- | $14,500 |
| 2010 | -- | $14,500 |
| 2009 | -- | $14,500 |
| 2008 | -- | $14,500 |
| 2007 | -- | $14,500 |
| 2006 | -- | $14,500 |
| 2005 | -- | $14,500 |
| 2004 | -- | $14,500 |
Find assessor info on the county website
Monthly payment
Est. payment
Payment breakdown
Explore the cost of this home by adjusting the details. Changes won't be saved.Climate risks
Neighborhood: 28625
Nearby schools
GreatSchools rating
- 2/10East Iredell Elementary SchoolGrades: PK-5Distance: 1.4 mi
- 1/10East Middle SchoolGrades: 6-8Distance: 4.7 mi
- 2/10Statesville High SchoolGrades: 9-12Distance: 2.8 mi
- $270,5003 bd3 ba1.4k sqft2229 Beauty St, Statesville, NC 28625Off Market

- $14,000-- bd-- ba-- sqftBeauty St, Statesville, NC 28625Off Market
- $66,5005.68 acresBeauty St, Statesville, NC 28625Off Market
- $304,9003 bd2 ba1.6k sqft1810 Council Ave, Statesville, NC 28625Off Market
- $248,0003 bd3 ba1.4k sqft2241 Beauty St, Statesville, NC 28625Sold
- $343,7003 bd2 ba1.7k sqft1820 Council Ave, Statesville, NC 28625Off Market
- $12,000-- bd-- ba-- sqftCouncil Ave, Statesville, NC 28625Off Market
- $12,000-- bd-- ba-- sqftCouncil Ave, Statesville, NC 28625Off Market
A local agent can set up tours, give advice and negotiate with sellers.
Similar homes
- $249,0003 bd2 ba1.2k sqft1810 E Greenbriar Rd, Statesville, NC 28625For Sale

 MLS ID #4395838, Gina Gaines, Coldwell Banker Realty. Canopy MLS as distributed by MLS GRID
 - $350,0003 bd3 ba1.7k sqft604 Sharon Dr, Statesville, NC 28625New Construction
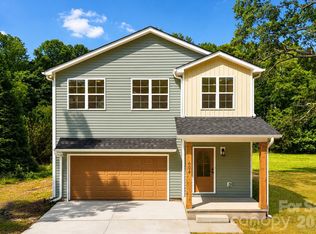 MLS ID #4406361, Philip Barry, Lantern Realty & Development, LLC. Canopy MLS as distributed by MLS GRID
 - $285,0003 bd2 ba1.2k sqft112 Summers Farm Rd, Statesville, NC 28625For Sale
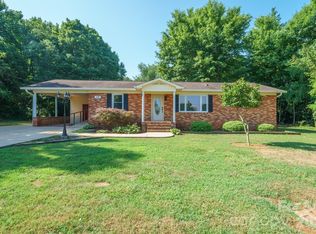 MLS ID #4401726, Jennifer Stafford, EXP Realty LLC Mooresville. Canopy MLS as distributed by MLS GRID
 - $255,0003 bd2 ba1k sqft1215 Wilson W Lee Blvd, Statesville, NC 28677For Sale
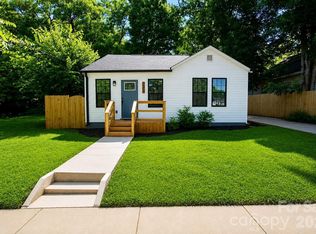 MLS ID #4394986, Alexis Smith, EXP Realty LLC Mooresville. Canopy MLS as distributed by MLS GRID
 - $299,9003 bd2 ba1.3k sqft156 Doe Trail Ln, Statesville, NC 28625For SaleMLS ID #4401230, Kristi Toler, Keller Williams Unified. Canopy MLS as distributed by MLS GRID
- $263,0003 bd3 ba1.3k sqft609 N Mulberry St, Statesville, NC 28677For SaleMLS ID #4336410, Steven Custer, EXP Realty LLC Mooresville. Canopy MLS as distributed by MLS GRID
- $310,0003 bd2 ba1.6k sqft174 White Apple Way, Statesville, NC 28625For SaleMLS ID #4383923, Erika Wishnefsky, NextHome Paramount. Canopy MLS as distributed by MLS GRID
- $295,0003 bd3 ba1.6k sqft2604 Greencrest Ln, Statesville, NC 28677For SaleMLS ID #4389908, Kelly Bergstein, BSI Builder Services. Canopy MLS as distributed by MLS GRID
- $315,0003 bd2 ba1.7k sqft2457 Marthas Ridge Dr, Statesville, NC 28625For SaleMLS ID #4350515, Roxanna LeVan, Howard Hanna Allen Tate Statesville. Canopy MLS as distributed by MLS GRID
- $239,9503 bd3 ba1.5k sqft414 W Sharpe St, Statesville, NC 28677For SaleMLS ID #4361891, Russell Littlejohn, Carolina Alpine Real Estate LLC. Canopy MLS as distributed by MLS GRID
- $315,0003 bd2 ba1.6k sqft187 White Apple Way, Statesville, NC 28625For SaleMLS ID #4410841, Priti Dadhaniya, Mark Spain Real Estate. Canopy MLS as distributed by MLS GRID
- $344,9003 bd3 ba1.7k sqft413-24 Dogwood Ln, Statesville, NC 28625New ConstructionMLS ID #4387695, Ben Humphrey, Century 21 Echelon. Canopy MLS as distributed by MLS GRID
- $356,0003 bd2 ba1.6k sqft157 Wylie Trl, Statesville, NC 28677For SaleMLS ID #4412962, Bruce Smith, Highgarden Real Estate. Canopy MLS as distributed by MLS GRID
- $359,9003 bd2 ba1.7k sqft140 Wylie Trl, Statesville, NC 28677For SaleMLS ID #4415683, April Tyner, RE/MAX Legendary. Canopy MLS as distributed by MLS GRID
- $245,0004 bd3 ba1.8k sqft934 Cherry St, Statesville, NC 28677For SaleMLS ID #4329188, Russell Littlejohn, Carolina Alpine Real Estate LLC. Canopy MLS as distributed by MLS GRID
- $249,9003 bd1 ba1.1k sqft115 Autumn Leaf Rd, Troutman, NC 28166For SaleMLS ID #4404853, Jordan Smith, Realty One Group Revolution. Canopy MLS as distributed by MLS GRID
- $282,5002 bd2 ba1.2k sqft119 Nevermore Ln, Statesville, NC 28677For SaleMLS ID #4383283, Jennifer Martin, Weichert, Realtors - Team Metro. Canopy MLS as distributed by MLS GRID
- $335,0004 bd3 ba2k sqft167 Hazelnut Way, Statesville, NC 28625For SaleMLS ID #4401719, Jill Galliher, Keller Williams Unified. Canopy MLS as distributed by MLS GRID
- $279,5003 bd3 ba1.6k sqft532 Bond St, Statesville, NC 28677New ConstructionMLS ID #4380155, Mark Gibson, Coldwell Banker Realty. Canopy MLS as distributed by MLS GRID
- $310,0003 bd2 ba1.3k sqft3533 Amity Hill Rd, Statesville, NC 28677For SaleMLS ID #4407090, Jesse Goodwin, Carolina Living Associates LLC. Canopy MLS as distributed by MLS GRID
