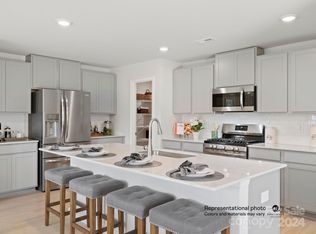
Whether you're looking for a like-new move in ready home with room to grow or searching for the perfect rental property to add to your portfolio, this one checks all of the boxes. With an open floor plan and spacious living areas, this 4 bedroom, 2.5 bath home is perfect for entertaining guests. The large kitchen is complete with recessed lighting, stainless appliances, tons of cabinet space, a walk-in pantry, and an island with breakfast bar. A spacious primary suite on the upper level has dual sinks, a walk-in shower, and roomy walk-in closet. The cul-de-sac lot with private backyard are ideal for enjoying relaxing evenings. Community features include tennis courts, sidewalks, and a picnic area. Amazing location that is convenient to shopping, dining, major interstates 77 and 40, Statesville Country Club, and award-winning schools.
Active
Price cut: $10K (7/20)
$345,000
167 Hazelnut Way, Statesville, NC 28625
4beds
2,039sqft
:
Get pre-qualified$2,095/mo
Single Family Residence
Built in 2024
0.25 Acres Lot
$-- Zestimate®
$169/sqft
$30/mo HOA
What's special
Recessed lightingWalk-in showerPrivate backyardLarge kitchenTons of cabinet spaceOpen floor planIsland with breakfast bar
- 15 days |
- 289 |
- 17 |
Likely to sell faster than
Zillow last checked:
Listing updated:
Listed by:
Jill Galliher jillgalliher@gmail.com,
Keller Williams Unified,
Samantha Ortiz,
Keller Williams Unified
Source: Canopy MLS as distributed by MLS GRID,MLS#: 4401719
Facts & features
Interior
Bedrooms & bathrooms
- Bedrooms: 4
- Bathrooms: 3
- Full bathrooms: 2
- 1/2 bathrooms: 1
Primary bedroom
- Level: Upper
Bedroom s
- Level: Upper
Bathroom half
- Level: Main
Bathroom full
- Level: Upper
Breakfast
- Level: Main
Kitchen
- Level: Main
Laundry
- Level: Upper
Living room
- Level: Main
Loft
- Level: Upper
Heating
- Forced Air, Zoned
Cooling
- Central Air, Zoned
Appliances
- Included: Dryer, Gas Range, Microwave, Refrigerator, Washer
- Laundry: Laundry Room, Upper Level
Features
- Breakfast Bar, Kitchen Island, Pantry, Walk-In Closet(s), Walk-In Pantry
- Has basement: No
Interior area
- Total structure area: 2,039
- Total interior livable area: 2,039 sqft
- Finished area above ground: 2,039
- Finished area below ground: 0
Property
Parking
- Total spaces: 2
- Parking features: Attached Garage, Garage Faces Front, Garage on Main Level
- Attached garage spaces: 2
Features
- Levels: Two
- Stories: 2
- Patio & porch: Covered, Front Porch, Patio
Lot
- Size: 0.25 Acres
- Features: Cul-De-Sac
Details
- Parcel number: 4754870615.000
- Zoning: CU R5
- Special conditions: Standard
Construction
Type & style
- Home type: SingleFamily
- Property subtype: Single Family Residence
Materials
- Vinyl
- Foundation: Slab
Condition
- New construction: No
- Year built: 2024
Utilities & green energy
- Sewer: Public Sewer
- Water: City
Community & HOA
Community
- Features: Picnic Area, Sidewalks, Tennis Court(s)
- Subdivision: Greenbriar
HOA
- Has HOA: Yes
- HOA fee: $89 quarterly
- HOA name: Alluvia HOA on behalf of Greenbriar HOA
- HOA phone: 704-746-9070
Location
- Region: Statesville
Financial & listing details
- Price per square foot: $169/sqft
- Tax assessed value: $283,800
- Annual tax amount: $2,948
- Date on market: 7/11/2026
- Cumulative days on market: 15 days
- Road surface type: Concrete, Paved
Estimated market value
Not available
Estimated sales range
Not available
Not available
Price history
| Date | Event | Price |
|---|---|---|
| 7/20/2026 | Price change | $345,000-2.8%$169/sqft |
Source:  Canopy MLS as distributed by MLS GRID #4401719 Report a problem Canopy MLS as distributed by MLS GRID #4401719 Report a problem | ||
| 7/11/2026 | Listed for sale | $355,000+19.9%$174/sqft |
Source: Canopy MLS as distributed by MLS GRID #4401719 Report a problem | ||
| 4/22/2025 | Listing removed | $1,950$1/sqft |
Source: Zillow Rentals Report a problem | ||
| 10/20/2024 | Listed for rent | $1,950$1/sqft |
Source: Zillow Rentals Report a problem | ||
| 7/6/2024 | Listing removed | -- |
Source: Zillow Rentals Report a problem | ||
| 6/26/2024 | Price change | $1,950-1.3%$1/sqft |
Source: Zillow Rentals Report a problem | ||
| 6/19/2024 | Price change | $1,975-1%$1/sqft |
Source: Zillow Rentals Report a problem | ||
| 4/25/2024 | Listed for rent | $1,995$1/sqft |
Source: Zillow Rentals Report a problem | ||
| 3/27/2024 | Sold | $296,000$145/sqft |
Source: Public Record Report a problem | ||
Public tax history
| Year | Property taxes | Tax assessment |
|---|---|---|
| 2025 | $2,948 +375.7% | $283,800 +416% |
| 2024 | $620 +10.7% | $55,000 |
| 2023 | $560 | $55,000 |
Find assessor info on the county website
Monthly payment
Est. payment
Payment breakdown
Explore the cost of this home by adjusting the details. Changes won't be saved.Climate risks
Neighborhood: 28625
Nearby schools
GreatSchools rating
- 2/10East Iredell Elementary SchoolGrades: PK-5Distance: 1.1 mi
- 1/10East Middle SchoolGrades: 6-8Distance: 3.8 mi
- 2/10Statesville High SchoolGrades: 9-12Distance: 3.6 mi
- $338,0005 bd3 ba2.6k sqft165 Hazelnut Way, Statesville, NC 28625Sold
- $326,0005 bd3 ba2.5k sqft168 Hazelnut Way Gbd #103, Statesville, NC 28625Sold
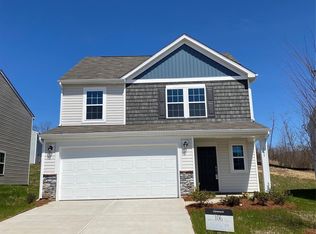
- $312,0005 bd3 ba2.3k sqft163 Hazelnut Way Gbd #106, Statesville, NC 28625Sold
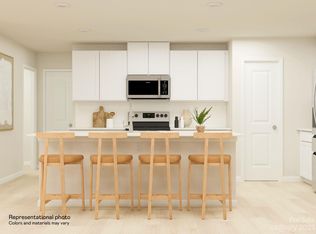
- $343,7995 bd3 ba2.5k sqft159 Hazelnut Way #108, Statesville, NC 28625Sold
- $286,0004 bd3 ba1.9k sqft168 Brentwood Dr #101, Statesville, NC 28625Sold
- $336,9005 bd3 ba2.5k sqft110 Hazelnut Way Gbd #59, Statesville, NC 28625Off Market
- $289,4994 bd3 ba1.9k sqft166 Brentwood Dr #GBD-100, Statesville, NC 28625Sold
- $457,6004 bd3 ba2.9k sqft282 White Apple Way, Statesville, NC 28625Off Market
A local agent can set up tours, give advice and negotiate with sellers.
Similar homes
- $349,9005 bd3 ba2.6k sqft196 Brentwood Dr, Statesville, NC 28625For Sale

 MLS ID #4386362, Jay White, Keller Williams Ballantyne Area. Canopy MLS as distributed by MLS GRID
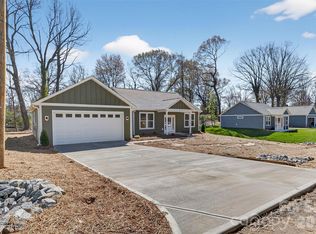
 - $347,9003 bd3 ba1.7k sqft413-24 Dogwood Ln, Statesville, NC 28625New Construction
 MLS ID #4387695, Ben Humphrey, Magnolia Real Estate. Canopy MLS as distributed by MLS GRID
 - $320,0003 bd2 ba1.6k sqft174 White Apple Way, Statesville, NC 28625For Sale
 MLS ID #4383923, Erika Wishnefsky, NextHome Paramount. Canopy MLS as distributed by MLS GRID
 - $358,0005 bd3 ba2.6k sqft152 Hanging Rock Trl, Statesville, NC 28625For Sale
 MLS ID #4406133, Kim Loring, EXP Realty LLC Ballantyne. Canopy MLS as distributed by MLS GRID
 - $449,9004 bd3 ba2.1k sqft103 Trissy Ct, Statesville, NC 28625For SaleMLS ID #4379061, Tammy Littlejohn, Keller Williams Unified. Canopy MLS as distributed by MLS GRID
- $364,4004 bd3 ba2.4k sqft143 Batten Ridge Dr, Statesville, NC 28677For SaleMLS ID #4396255, Carlos Garcia, Coldwell Banker Realty. Canopy MLS as distributed by MLS GRID
- $360,0005 bd3 ba2.5k sqft131 Watuga Pl, Statesville, NC 28625For SaleMLS ID #4382133, Shanteria Williams, Keller Williams South Park. Canopy MLS as distributed by MLS GRID
- $350,0004 bd3 ba2.1k sqft122 Slalom St, Statesville, NC 28677For SaleMLS ID #4370135, Carlie Seeley, Keller Williams Lake Norman. Canopy MLS as distributed by MLS GRID
- $359,9993 bd2 ba2.9k sqft648 Scotts Creek Rd, Statesville, NC 28625For SaleMLS ID #4377080, Jacqui Spain, Stephen Cooley Real Estate. Canopy MLS as distributed by MLS GRID
- $323,9003 bd2 ba1.8k sqft447 Lookout Dam Rd, Statesville, NC 28625New ConstructionMLS ID #4401475, Jill Galliher, Keller Williams Unified. Canopy MLS as distributed by MLS GRID
- $380,0003 bd2 ba1.5k sqft184 Watering Trough Rd, Statesville, NC 28677For Sale
 MLS ID #1222029, Chanika Graham. Triad MLS
 - $325,0003 bd3 ba2.1k sqft134 Clove Hitch Dr, Statesville, NC 28677For SaleMLS ID #4393006, Hannah Anderson, Howard Hanna Allen Tate Mooresville/LKN. Canopy MLS as distributed by MLS GRID
- $315,0003 bd3 ba1.7k sqft189 Mary Locke Way, Statesville, NC 28677New ConstructionCanopy MLS as distributed by MLS GRID
- $289,0003 bd3 ba1.9k sqft106 Brookshire Ln #C, Statesville, NC 28677For SaleMLS ID #4406391, Susan Jakubowski, Ivester Jackson Christie's. Canopy MLS as distributed by MLS GRID
- $390,0003 bd3 ba1.7k sqft618 Central Dr #1, Statesville, NC 28677New ConstructionMLS ID #4382096, Ben Humphrey, Magnolia Real Estate. Canopy MLS as distributed by MLS GRID
- $390,0003 bd3 ba1.7k sqft612 Central Dr #2, Statesville, NC 28677New ConstructionMLS ID #4382134, Ben Humphrey, Magnolia Real Estate. Canopy MLS as distributed by MLS GRID
- $385,0004 bd3 ba2.9k sqft170 Giant Oak Ave, Statesville, NC 28677For SaleMLS ID #4401965, Bruce Juengst, Keller Williams Unified. Canopy MLS as distributed by MLS GRID
- $395,5905 bd3 ba2.5k sqft131 Maple Valley St, Statesville, NC 28677New ConstructionCanopy MLS as distributed by MLS GRID
- $359,9003 bd3 ba1.8k sqft174 E Panther Creek Rd, Troutman, NC 28166For SaleMLS ID #4394389, Katie Eller, Keller Williams Unified. Canopy MLS as distributed by MLS GRID
- $360,0005 bd3 ba2.4k sqft136 Sycamore Springs Dr, Statesville, NC 28677For SaleMLS ID #4344983, Jill Galliher, Keller Williams Unified. Canopy MLS as distributed by MLS GRID
