Welcome to 131 Watauga Place — a spacious and thoughtfully designed two-story home offering the perfect blend of comfort, functionality, and modern living in the heart of Statesville.
Designed with flexibility and everyday convenience in mind, this five-bedroom, three-bath residence provides generous living spaces for both relaxing and entertaining. The main level features an open-concept layout where the family room, kitchen, and breakfast area flow seamlessly together, creating a bright and inviting central gathering space for daily life.
The kitchen is positioned at the heart of the home, ideal for everything from casual mornings to hosting family and friends. Just off the main living area, a private first-floor bedroom and full bath offer the perfect setup for guests, a home office, or multi-generational living.
Upstairs, a versatile bonus room provides additional shared living space that can easily adapt to your needs — whether used as a media room, playroom, fitness area, or second lounge. Four additional bedrooms are located on the upper level, including the spacious owner’s suite featuring a private bath and ample closet space designed for comfort and retreat.
A two-car garage, well-designed floor plan, and abundant living space make this home ideal for those seeking both practicality and room to grow.
131 Watauga Place offers modern living with the space, flexibility, and comfort today’s lifestyle demands — all in a convenient Statesville location. Amenities include onsite walking trails, pool, cabanna, grilling station/firepit area, playground, and an open green space for daily outdoor activities. Right across the street is Cloverleaf Elementary School and less than a mile away are major shops and retail stores.
https://my.matterport.com/show/?m=RqoaAy9kYTu&brand=0
Active
Price cut: $5K (6/19)
$360,000
131 Watuga Pl, Statesville, NC 28625
5beds
2,577sqft
:
Get pre-qualified$2,252/mo
Single Family Residence
Built in 2024
0.17 Acres Lot
$356,200 Zestimate®
$140/sqft
$120/mo HOA
What's special
Five-bedroom three-bath residenceTwo-car garageOnsite walking trailsAbundant living space
- 85 days |
- 163 |
- 4 |
Zillow last checked:
Listing updated:
Listed by:
Shanteria Williams shanteria@fulcrumpg.com,
Keller Williams South Park
Source: Canopy MLS as distributed by MLS GRID,MLS#: 4382133
Facts & features
Interior
Bedrooms & bathrooms
- Bedrooms: 5
- Bathrooms: 3
- Full bathrooms: 3
- Main level bedrooms: 1
Primary bedroom
- Level: Upper
Bedroom s
- Level: Main
Bedroom s
- Level: Upper
Bedroom s
- Level: Upper
Bedroom s
- Level: Upper
Bathroom full
- Level: Main
Bathroom full
- Level: Upper
Bathroom full
- Level: Upper
Dining area
- Level: Main
Kitchen
- Level: Main
Living room
- Level: Main
Heating
- Central, Natural Gas, Zoned
Cooling
- Central Air, Electric
Appliances
- Included: Dishwasher, Disposal, Dryer, Gas Range, Microwave, Refrigerator, Washer
- Laundry: Upper Level
Features
- Kitchen Island, Walk-In Closet(s), Walk-In Pantry
- Flooring: Carpet, Vinyl
- Doors: Screen Door(s)
- Has basement: No
Interior area
- Total structure area: 2,577
- Total interior livable area: 2,577 sqft
- Finished area above ground: 2,577
- Finished area below ground: 0
Property
Parking
- Total spaces: 2
- Parking features: Driveway, Attached Garage, Garage on Main Level
- Attached garage spaces: 2
- Has uncovered spaces: Yes
Features
- Levels: Two
- Stories: 2
- Pool features: Community
Lot
- Size: 0.17 Acres
Details
- Parcel number: 4746602499.000
- Zoning: R5 CZ
- Special conditions: Standard
Construction
Type & style
- Home type: SingleFamily
- Architectural style: Traditional
- Property subtype: Single Family Residence
Materials
- Fiber Cement
- Foundation: Slab
- Roof: Fiberglass
Condition
- New construction: No
- Year built: 2024
Details
- Builder model: Frost C
- Builder name: Lennar
Utilities & green energy
- Sewer: County Sewer
- Water: City
- Utilities for property: Electricity Connected, Fiber Optics, Underground Power Lines
Community & HOA
Community
- Features: Picnic Area, Playground, Sidewalks, Street Lights
- Subdivision: Sullivan Farm
HOA
- Has HOA: Yes
- HOA fee: $360 quarterly
- HOA name: Sullivan Farm Homeowners Association
Location
- Region: Statesville
Financial & listing details
- Price per square foot: $140/sqft
- Tax assessed value: $339,910
- Annual tax amount: $3,519
- Date on market: 5/15/2026
- Cumulative days on market: 86 days
- Listing terms: Cash,Conventional,VA Loan
- Electric utility on property: Yes
- Road surface type: Concrete, Paved
Estimated market value
$356,200
$338,000 - $374,000
$2,437/mo
Price history
| Date | Event | Price |
|---|---|---|
| 6/19/2026 | Price change | $360,000-1.4%$140/sqft |
Source:  Canopy MLS as distributed by MLS GRID #4382133 Report a problem Canopy MLS as distributed by MLS GRID #4382133 Report a problem | ||
| 6/5/2026 | Price change | $365,000-1.4%$142/sqft |
Source: Canopy MLS as distributed by MLS GRID #4382133 Report a problem | ||
| 5/15/2026 | Listed for sale | $370,000+17.5%$144/sqft |
Source: Canopy MLS as distributed by MLS GRID #4382133 Report a problem | ||
| 12/16/2024 | Sold | $315,000-2.2%$122/sqft |
Source: Canopy MLS as distributed by MLS GRID #4194156 Report a problem | ||
| 11/18/2024 | Pending sale | $321,999$125/sqft |
Source: Canopy MLS as distributed by MLS GRID #4194156 Report a problem | ||
| 11/8/2024 | Price change | $321,999-2.4%$125/sqft |
Source: Canopy MLS as distributed by MLS GRID #4194156 Report a problem | ||
| 11/1/2024 | Price change | $329,999-3.2%$128/sqft |
Source: Canopy MLS as distributed by MLS GRID #4194156 Report a problem | ||
| 10/22/2024 | Listed for sale | $340,999$132/sqft |
Source:  Lennar Homes Report a problem Lennar Homes Report a problem | ||
Public tax history
| Year | Property taxes | Tax assessment |
|---|---|---|
| 2025 | $3,519 +476.3% | $339,910 +466.5% |
| 2024 | $611 | $60,000 |
Find assessor info on the county website
Monthly payment
Est. payment
Payment breakdown
Explore the cost of this home by adjusting the details. Changes won't be saved.Climate risks
Neighborhood: 28625
Nearby schools
GreatSchools rating
- 3/10Cloverleaf Elementary SchoolGrades: PK-5Distance: 0.4 mi
- 1/10East Middle SchoolGrades: 6-8Distance: 4.4 mi
- 2/10Statesville High SchoolGrades: 9-12Distance: 2.6 mi
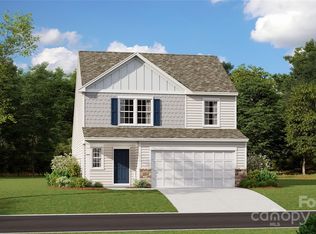
- $296,9995 bd3 ba2.3k sqft127 Watuga Pl, Statesville, NC 28625Sold
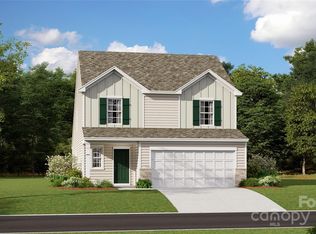
- $295,0005 bd3 ba2.3k sqft133 Watuga Pl, Statesville, NC 28625Sold
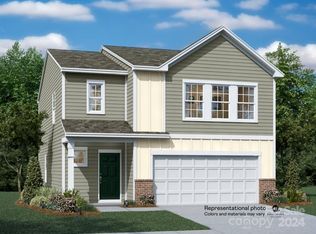
- $294,9994 bd3 ba1.9k sqft125 Watuga Pl, Statesville, NC 28625Sold
- $276,0003 bd2 ba1.6k sqft135 Watauga Pl, Statesville, NC 28625Sold
- $345,5005 bd3 ba2.5k sqft152 Hanging Rock Trl #SF-114, Statesville, NC 28625Sold
- $297,9994 bd3 ba1.9k sqft150 Hanging Rock Trl #SF-115, Statesville, NC 28625Sold
- $330,9995 bd3 ba2.5k sqft140 Hanging Rock Trl #SF-118, Statesville, NC 28625Sold
- $358,0005 bd3 ba2.6k sqft152 Hanging Rock Trl, Statesville, NC 28625For Sale
A local agent can set up tours, give advice and negotiate with sellers.
Similar homes
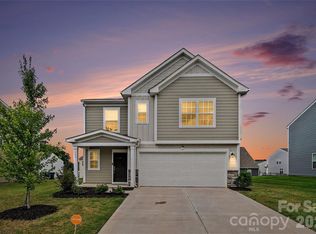
- $358,0005 bd3 ba2.6k sqft152 Hanging Rock Trl, Statesville, NC 28625For Sale
 MLS ID #4406133, Kim Loring, EXP Realty LLC Ballantyne. Canopy MLS as distributed by MLS GRID
 - $349,9005 bd3 ba2.6k sqft196 Brentwood Dr, Statesville, NC 28625For Sale
 MLS ID #4386362, Jay White, Keller Williams Ballantyne Area. Canopy MLS as distributed by MLS GRID
 - $375,0004 bd3 ba2.5k sqft2971 Findley Rd, Statesville, NC 28625For Sale
 MLS ID #4367179, Christopher Hendrickson, Mark Spain Real Estate. Canopy MLS as distributed by MLS GRID
 - $345,0004 bd3 ba2k sqft167 Hazelnut Way, Statesville, NC 28625For Sale
 MLS ID #4401719, Jill Galliher, Keller Williams Unified. Canopy MLS as distributed by MLS GRID
 - $459,9994 bd4 ba2.9k sqft2667 Andes Dr, Statesville, NC 28625For SaleMLS ID #4406112, Bruce Juengst, Keller Williams Unified. Canopy MLS as distributed by MLS GRID
- $449,9004 bd3 ba2.1k sqft103 Trissy Ct, Statesville, NC 28625For SaleMLS ID #4379061, Tammy Littlejohn, Keller Williams Unified. Canopy MLS as distributed by MLS GRID
- $359,9004 bd3 ba2.4k sqft143 Batten Ridge Dr, Statesville, NC 28677For SaleMLS ID #4396255, Carlos Garcia, Coldwell Banker Realty. Canopy MLS as distributed by MLS GRID
- $270,0003 bd3 ba2k sqft211 Wolf Creek Ln, Statesville, NC 28625For SaleMLS ID #4387990, Jennifer Alcantara, Keller Williams Unified. Canopy MLS as distributed by MLS GRID
- $355,0005 bd3 ba2.3k sqft110 Meadow View Dr, Statesville, NC 28677For SaleMLS ID #4401619, Caroline Montgomery, EXP Realty LLC. Canopy MLS as distributed by MLS GRID
- $315,0003 bd2 ba1.7k sqft2457 Marthas Ridge Dr, Statesville, NC 28625For SaleMLS ID #4350515, Roxanna LeVan, Howard Hanna Allen Tate Statesville. Canopy MLS as distributed by MLS GRID
- $380,0003 bd2 ba1.5k sqft184 Watering Trough Rd, Statesville, NC 28677For Sale
 MLS ID #1222029, Chanika Graham. Triad MLS
 - $365,0004 bd3 ba2.4k sqft113 Buoy Ln, Statesville, NC 28677For SaleMLS ID #4353653, Michael Marra, Mark Spain Real Estate. Canopy MLS as distributed by MLS GRID
- $409,0003 bd3 ba2.8k sqft112 Divot Ln, Statesville, NC 28677For SaleMLS ID #4405568, Samantha Kerley, Howard Hanna Allen Tate Statesville. Canopy MLS as distributed by MLS GRID
- $515,0004 bd4 ba2.6k sqft189 Hunters Hill Dr, Statesville, NC 28677For SaleMLS ID #4409800, James Soderberg, The Lake Team LLC. Canopy MLS as distributed by MLS GRID
- $360,0005 bd3 ba2.4k sqft136 Sycamore Springs Dr, Statesville, NC 28677For SaleMLS ID #4344983, Jill Galliher, Keller Williams Unified. Canopy MLS as distributed by MLS GRID
- $384,9004 bd3 ba3.1k sqft111 Trick Ski Ln, Statesville, NC 28677For SaleMLS ID #4398095, Andrea Ochoa, Collective Realty LLC. Canopy MLS as distributed by MLS GRID
- $379,9004 bd3 ba2.9k sqft170 Giant Oak Ave, Statesville, NC 28677For SaleMLS ID #4401965, Bruce Juengst, Keller Williams Unified. Canopy MLS as distributed by MLS GRID
- $389,9003 bd2 ba1.9k sqft117 Canada Dr, Statesville, NC 28677For SaleMLS ID #4375519, Roxanna LeVan, Howard Hanna Allen Tate Statesville. Canopy MLS as distributed by MLS GRID
- $375,0003 bd3 ba2.5k sqft119 Mooring Dr, Statesville, NC 28677For SaleMLS ID #4372646, Jake Reed, NextHome World Class. Canopy MLS as distributed by MLS GRID
- $395,0005 bd3 ba2.3k sqft148 Tanner Loop, Troutman, NC 28166For SaleMLS ID #4401637, Ginny Barker, Keller Williams Unified. Canopy MLS as distributed by MLS GRID
