Welcome to 189 Hunters Hill Dr, situated in the highly sought-after Larkin Community! Built in 2019, this 2,636 sqft 4bd 3.5 bath home offers a bright, open-concept floor plan along with a private backyard, designed for both everyday living & entertaining.
The gourmet kitchen features abundant cabinetry, quality finishes, & overlooks the spacious great room & breakfast area. A formal dining room provides an elegant setting for special occasions, while the home's dedicated office with custom French doors & built-ins offers an ideal work-from-home environment.
Retreat to the oversized primary suite featuring tray ceilings & a luxurious spa-inspired bath & shower, along with a large closet with cedar built-ins. Off of the primary suite, you'll find a versatile lounge that provides additional space for a media room, playroom, or a second living space.
Enjoy outdoor living year-round from the inviting front & rear covered porches. In the backyard, you'll find mature trees creating a private setting surrounded by a new fenced backyard. Additionally, the rock fire pit sitting area creates an exceptional place to unwind.
Conveniently located just minutes from I-77, shopping, restaurants, Lake Norman State Park, Daveste Vineyards, & more. Larkin residents enjoy an active community with a growing social club featuring food trucks and community friendly events throughout the year. Annual HOA dues are $400. Optional Larkin Sports Amenities, including the pool, cabana, and tennis courts, are available through a separate membership.
Within the community, residents can enjoy the newly renovated 500 Club, which recently underwent a multi-million dollar expansion & upgrade. Enjoy a round of golf, the newly built chip & putting course, & clubhouse amenities such as golf pro shop & restaurant.
Notes:
Seller is offering a 1yr home warranty through Choice Home Warranty. ($700 value) Aluminum pool height fenced backyard with a lifetime warranty from Charlotte Fence. 220v 30A EV receptacle in the garage (Tesla charger does not convey) All appliances are included such as GE all-in-one washer-dryer combo & an Energy Star refrigerator, smart dishwasher, & gas oven/stove. The home will also include a full smart security system, smart exterior camera system, Google thermostats & MyQ smart garage door opener. Making this a fully integrated smart home. Seller is related to Agent.
Active
Price cut: $15K (8/15)
$500,000
189 Hunters Hill Dr, Statesville, NC 28677
4beds
2,636sqft
Single Family Residence
Built in 2019
0.56 Acres Lot
$-- Zestimate®
$190/sqft
$33/mo HOA
What's special
Quality finishesGourmet kitchenTray ceilingsPrivate backyardBreakfast areaNew fenced backyardOversized primary suite
- 10 days |
- 658 |
- 61 |
Likely to sell faster than
Zillow last checked:
Listing updated:
Listed by:
James Soderberg James.Soderberg@thelaketeam1.com,
The Lake Team LLC
Source: Canopy MLS as distributed by MLS GRID,MLS#: 4409800
Facts & features
Interior
Bedrooms & bathrooms
- Bedrooms: 4
- Bathrooms: 4
- Full bathrooms: 3
- 1/2 bathrooms: 1
Primary bedroom
- Level: Upper
- Area: 400 Square Feet
- Dimensions: 20' 0" X 20' 0"
Heating
- Forced Air, Natural Gas
Cooling
- Central Air, ENERGY STAR Qualified Equipment
Appliances
- Included: Microwave, Convection Oven, Dishwasher, Disposal, Dryer, ENERGY STAR Qualified Washer, ENERGY STAR Qualified Dishwasher, ENERGY STAR Qualified Dryer, ENERGY STAR Qualified Freezer, ENERGY STAR Qualified Refrigerator, Exhaust Hood, Freezer, Gas Cooktop, Gas Oven, Gas Water Heater, Oven, Refrigerator, Refrigerator with Ice Maker, Self Cleaning Oven, Washer, Washer/Dryer
- Laundry: Electric Dryer Hookup, Mud Room, Inside, Laundry Room, Lower Level, Washer Hookup
Features
- Attic Other, Open Floorplan, Pantry, Storage, Walk-In Closet(s), Walk-In Pantry
- Flooring: Carpet, Tile, Vinyl
- Doors: French Doors, Insulated Door(s)
- Windows: Insulated Windows, Window Treatments
- Has basement: No
- Attic: Other,Pull Down Stairs
- Fireplace features: Family Room, Gas, Gas Log, Gas Starter, Gas Vented, Kitchen, Living Room
Interior area
- Total structure area: 2,636
- Total interior livable area: 2,636 sqft
- Finished area above ground: 2,636
- Finished area below ground: 0
Property
Parking
- Total spaces: 6
- Parking features: Driveway, Attached Garage, Garage Door Opener, Garage Faces Front, Garage on Main Level
- Attached garage spaces: 2
- Uncovered spaces: 4
Features
- Levels: Two
- Stories: 2
- Patio & porch: Covered, Deck, Front Porch, Patio, Porch, Rear Porch
- Pool features: Community
- Fencing: Back Yard,Fenced
- Has view: Yes
- View description: Golf Course
- Waterfront features: None
Lot
- Size: 0.56 Acres
- Features: Cleared, Green Area, On Golf Course, Open Lot, Private, Wooded
Details
- Additional structures: None
- Parcel number: 4743323962.000
- Zoning: R8MF
- Special conditions: Standard
- Horse amenities: None
Construction
Type & style
- Home type: SingleFamily
- Property subtype: Single Family Residence
Materials
- Brick Partial, Hardboard Siding
- Foundation: Slab
Condition
- New construction: No
- Year built: 2019
Details
- Builder name: Adams Homes
Utilities & green energy
- Sewer: Public Sewer
- Water: City
- Utilities for property: Cable Connected, Electricity Connected, Fiber Optics, Phone Connected, Underground Power Lines, Underground Utilities, Wired Internet Available
Community & HOA
Community
- Features: Clubhouse, Dog Park, Game Court, Golf, Picnic Area, Playground, Recreation Area, Sidewalks, Sport Court, Street Lights, Tennis Court(s)
- Security: Carbon Monoxide Detector(s), Security System
- Subdivision: Larkin
HOA
- Has HOA: Yes
- HOA fee: $33 monthly
- HOA name: William Douglas Management
- HOA phone: 704-347-8900
Location
- Region: Statesville
- Elevation: 0
Financial & listing details
- Price per square foot: $190/sqft
- Tax assessed value: $411,860
- Annual tax amount: $4,251
- Date on market: 8/7/2026
- Cumulative days on market: 10 days
- Listing terms: Cash,Conventional,FHA,VA Loan
- Exclusions: Tesla EV charger in garage
- Electric utility on property: Yes
- Road surface type: Concrete, Paved
Estimated market value
Not available
Estimated sales range
Not available
Not available
Price history
| Date | Event | Price |
|---|---|---|
| 8/15/2026 | Price change | $500,000-2.9%$190/sqft |
Source:  Canopy MLS as distributed by MLS GRID #4409800 Report a problem Canopy MLS as distributed by MLS GRID #4409800 Report a problem | ||
| 8/7/2026 | Listed for sale | $515,000+24.7%$195/sqft |
Source: Canopy MLS as distributed by MLS GRID #4409800 Report a problem | ||
| 4/4/2024 | Sold | $413,000+0.7%$157/sqft |
Source: Canopy MLS as distributed by MLS GRID #4101040 Report a problem | ||
| 2/19/2024 | Pending sale | $410,000$156/sqft |
Source: Canopy MLS as distributed by MLS GRID #4101040 Report a problem | ||
| 2/16/2024 | Listed for sale | $410,000-13.7%$156/sqft |
Source: Canopy MLS as distributed by MLS GRID #4101040 Report a problem | ||
| 6/22/2022 | Listing removed | -- |
Source: Canopy MLS as distributed by MLS GRID #3855096 Report a problem | ||
| 5/18/2022 | Price change | $474,900-3.1%$180/sqft |
Source: Canopy MLS as distributed by MLS GRID #3855096 Report a problem | ||
| 4/30/2022 | Listed for sale | $489,900+71.9%$186/sqft |
Source: Canopy MLS as distributed by MLS GRID #3855096 Report a problem | ||
| 2/7/2020 | Sold | $285,000$108/sqft |
Source: Public Record Report a problem | ||
Public tax history
| Year | Property taxes | Tax assessment |
|---|---|---|
| 2025 | $4,251 | $411,860 |
| 2024 | $4,251 | $411,860 |
| 2023 | $4,251 +28.9% | $411,860 +40.6% |
| 2022 | $3,299 -1.7% | $292,910 |
| 2021 | $3,355 | $292,910 |
| 2020 | $3,355 +486.9% | $292,910 +597.4% |
| 2019 | $572 -2.4% | $42,000 -9.1% |
| 2018 | $586 | $46,200 |
| 2017 | $586 +35.3% | $46,200 |
| 2016 | $433 | $46,200 |
| 2015 | $433 -16.2% | $46,200 -20% |
| 2014 | $517 | $57,750 |
| 2013 | -- | $57,750 |
| 2012 | -- | $57,750 |
| 2011 | -- | $57,750 |
| 2010 | -- | $57,750 |
| 2009 | -- | $57,750 |
| 2008 | -- | $57,750 |
| 2007 | -- | $57,750 |
| 2006 | -- | $57,750 |
| 2005 | -- | $57,750 |
| 2004 | -- | $57,750 |
| 2003 | -- | $57,750 +31.3% |
| 2002 | -- | $44,000 |
| 2001 | -- | $44,000 |
| 2000 | -- | $44,000 |
Find assessor info on the county website
Monthly payment
Est. payment
Payment breakdown
Explore the cost of this home by adjusting the details. Changes won't be saved.Climate risks
Neighborhood: 28677
Nearby schools
GreatSchools rating
- 6/10Troutman Elementary SchoolGrades: PK-5Distance: 3.5 mi
- 2/10Troutman Middle SchoolGrades: 6-8Distance: 3.6 mi
- 5/10South Iredell High SchoolGrades: 9-12Distance: 3 mi
- $486,0003 bd4 ba2.4k sqft185 Hunters Hill Dr, Statesville, NC 28677Off Market

- $515,0004 bd3 ba2.5k sqft193 Hunters Hill Dr, Statesville, NC 28677For Sale
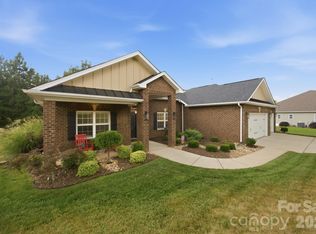
- $568,5004 bd4 ba3.6k sqft179 Hunters Hill Dr, Statesville, NC 28677Off Market
- $552,6005 bd4 ba3.7k sqft192 Hunters Hill Dr, Statesville, NC 28677Off Market
- $459,4003 bd2 ba2k sqft197 Hunters Hill Dr, Statesville, NC 28677Off Market
- $560,0005 bd4 ba3.4k sqft184 Hunters Hill Dr, Statesville, NC 28677Sold
- $429,7003 bd2 ba2.1k sqft198 Hunters Hill Drive, statesville, NC 28677Off Market
- $458,0003 bd2 ba2.1k sqft198 Hunters Hill Dr, Statesville, NC 28677Sold
A local agent can set up tours, give advice and negotiate with sellers.
Similar homes
- $449,9003 bd2 ba2.3k sqft115 Jana Dr, Statesville, NC 28677For Sale
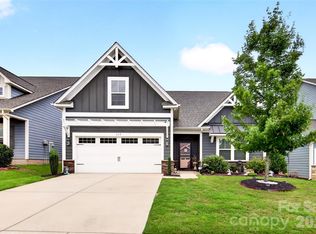
 MLS ID #4410432, Erika White, Coldwell Banker Realty. Canopy MLS as distributed by MLS GRID
 - $440,0003 bd3 ba2.1k sqft179 Canada Dr, Statesville, NC 28677For Sale
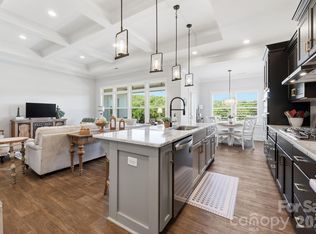 MLS ID #4381453, Tricia Strickland, Lantern Realty & Development, LLC. Canopy MLS as distributed by MLS GRID
 - $385,0004 bd3 ba2.9k sqft108 Giant Oak Ave, Statesville, NC 28677For Sale
 MLS ID #4412187, Amber Eaton, Call It Closed International Inc. Canopy MLS as distributed by MLS GRID
 - $450,0004 bd4 ba2.9k sqft111 Slip Shot Ln, Troutman, NC 28166For Sale
 MLS ID #4409277, Josee Cherrier, Howard Hanna Allen Tate Mooresville/LKN. Canopy MLS as distributed by MLS GRID
 - $525,0004 bd3 ba2.4k sqft4018 Harmattan Dr, Denver, NC 28037For SaleMLS ID #4414221, Brenda Amundson, Southern Homes Realty LLc. Canopy MLS as distributed by MLS GRID
- $459,9994 bd4 ba2.9k sqft2667 Andes Dr, Statesville, NC 28625For SaleMLS ID #4406112, Bruce Juengst, Keller Williams Unified. Canopy MLS as distributed by MLS GRID
- $450,0004 bd3 ba2.7k sqft192 Tackle Box Dr, Troutman, NC 28166For SaleMLS ID #4408216, Allyson Burns, Howard Hanna Allen Tate Mooresville/LKN. Canopy MLS as distributed by MLS GRID
- $450,0004 bd3 ba2.7k sqft149 Rooster Tail Ln, Troutman, NC 28166For SaleMLS ID #4393649, Andrew Cardwell, DASH Carolina. Canopy MLS as distributed by MLS GRID
- $485,0004 bd4 ba2.9k sqft106 Hollywood Ct, Troutman, NC 28166For SaleMLS ID #4401743, Jane Urban, Howard Hanna Allen Tate Mooresville/LKN. Canopy MLS as distributed by MLS GRID
- $379,9004 bd3 ba2.9k sqft170 Giant Oak Ave, Statesville, NC 28677For SaleMLS ID #4401965, Bruce Juengst, Keller Williams Unified. Canopy MLS as distributed by MLS GRID
- $519,0004 bd3 ba2.4k sqft3151 Delaware Dr, Denver, NC 28037For SaleMLS ID #4411818, Amber Eaton, Call It Closed International Inc. Canopy MLS as distributed by MLS GRID
- $524,9004 bd3 ba3.2k sqft116 Aviendha Ln, Troutman, NC 28166For SaleMLS ID #4392002, Jillian Mason, Southern Homes of the Carolinas, Inc. Canopy MLS as distributed by MLS GRID
- $399,9003 bd2 ba1.4k sqft1002 Westminster Dr, Statesville, NC 28677For SaleMLS ID #4400811, Zach Francis, Francis Real Estate Group, Inc. Canopy MLS as distributed by MLS GRID
- $499,0003 bd3 ba2.5k sqft122 Boatwright Ln, Mooresville, NC 28117For SaleMLS ID #4377794, Bill Balatow, Howard Hanna Allen Tate Statesville. Canopy MLS as distributed by MLS GRID
- $315,5004 bd3 ba2k sqft112B Davenport Dr, Statesville, NC 28677For SaleMLS ID #4385961, Paul Clendenning, Coldwell Banker Realty. Canopy MLS as distributed by MLS GRID
- $490,0003 bd3 ba2.5k sqft129 Rosebay Dr, Mooresville, NC 28117For SaleMLS ID #4350849, Kimjera Whittington, EXP Realty LLC Mooresville. Canopy MLS as distributed by MLS GRID
- $510,0004 bd3 ba3.2k sqft117 Tomahawk Dr, Mooresville, NC 28117For SaleMLS ID #4372781, Thomas Hocker, EXP Realty LLC Mooresville. Canopy MLS as distributed by MLS GRID
- $480,0003 bd3 ba1.9k sqft137 Purple Finch Ln, Mooresville, NC 28117For SaleMLS ID #4398230, Bekah Emmons, Real Broker, LLC. Canopy MLS as distributed by MLS GRID
- $495,0004 bd3 ba2.5k sqft1441 Ardmore Dr, Sherrills Ford, NC 28673For SaleMLS ID #4407391, Mark Gibson, Coldwell Banker Realty. Canopy MLS as distributed by MLS GRID
- $469,9004 bd3 ba2.5k sqft128 Creekside Crossing Ln, Mooresville, NC 28117For SaleMLS ID #4395901, Grant Wilsterman, COMPASS. Canopy MLS as distributed by MLS GRID
