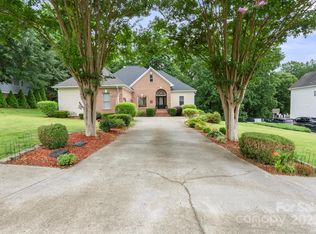
Enjoy exceptional rear-yard ambiance from the oversized deck with pergola and built-in hot tub, surrounded by mature landscaping reminiscent of Augusta’s iconic 13th hole. A private walkway provides direct access to the golf cart path, with the home backing to the 9th tee box while still offering rare seclusion. An irrigation system helps keep the lawn lush through the summer months. This move-in-ready home features hardwood floors, neutral paint, and new upstairs carpeting. The main-level primary suite allows for convenient single-level living and overlooks the serene backyard. A second main-level bedroom with a private bath and closet offers flexibility for guests, a sitting room, or a private office. Two additional bedrooms share the hall bathroom. One bedroom with access to the covered balcony to enjoy evening sunsets. Large bonus room suitable for playroom, home office or craft room. A welcoming entry opens to a two-story great room, ideal for entertaining. The semi-open kitchen flows easily into the living space and is complemented by a butler’s pantry for effortless hosting. Additional highlights include wood-tread stairs, walk-in access to expansive floored storage, and abundant storage throughout.
A whole-house Generac generator provides added peace of mind.
A rare blend of privacy, golf course setting, and thoughtful design. Enjoy the features of the public dining at The 500 Club or a round of golf. Currently mini course and chip and putt course are under consttuction. And if the next homeowner wishes to join the optional Larkin Sports Amenity membership offering pool and tennis.
Closed
$560,000
184 Hunters Hill Dr, Statesville, NC 28677
5beds
3,406sqft
Single Family Residence
Built in 2005
0.52 Acres Lot
$559,500 Zestimate®
$164/sqft
$2,781 Estimated rent
Home value
$559,500
$532,000 - $587,000
$2,781/mo
Zestimate® history
Owner options
List your home for rent
$2,781/mo
Rent Zestimate®
Find your next renter with Zillow Rental Manager. Plus, with online applications, you can quickly screen prospective tenants – for free.
$2,781/mo
Rent Zestimate®
Refinance and save
$3,760/mo
Est. payment
Refinancing to a lower rate could help reduce your monthly payments and save thousands over the life of the loan.
$3,760/mo
Est. payment
Explore your selling options
Work with a Zillow partner agent
Leverage their expertise and Zillow's premium Showcase listings to get your home seen by more buyers.
Get startedList with your own agent
Get your home in front of millions of buyers by listing it on Zillow.
Learn how to do itSell it yourself
Take full control of how buyers see your home on Zillow by listing For Sale by Owner (FSBO).
List your homeWhat's special
Hardwood floorsNeutral paintSurrounded by mature landscapingOversized deck with pergolaBuilt-in hot tubIrrigation systemAbundant storage throughout
Zillow last checked:
Listing updated:
Listed by:
Connie Hughes conniehughesnc@gmail.com,
Ameridream Realty Inc
Bought with:
Carlos Garcia
Coldwell Banker Realty
Source: Canopy MLS as distributed by MLS GRID,MLS#: 4338555
Facts & features
Interior
Bedrooms & bathrooms
- Bedrooms: 5
- Bathrooms: 4
- Full bathrooms: 3
- 1/2 bathrooms: 1
- Main level bedrooms: 2
Primary bedroom
- Level: Main
Bedroom s
- Level: Main
Bedroom s
- Level: Upper
Bathroom full
- Level: Main
Bathroom half
- Level: Main
Bathroom full
- Level: Upper
Bonus room
- Level: Upper
Dining room
- Level: Main
Great room
- Level: Main
Other
- Level: Main
Kitchen
- Level: Main
Laundry
- Level: Main
Heating
- Forced Air, Natural Gas
Cooling
- Central Air
Appliances
- Included: Dishwasher, Disposal, Electric Range, Exhaust Fan, Gas Water Heater, Microwave, Plumbed For Ice Maker, Refrigerator with Ice Maker, Self Cleaning Oven
- Laundry: Laundry Room, Main Level
Features
- Soaking Tub, Pantry
- Flooring: Carpet, Laminate, Vinyl, Wood
- Doors: Screen Door(s)
- Has basement: No
- Attic: Walk-In
- Fireplace features: Gas Log, Gas Vented, Great Room
Interior area
- Total structure area: 3,406
- Total interior livable area: 3,406 sqft
- Finished area above ground: 3,406
- Finished area below ground: 0
Property
Parking
- Total spaces: 4
- Parking features: Garage Faces Side, Keypad Entry, Garage on Main Level
- Garage spaces: 2
- Uncovered spaces: 2
Accessibility
- Accessibility features: Lever Door Handles
Features
- Levels: Two
- Stories: 2
- Patio & porch: Balcony, Covered, Deck, Front Porch, Rear Porch
- Pool features: Community
- Has spa: Yes
- Spa features: Heated
- Fencing: Back Yard
Lot
- Size: 0.52 Acres
- Dimensions: 131 rd x 199 x 101 x 195
- Features: Level, On Golf Course, Sloped
Details
- Parcel number: 4743326938.000
- Zoning: R8MF
- Special conditions: Standard
- Other equipment: Generator
Construction
Type & style
- Home type: SingleFamily
- Architectural style: Transitional
- Property subtype: Single Family Residence
Materials
- Fiber Cement
- Foundation: Crawl Space
Condition
- New construction: No
- Year built: 2005
Details
- Builder model: Pinehurst II
- Builder name: Saussy Burbank
Utilities & green energy
- Sewer: Public Sewer
- Water: City
- Utilities for property: Underground Power Lines
Community & HOA
Community
- Features: Clubhouse, Golf, Playground, Sidewalks, Street Lights, Tennis Court(s)
- Security: Security System
- Subdivision: Larkin Golf Club
HOA
- Has HOA: Yes
- HOA fee: $400 annually
- HOA name: William Douglas Management
- Second HOA fee: $600 annually
- Second HOA name: Superior Association Mgmt
Location
- Region: Statesville
Financial & listing details
- Price per square foot: $164/sqft
- Tax assessed value: $322,220
- Annual tax amount: $4,887
- Date on market: 4/15/2026
- Listing terms: Cash,Conventional
- Road surface type: Concrete, Paved
Price history
| Date | Event | Price |
|---|---|---|
| 6/2/2026 | Sold | $560,000-0.9%$164/sqft |
Source:  Canopy MLS as distributed by MLS GRID #4338555 Report a problem Canopy MLS as distributed by MLS GRID #4338555 Report a problem | ||
| 5/21/2026 | Pending sale | $565,000$166/sqft |
Source: Canopy MLS as distributed by MLS GRID #4338555 Report a problem | ||
| 4/15/2026 | Listed for sale | $565,000+7.6%$166/sqft |
Source: Canopy MLS as distributed by MLS GRID #4338555 Report a problem | ||
| 11/8/2021 | Listing removed | -- |
Source: Canopy MLS as distributed by MLS GRID #3794821 Report a problem | ||
| 10/17/2021 | Listed for sale | $525,000+48.9%$154/sqft |
Source: Canopy MLS as distributed by MLS GRID #3794821 Report a problem | ||
| 11/22/2005 | Sold | $352,500$103/sqft |
Source: Public Record Report a problem | ||
Public tax history
Tax history is unavailable.
Find assessor info on the county website
Neighborhood: 28677
Nearby homes
- $454,5004 bd4 ba2.3k sqft172 Hunters Hill Dr, Statesville, NC 28677Sold
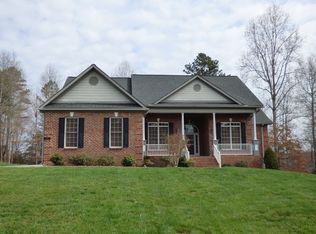
- $550,8005 bd4 ba3.7k sqft192 Hunters Hill Dr, Statesville, NC 28677Off Market
- $448,0003 bd2 ba2.4k sqft178 Hunters Hill Dr, Statesville, NC 28677Off Market
- $449,0003 bd2 ba2k sqft208 Hunters Hill Dr, Statesville, NC 28677Sold
- $458,0003 bd2 ba2.1k sqft198 Hunters Hill Dr, Statesville, NC 28677Sold
- $441,7003 bd2 ba2.1k sqft198 Hunters Hill Drive, statesville, NC 28677Off Market
- $486,0003 bd4 ba2.4k sqft185 Hunters Hill Dr, Statesville, NC 28677Off Market
- $566,2004 bd4 ba3.6k sqft179 Hunters Hill Dr, Statesville, NC 28677Off Market
Nearby schools
GreatSchools rating
- 6/10Troutman Elementary SchoolGrades: PK-5Distance: 3.5 mi
- 2/10Troutman Middle SchoolGrades: 6-8Distance: 3.6 mi
- 5/10South Iredell High SchoolGrades: 9-12Distance: 3 mi
Schools provided by the listing agent
- Elementary: Troutman
- Middle: Troutman
- High: South Iredell
Source: Canopy MLS as distributed by MLS GRID. This data may not be complete. We recommend contacting the local school district to confirm school assignments for this home.
Get a cash offer in 3 minutes
Find out how much your home could sell for in as little as 3 minutes with a no-obligation cash offer.
Estimated market value
$559,500
Get a cash offer in 3 minutes
Find out how much your home could sell for in as little as 3 minutes with a no-obligation cash offer.
Estimated market value
$559,500
- North Carolina
- Iredell County
- Statesville
- 28677
- 184 Hunters Hill Dr
Nearby cities
Nearby neighborhoods
Nearby zip codes
Other Statesville Topics
