Beautiful one story ranch situated along the front 9 holes in the desirable Larkin Community at The 500 Club in Statesville, NC.
Enjoy your mornings on the covered patio and your evenings with live music at the club house.
• Fenced in .46 acre. Property extends past fence line.
• Stone and wood exterior
• 2 car garage with built in shelving
• Gas fireplace in the Great Room
• Hardwood, tile and carpet floors
• Granite countertops in kitchen and bathrooms
• Tray ceilings
• Plantation Shutters
• $20,000 in upgraded Master Closet built ins and Master Bathroom Shower
• Cost saving Nest Thermostat that can be controlled by an App
• Nest Protect smoke and CO alarm
• Outdoor stamped concrete covered patio with ceiling fan & piped in gas grill
• Stainless Steel Appliances and Bosch dishwasher
• Custom moldings throughout
• Laundry/Mud room with built in cabinets
The 500 Club is owned by Daytona 500 winning Nascar drivers, team owners and industry professionals. The 500 Club offers:
• Park with picnic tables
• Playground
• Pool
• Tennis courts
• Pickle ball courts
• Indoor golf simulators
• Hitting bays
• Sports bar/restaurant with indoor and outdoor dining and weekly live music
• Arcade/game room
• Fire pits
• Lighted putting course
• Planned social events
Sold for $449,000
$449,000
208 Hunters Hill Dr, Statesville, NC 28677
3beds
2,030sqft
SingleFamily
Built in 2016
0.46 Acres Lot
$436,700 Zestimate®
$221/sqft
$2,080 Estimated rent
Home value
$436,700
$415,000 - $459,000
$2,080/mo
Zestimate® history
Owner options
List your home for rent
$2,080/mo
Rent Zestimate®
Find your next renter with Zillow Rental Manager. Plus, with online applications, you can quickly screen prospective tenants – for free.
$2,080/mo
Rent Zestimate®
Refinance and save
$2,743/mo
Est. payment
Refinancing to a lower rate could help reduce your monthly payments and save thousands over the life of the loan.
$2,743/mo
Est. payment
Explore your selling options
Work with a Zillow partner agent
Leverage their expertise and Zillow's premium Showcase listings to get your home seen by more buyers.
Get startedList with your own agent
Get your home in front of millions of buyers by listing it on Zillow.
Learn how to do itSell it yourself
Take full control of how buyers see your home on Zillow by listing For Sale by Owner (FSBO).
List your homeWhat's special
Gas fireplaceCustom moldingsTray ceilingsStone and wood exteriorGranite countertopsCovered patioUpgraded master closet
Facts & features
Interior
Bedrooms & bathrooms
- Bedrooms: 3
- Bathrooms: 2
- Full bathrooms: 2
Heating
- Heat pump, Gas
Cooling
- Central
Appliances
- Included: Dishwasher, Microwave, Range / Oven, Refrigerator
- Laundry: Electric Dryer Hookup, Main Level
Features
- Ceiling Fan(s), Kitchen Island, Walk-In Closet(s), Wired for Data, Open Floorplan, Split BR Plan, Cable Available
- Flooring: Tile, Carpet, Hardwood
- Doors: g-Insulated Door(s)
- Basement: None
- Has fireplace: Yes
- Fireplace features: Family Room, Gas Log
Interior area
- Total interior livable area: 2,030 sqft
- Finished area below ground: 0
Property
Parking
- Total spaces: 2
- Parking features: Garage - Attached
Features
- Exterior features: Stone, Wood
Lot
- Size: 0.46 Acres
- Features: Level
Details
- Parcel number: 4743336346000
- Zoning: R8MF
- Special conditions: Standard
Construction
Type & style
- Home type: SingleFamily
- Architectural style: Ranch
Materials
- Foundation: Footing
- Roof: Asphalt
Condition
- Year built: 2016
Details
- Builder model: Azalea/E
- Builder name: DR Horton
Utilities & green energy
- Water: City Water
- Utilities for property: Cable Available
Community & HOA
HOA
- Has HOA: Yes
- HOA fee: $33 monthly
Location
- Region: Statesville
Financial & listing details
- Price per square foot: $221/sqft
- Tax assessed value: $342,270
- Annual tax amount: $3,543
Price history
| Date | Event | Price |
|---|---|---|
| 7/18/2025 | Sold | $449,000$221/sqft |
Source: Public Record Report a problem | ||
| 6/17/2025 | Pending sale | $449,000$221/sqft |
Source: Owner Report a problem | ||
| 5/13/2025 | Listed for sale | $449,000+9.5%$221/sqft |
Source: Owner Report a problem | ||
| 2/17/2023 | Sold | $410,000-1.2%$202/sqft |
Source:  Canopy MLS as distributed by MLS GRID #3931062 Report a problem Canopy MLS as distributed by MLS GRID #3931062 Report a problem | ||
| 1/28/2023 | Price change | $414,999-1.2%$204/sqft |
Source: Canopy MLS as distributed by MLS GRID #3931062 Report a problem | ||
| 1/23/2023 | Listed for sale | $419,999$207/sqft |
Source: Canopy MLS as distributed by MLS GRID #3931062 Report a problem | ||
| 1/12/2023 | Pending sale | $419,999$207/sqft |
Source: Canopy MLS as distributed by MLS GRID #3931062 Report a problem | ||
| 1/11/2023 | Price change | $419,999-2.3%$207/sqft |
Source: Canopy MLS as distributed by MLS GRID #3931062 Report a problem | ||
| 12/28/2022 | Listed for sale | $430,000+56.4%$212/sqft |
Source: Canopy MLS as distributed by MLS GRID #3931062 Report a problem | ||
| 12/13/2019 | Sold | $275,000$135/sqft |
Source: Canopy MLS as distributed by MLS GRID #3570254 Report a problem | ||
| 11/25/2019 | Pending sale | $275,000$135/sqft |
Source: EXP REALTY LLC #3570254 Report a problem | ||
| 11/21/2019 | Listed for sale | $275,000+9.3%$135/sqft |
Source: EXP REALTY LLC #3570254 Report a problem | ||
| 8/24/2016 | Sold | $251,500$124/sqft |
Source: Public Record Report a problem | ||
Public tax history
| Year | Property taxes | Tax assessment |
|---|---|---|
| 2025 | $3,543 | $342,270 |
| 2024 | $3,543 | $342,270 |
| 2023 | $3,543 +65.7% | $342,270 +48.2% |
| 2022 | $2,138 -20.3% | $230,980 |
| 2021 | $2,683 | $230,980 |
| 2020 | $2,683 +0.9% | $230,980 |
| 2019 | $2,660 +13.7% | $230,980 +7.5% |
| 2018 | $2,339 | $214,830 |
| 2017 | $2,339 | $214,830 +388.3% |
| 2016 | -- | $44,000 |
Find assessor info on the county website
Neighborhood: 28677
Nearby homes
- $371,2003 bd2 ba1.7k sqft120 Ridgemont Ln, Statesville, NC 28677Off Market

- $560,0005 bd4 ba3.4k sqft184 Hunters Hill Dr, Statesville, NC 28677Sold

- $454,5004 bd4 ba2.3k sqft172 Hunters Hill Dr, Statesville, NC 28677Sold
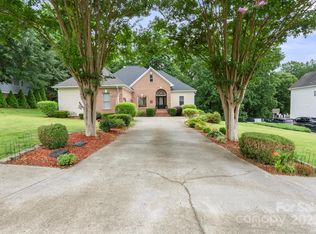
- $448,0003 bd2 ba2.4k sqft178 Hunters Hill Dr, Statesville, NC 28677Off Market
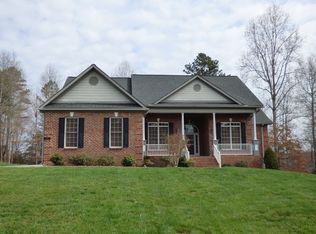
- $400,9004 bd3 ba2.1k sqft114 Ridgemont Ln, Statesville, NC 28677Off Market
- $550,8005 bd4 ba3.7k sqft192 Hunters Hill Dr, Statesville, NC 28677Off Market
- $390,0003 bd2 ba2k sqft204 Hunters Hill Dr, Statesville, NC 28677Off Market
- $458,0003 bd2 ba2.1k sqft198 Hunters Hill Dr, Statesville, NC 28677Sold
Nearby schools
GreatSchools rating
- 6/10Troutman Elementary SchoolGrades: PK-5Distance: 3.5 mi
- 2/10Troutman Middle SchoolGrades: 6-8Distance: 3.7 mi
- 5/10South Iredell High SchoolGrades: 9-12Distance: 3.1 mi
Schools provided by the listing agent
- Elementary: Troutman
- Middle: Troutman
- High: South Iredell
Source: The MLS. This data may not be complete. We recommend contacting the local school district to confirm school assignments for this home.
Get a cash offer in 3 minutes
Find out how much your home could sell for in as little as 3 minutes with a no-obligation cash offer.
Estimated market value
$436,700
Get a cash offer in 3 minutes
Find out how much your home could sell for in as little as 3 minutes with a no-obligation cash offer.
Estimated market value
$436,700
- North Carolina
- Iredell County
- Statesville
- 28677
- 208 Hunters Hill Dr
Nearby cities
Nearby neighborhoods
Nearby zip codes
Other Statesville Topics
