Photos don't prepare you for how spacious this home feels. The first thing you'll notice isn't the beautiful finishes... it's the feeling that this home just keeps unfolding. One thoughtfully designed space leads effortlessly to the next, creating a home that feels even larger than the numbers suggest. This exceptional home in Martha's Ridge offers the room you've been searching for without sacrificing warmth or comfort. An inviting foyer welcomes you inside, where a private office with double doors creates the perfect place to work, create, or simply enjoy a little quiet. At the heart of the home, an extraordinary kitchen is made for gathering, featuring an impressive 11-foot quartz island with breakfast bar seating, 42-inch cabinetry, stainless steel appliances including a Whirlpool refrigerator with a door within a door design and two sizes of ice. The kitchen flows seamlessly into the dining area and spacious living room, creating one connected space where everyone naturally wants to be. A convenient drop zone helps keep daily life organized, while the main-level primary suite offers a peaceful retreat with enough room for a sitting area, reading nook, or workout space. The luxurious ensuite features dual vanities, a large walk-in shower, and an oversized walk-in closet. The main-level laundry room is equally impressive, complete with abundant cabinetry, a folding counter, and exceptional storage. Upstairs is where the home truly surprises. An enormous bonus room anchors three generously sized bedrooms with remarkable closet space throughout. One bedroom even features its own private ensuite bath, making it ideal for guests or extended stays.
Luxury vinyl plank flooring, LeafGuard gutters, overhead garage storage, and a sprawling 12' x 40' patio add comfort and convenience to everyday living. Outside, enjoy your rocking chair front porch or relax on the back patio overlooking a peaceful wooded backdrop that offers welcome privacy. Some homes feel large because of the numbers on paper. This one feels large because every room was designed to give you space to breathe, gather, grow, and enjoy life. Once you step inside, you'll understand why this home feels so different.
Active
$459,999
2667 Andes Dr, Statesville, NC 28625
4beds
2,921sqft
Single Family Residence
Built in 2022
0.24 Acres Lot
$450,200 Zestimate®
$157/sqft
$18/mo HOA
What's special
Rocking chair front porchEnormous bonus roomLarge walk-in showerExtraordinary kitchenLuxury vinyl plank flooringInviting foyerOversized walk-in closet
- 31 days |
- 135 |
- 5 |
Zillow last checked:
Listing updated:
Listed by:
Bruce Juengst bjuengst@kw.com,
Keller Williams Unified,
Tammi Juengst,
Keller Williams Unified
Source: Canopy MLS as distributed by MLS GRID,MLS#: 4406112
Facts & features
Interior
Bedrooms & bathrooms
- Bedrooms: 4
- Bathrooms: 4
- Full bathrooms: 3
- 1/2 bathrooms: 1
- Main level bedrooms: 1
Primary bedroom
- Level: Main
Bedroom s
- Level: Upper
Bedroom s
- Level: Upper
Bedroom s
- Level: Upper
Bathroom full
- Level: Main
Bathroom half
- Level: Main
Bathroom full
- Level: Upper
Bathroom full
- Level: Upper
Bonus room
- Level: Upper
Dining area
- Level: Main
Great room
- Level: Main
Kitchen
- Level: Main
Laundry
- Level: Main
Other
- Level: Main
Heating
- Forced Air, Heat Pump
Cooling
- Ceiling Fan(s), Central Air
Appliances
- Included: Dishwasher, Disposal, Electric Range, Microwave, Refrigerator with Ice Maker
- Laundry: Electric Dryer Hookup, Laundry Room, Main Level, Washer Hookup
Features
- Breakfast Bar, Drop Zone, Kitchen Island, Open Floorplan, Pantry, Walk-In Closet(s)
- Flooring: Carpet, Tile, Vinyl
- Doors: French Doors, Storm Door(s)
- Has basement: No
- Attic: Walk-In
Interior area
- Total structure area: 2,921
- Total interior livable area: 2,921 sqft
- Finished area above ground: 2,921
- Finished area below ground: 0
Video & virtual tour
Property
Parking
- Total spaces: 2
- Parking features: Driveway, Attached Garage, Garage on Main Level
- Attached garage spaces: 2
- Has uncovered spaces: Yes
Features
- Levels: Two
- Stories: 2
- Patio & porch: Covered, Front Porch, Patio
Lot
- Size: 0.24 Acres
- Dimensions: 54 x 159 x 100 x 130
Details
- Parcel number: 4755532548.000
- Zoning: CU R8
- Special conditions: Standard
Construction
Type & style
- Home type: SingleFamily
- Architectural style: Transitional
- Property subtype: Single Family Residence
Materials
- Vinyl
- Foundation: Slab
Condition
- New construction: No
- Year built: 2022
Utilities & green energy
- Sewer: Public Sewer
- Water: City
- Utilities for property: Cable Connected, Underground Power Lines
Community & HOA
Community
- Subdivision: Marthas Ridge
HOA
- Has HOA: Yes
- HOA fee: $110 semi-annually
- HOA name: Superior Association Management
- HOA phone: 704-875-7299
Location
- Region: Statesville
Financial & listing details
- Price per square foot: $157/sqft
- Tax assessed value: $418,300
- Annual tax amount: $4,317
- Date on market: 7/22/2026
- Cumulative days on market: 31 days
- Listing terms: Cash,Conventional,FHA,VA Loan
- Exclusions: 3 Open Shelves in the Kitchen
- Road surface type: Concrete, Paved
Estimated market value
$450,200
$428,000 - $473,000
$2,418/mo
Price history
| Date | Event | Price |
|---|---|---|
| 7/22/2026 | Listed for sale | $459,999+10.8%$157/sqft |
Source:  Canopy MLS as distributed by MLS GRID #4406112 Report a problem Canopy MLS as distributed by MLS GRID #4406112 Report a problem | ||
| 12/16/2022 | Sold | $415,000$142/sqft |
Source: Public Record Report a problem | ||
Public tax history
| Year | Property taxes | Tax assessment |
|---|---|---|
| 2025 | $4,317 | $418,300 |
| 2024 | $4,317 | $418,300 |
| 2023 | $4,317 +1888.7% | $418,300 +1991.5% |
| 2022 | $217 | $20,000 |
Find assessor info on the county website
Monthly payment
Est. payment
Payment breakdown
Explore the cost of this home by adjusting the details. Changes won't be saved.Climate risks
Neighborhood: 28625
Nearby schools
GreatSchools rating
- 2/10East Iredell Elementary SchoolGrades: PK-5Distance: 0.2 mi
- 1/10East Middle SchoolGrades: 6-8Distance: 3.4 mi
- 2/10Statesville High SchoolGrades: 9-12Distance: 3.2 mi
Schools provided by the listing agent
- Elementary: East Iredell
- Middle: East Iredell
- High: Statesville
Source: Canopy MLS as distributed by MLS GRID. This data may not be complete. We recommend contacting the local school district to confirm school assignments for this home.
- $406,2005 bd3 ba2.7k sqft2663 Andes Dr, Statesville, NC 28625Off Market
- $449,9004 bd3 ba2.1k sqft103 Trissy Ct, Statesville, NC 28625For Sale

- $352,7003 bd2 ba2.3k sqft2659 Andes Dr, Statesville, NC 28625Off Market
- $328,7003 bd2 ba1.5k sqft105 Trissy Ct, Statesville, NC 28625Off Market
- $422,1004 bd2 ba3.1k sqft2657 Andes Dr, Statesville, NC 28625Off Market
- $337,4004 bd2 ba2k sqft2664 Andes Dr, Statesville, NC 28625Off Market
- $347,5003 bd2 ba1.6k sqft2668 Andes Dr, Statesville, NC 28625Off Market
- $370,3004 bd2 ba2.4k sqft2658 Andes Dr, Statesville, NC 28625Off Market
A local agent can set up tours, give advice and negotiate with sellers.
Similar homes
- $449,9004 bd3 ba2.1k sqft103 Trissy Ct, Statesville, NC 28625For Sale
 MLS ID #4379061, Tammy Littlejohn, Keller Williams Unified. Canopy MLS as distributed by MLS GRID
 - $465,0004 bd4 ba2.1k sqft219 Canada Dr, Statesville, NC 28677For Sale
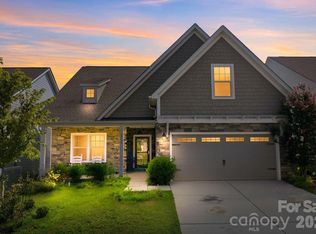 MLS ID #4396116, Carlos Garcia, Coldwell Banker Realty. Canopy MLS as distributed by MLS GRID
 - $472,0003 bd2 ba1.9k sqft229 Hunters Hill Dr, Statesville, NC 28677For Sale
 MLS ID #4409729, Robert McClure Jr, McClure Group Realty LLC. Canopy MLS as distributed by MLS GRID
 - $365,0004 bd3 ba2.4k sqft182 Wedge View Way, Statesville, NC 28625For Sale
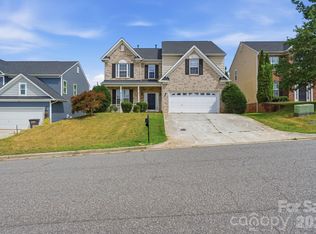 MLS ID #4403962, Doug Smith, Mainstay Brokerage LLC. Canopy MLS as distributed by MLS GRID
 - $500,0004 bd4 ba2.6k sqft189 Hunters Hill Dr, Statesville, NC 28677For SaleMLS ID #4409800, James Soderberg, The Lake Team LLC. Canopy MLS as distributed by MLS GRID
- $349,9005 bd3 ba2.6k sqft196 Brentwood Dr, Statesville, NC 28625For SaleMLS ID #4386362, Jay White, Keller Williams Ballantyne Area. Canopy MLS as distributed by MLS GRID
- $409,0003 bd3 ba2.8k sqft112 Divot Ln, Statesville, NC 28677For SaleMLS ID #4405568, Samantha Kerley, Howard Hanna Allen Tate Statesville. Canopy MLS as distributed by MLS GRID
- $358,0005 bd3 ba2.6k sqft152 Hanging Rock Trl, Statesville, NC 28625For SaleMLS ID #4406133, Kim Loring, EXP Realty LLC Ballantyne. Canopy MLS as distributed by MLS GRID
- $356,0003 bd2 ba1.6k sqft157 Wylie Trl, Statesville, NC 28677For SaleMLS ID #4412962, Bruce Smith, Highgarden Real Estate. Canopy MLS as distributed by MLS GRID
- $359,9003 bd2 ba1.7k sqft140 Wylie Trl, Statesville, NC 28677For SaleMLS ID #4415683, April Tyner, RE/MAX Legendary. Canopy MLS as distributed by MLS GRID
- $450,0004 bd3 ba2.7k sqft192 Tackle Box Dr, Troutman, NC 28166For SaleMLS ID #4408216, Allyson Burns, Howard Hanna Allen Tate Mooresville/LKN. Canopy MLS as distributed by MLS GRID
- $450,0004 bd4 ba2.9k sqft111 Slip Shot Ln, Troutman, NC 28166For SaleMLS ID #4409277, Josee Cherrier, Howard Hanna Allen Tate Mooresville/LKN. Canopy MLS as distributed by MLS GRID
- $360,0005 bd3 ba2.5k sqft131 Watuga Pl, Statesville, NC 28625For SaleMLS ID #4382133, Shanteria Williams, Keller Williams South Park. Canopy MLS as distributed by MLS GRID
- $410,0004 bd3 ba3.1k sqft106 E Heart Pine Ln, Statesville, NC 28677For SaleMLS ID #4367167, Melissa Polce, Coldwell Banker Realty. Canopy MLS as distributed by MLS GRID
- $450,0004 bd3 ba2.7k sqft149 Rooster Tail Ln, Troutman, NC 28166For SaleMLS ID #4393649, Andrew Cardwell, DASH Carolina. Canopy MLS as distributed by MLS GRID
- $430,0004 bd3 ba2.5k sqft109 Drover Dr, Mooresville, NC 28115For SaleMLS ID #4414628, Wojtek Lachowski, EXP Realty LLC. Canopy MLS as distributed by MLS GRID
- $315,0003 bd2 ba1.6k sqft187 White Apple Way, Statesville, NC 28625For SaleMLS ID #4410841, Priti Dadhaniya, Mark Spain Real Estate. Canopy MLS as distributed by MLS GRID
- $384,9004 bd3 ba3.1k sqft111 Trick Ski Ln, Statesville, NC 28677For SaleMLS ID #4398095, Andrea Ochoa, Collective Realty LLC. Canopy MLS as distributed by MLS GRID
- $495,0004 bd3 ba2.6k sqft186 Guardian Gate Dr, Mooresville, NC 28115For SaleMLS ID #4409616, Candy McCarty, Howard Hanna Allen Tate Mooresville/LKN. Canopy MLS as distributed by MLS GRID
- $385,0004 bd3 ba2.9k sqft108 Giant Oak Ave, Statesville, NC 28677For SaleMLS ID #4412187, Amber Eaton, Call It Closed International Inc. Canopy MLS as distributed by MLS GRID
