Beautifully upgraded 4-bedroom, 3-bath home situated on an oversized cul-de-sac lot in the sought-after Martha’s Ridge community. With approximately 2,105 sq ft, this home offers generous living space and a custom-built feel thanks to the seller selecting nearly every available upgrade during construction. The main level features an open floor plan with upgraded LVP flooring, a spacious living area, and a chef’s kitchen with quartz countertops, upgraded appliances, an eat in island and great design. A bedroom and full bath on the main floor provide excellent flexibility for guests or multigenerational living. Upstairs, a large loft offers the perfect space for an office, game room, or media area.The oversized primary suite includes a garden tub, tiled walk-in shower, and a large walk-in closet. Additional highlights include a screened porch, huge backyard with privacy fencing, upstairs laundry room, and abundant storage throughout. The insulated and drywalled garage includes a utility sink—ideal for hobbies or projects.Conveniently located between I-40 and I-77, this home offers quick access to shopping, dining, parks, and the local recreation center. Martha’s Ridge features very low HOA dues—only $110 twice a year. Floor plan is available in the photos. A detailed features list is included in MLS. Schedule your private showing today.
Active
Price cut: $9.1K (6/10)
$449,900
103 Trissy Ct, Statesville, NC 28625
4beds
2,105sqft
:
Get pre-qualified$2,650/mo
Single Family Residence
Built in 2022
0.28 Acres Lot
$441,900 Zestimate®
$214/sqft
$18/mo HOA
What's special
Large loftInsulated and drywalled garageTiled walk-in showerOpen floor planOversized cul-de-sac lotScreened porchUpgraded appliances
- 90 days |
- 79 |
- 3 |
Zillow last checked:
Listing updated:
Listed by:
Tammy Littlejohn tammylittlejohnwa@gmail.com,
Keller Williams Unified
Source: Canopy MLS as distributed by MLS GRID,MLS#: 4379061
Facts & features
Interior
Bedrooms & bathrooms
- Bedrooms: 4
- Bathrooms: 3
- Full bathrooms: 3
- Main level bedrooms: 1
Primary bedroom
- Level: Upper
Bedroom s
- Level: Main
Bedroom s
- Level: Upper
Bathroom full
- Level: Main
Bathroom full
- Level: Upper
Dining area
- Level: Main
Great room
- Level: Main
Kitchen
- Level: Main
Laundry
- Level: Upper
Utility room
- Level: Upper
Heating
- Electric, Forced Air, Heat Pump
Cooling
- Central Air
Appliances
- Included: Dishwasher, Disposal, Electric Range, Electric Water Heater, Exhaust Hood, Microwave, Plumbed For Ice Maker, Refrigerator, Wall Oven, Washer/Dryer
- Laundry: Electric Dryer Hookup, Laundry Room, Upper Level
Features
- Open Floorplan, Walk-In Closet(s)
- Windows: Insulated Windows
- Has basement: No
Interior area
- Total structure area: 2,105
- Total interior livable area: 2,105 sqft
- Finished area above ground: 2,105
- Finished area below ground: 0
Property
Parking
- Total spaces: 2
- Parking features: Driveway, Attached Garage, Garage on Main Level
- Attached garage spaces: 2
- Has uncovered spaces: Yes
Features
- Levels: Two
- Stories: 2
- Patio & porch: Covered, Front Porch, Rear Porch, Screened
- Fencing: Back Yard,Fenced
Lot
- Size: 0.28 Acres
Details
- Parcel number: 4755531581.000
- Zoning: CU R8
- Special conditions: Standard
Construction
Type & style
- Home type: SingleFamily
- Property subtype: Single Family Residence
Materials
- Stone Veneer, Vinyl
- Foundation: Slab
Condition
- New construction: No
- Year built: 2022
Utilities & green energy
- Sewer: Public Sewer
- Water: City
Community & HOA
Community
- Subdivision: Marthas Ridge
HOA
- Has HOA: Yes
- HOA fee: $110 semi-annually
- HOA name: Superior Association Management
- HOA phone: 704-875-7299
Location
- Region: Statesville
Financial & listing details
- Price per square foot: $214/sqft
- Tax assessed value: $348,680
- Annual tax amount: $3,608
- Date on market: 5/8/2026
- Cumulative days on market: 90 days
- Road surface type: Concrete
Estimated market value
$441,900
$420,000 - $464,000
$2,092/mo
Price history
| Date | Event | Price |
|---|---|---|
| 6/10/2026 | Price change | $449,900-2%$214/sqft |
Source:  Canopy MLS as distributed by MLS GRID #4379061 Report a problem Canopy MLS as distributed by MLS GRID #4379061 Report a problem | ||
| 5/8/2026 | Listed for sale | $459,000+18%$218/sqft |
Source: Canopy MLS as distributed by MLS GRID #4379061 Report a problem | ||
| 12/19/2022 | Sold | $389,000$185/sqft |
Source: Public Record Report a problem | ||
Public tax history
| Year | Property taxes | Tax assessment |
|---|---|---|
| 2025 | $3,608 | $348,680 |
| 2024 | $3,608 | $348,680 |
| 2023 | $3,608 +1562.3% | $348,680 +1643.4% |
| 2022 | $217 | $20,000 |
Find assessor info on the county website
Monthly payment
Est. payment
Payment breakdown
Explore the cost of this home by adjusting the details. Changes won't be saved.Climate risks
Neighborhood: 28625
Nearby schools
GreatSchools rating
- 2/10East Iredell Elementary SchoolGrades: PK-5Distance: 0.2 mi
- 1/10East Middle SchoolGrades: 6-8Distance: 3.4 mi
- 2/10Statesville High SchoolGrades: 9-12Distance: 3.2 mi
Schools provided by the listing agent
- Elementary: East Iredell
- Middle: East Middle
Source: Canopy MLS as distributed by MLS GRID. This data may not be complete. We recommend contacting the local school district to confirm school assignments for this home.
- $459,9994 bd4 ba2.9k sqft2667 Andes Dr, Statesville, NC 28625For Sale

- $328,5003 bd2 ba1.5k sqft105 Trissy Ct, Statesville, NC 28625Off Market
- $404,1005 bd3 ba2.7k sqft2663 Andes Dr, Statesville, NC 28625Off Market
- $375,0004 bd3 ba2k sqft104 Trissy Ct, Statesville, NC 28625For Sale
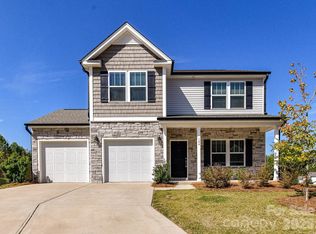
- $347,0003 bd2 ba1.6k sqft2668 Andes Dr, Statesville, NC 28625Off Market
- $374,9004 bd3 ba2.3k sqft107 Trissy Ct, Statesville, NC 28625Sold
- $351,5003 bd2 ba2.3k sqft2659 Andes Dr, Statesville, NC 28625Off Market
- $390,6005 bd3 ba2.7k sqft108 Trissy Ct, Statesville, NC 28625Off Market
A local agent can set up tours, give advice and negotiate with sellers.
Similar homes
- $459,9994 bd4 ba2.9k sqft2667 Andes Dr, Statesville, NC 28625For Sale
 MLS ID #4406112, Bruce Juengst, Keller Williams Unified. Canopy MLS as distributed by MLS GRID
 - $375,0004 bd3 ba2.5k sqft2971 Findley Rd, Statesville, NC 28625For Sale
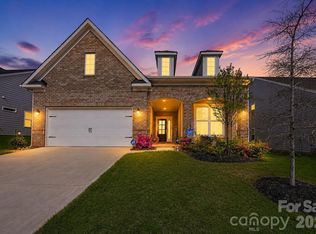 MLS ID #4367179, Christopher Hendrickson, Mark Spain Real Estate. Canopy MLS as distributed by MLS GRID
 - $465,0004 bd4 ba2.1k sqft219 Canada Dr, Statesville, NC 28677For Sale
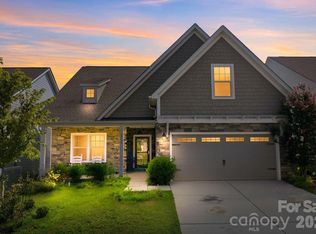 MLS ID #4396116, Carlos Garcia, Coldwell Banker Realty. Canopy MLS as distributed by MLS GRID
 - $349,9005 bd3 ba2.6k sqft196 Brentwood Dr, Statesville, NC 28625For Sale
 MLS ID #4386362, Jay White, Keller Williams Ballantyne Area. Canopy MLS as distributed by MLS GRID
 - $345,0004 bd3 ba2k sqft167 Hazelnut Way, Statesville, NC 28625For SaleMLS ID #4401719, Jill Galliher, Keller Williams Unified. Canopy MLS as distributed by MLS GRID
- $450,0003 bd2 ba1.9k sqft4489 Taylorsville Hwy, Statesville, NC 28625New ConstructionMLS ID #4399641, Keeli Morrison, Guardian Real Estate Group LLC. Canopy MLS as distributed by MLS GRID
- $409,0003 bd3 ba2.8k sqft112 Divot Ln, Statesville, NC 28677For SaleMLS ID #4405568, Samantha Kerley, Howard Hanna Allen Tate Statesville. Canopy MLS as distributed by MLS GRID
- $358,0005 bd3 ba2.6k sqft152 Hanging Rock Trl, Statesville, NC 28625For SaleMLS ID #4406133, Kim Loring, EXP Realty LLC Ballantyne. Canopy MLS as distributed by MLS GRID
- $360,0005 bd3 ba2.5k sqft131 Watuga Pl, Statesville, NC 28625For SaleMLS ID #4382133, Shanteria Williams, Keller Williams South Park. Canopy MLS as distributed by MLS GRID
- $450,0004 bd4 ba2.9k sqft111 Slip Shot Ln, Troutman, NC 28166For SaleMLS ID #4409277, Josee Cherrier, Howard Hanna Allen Tate Mooresville/LKN. Canopy MLS as distributed by MLS GRID
- $310,0003 bd2 ba1.6k sqft174 White Apple Way, Statesville, NC 28625For SaleMLS ID #4383923, Erika Wishnefsky, NextHome Paramount. Canopy MLS as distributed by MLS GRID
- $450,0004 bd3 ba2.7k sqft192 Tackle Box Dr, Troutman, NC 28166For SaleMLS ID #4408216, Allyson Burns, Howard Hanna Allen Tate Mooresville/LKN. Canopy MLS as distributed by MLS GRID
- $344,9003 bd3 ba1.7k sqft413-24 Dogwood Ln, Statesville, NC 28625New ConstructionMLS ID #4387695, Ben Humphrey, Magnolia Real Estate. Canopy MLS as distributed by MLS GRID
- $495,0004 bd3 ba2.6k sqft186 Guardian Gate Dr, Mooresville, NC 28115For SaleMLS ID #4409616, Candy McCarty, Howard Hanna Allen Tate Mooresville/LKN. Canopy MLS as distributed by MLS GRID
- $435,0004 bd3 ba2.2k sqft115 Charles Farm Dr, Cleveland, NC 27013For SaleMLS ID #4405720, Paula Severt, Lantern Realty & Development, LLC. Canopy MLS as distributed by MLS GRID
- $447,5004 bd3 ba2.3k sqft175 Glastonbury Dr, Mooresville, NC 28115For SaleMLS ID #4410034, Chad Meredith, NorthGroup Real Estate LLC. Canopy MLS as distributed by MLS GRID
- $450,0004 bd3 ba2.7k sqft149 Rooster Tail Ln, Troutman, NC 28166For SaleMLS ID #4393649, Andrew Cardwell, DASH Carolina. Canopy MLS as distributed by MLS GRID
- $410,0004 bd3 ba3.1k sqft106 E Heart Pine Ln, Statesville, NC 28677For SaleMLS ID #4367167, Melissa Polce, Coldwell Banker Realty. Canopy MLS as distributed by MLS GRID
- $380,0003 bd2 ba1.5k sqft184 Watering Trough Rd, Statesville, NC 28677For Sale
 MLS ID #1222029, Chanika Graham. Triad MLS
 - $439,9003 bd3 ba2.3k sqft136 Kerr Walk Dr #21, Statesville, NC 28677New ConstructionMLS ID #4325014, Kirsten Tammelleo, Adams Homes Realty-NC, Inc.. Canopy MLS as distributed by MLS GRID
