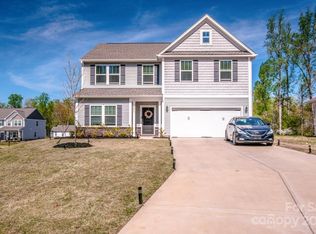
Come see this 4 bedroom, 3 bath home! This floor plan provides a bedroom and full bath on the main floor along with a large living room, dining area and kitchen. Upstairs are three additional bedrooms, including the primary. The primary bedroom has an en suite with an oversized shower and large walk-in closet! The upper level also has two more bedrooms, a third full bath, a loft area and the laundry room. Enjoy the back yard under the covered patio!
Active
$375,000
104 Trissy Ct, Statesville, NC 28625
4beds
2,089sqft
Single Family Residence
Built in 2022
0.24 Acres Lot
$370,100 Zestimate®
$180/sqft
$18/mo HOA
What's special
Loft areaOversized showerCovered patioLarge walk-in closetDining area
- 25 days |
- 218 |
- 16 |
Zillow last checked:
Listing updated:
Listed by:
Greg Martin Greg@MartinGroupProperties.com,
MartinGroup Properties Inc
Source: Canopy MLS as distributed by MLS GRID,MLS#: 4407366
Facts & features
Interior
Bedrooms & bathrooms
- Bedrooms: 4
- Bathrooms: 3
- Full bathrooms: 3
- Main level bedrooms: 1
Primary bedroom
- Level: Upper
Bedroom s
- Level: Main
Bedroom s
- Level: Upper
Bedroom s
- Level: Upper
Bathroom full
- Level: Main
Bathroom full
- Level: Upper
Bathroom full
- Level: Upper
Dining area
- Level: Main
Kitchen
- Level: Main
Laundry
- Level: Upper
Living room
- Level: Main
Loft
- Level: Upper
Heating
- Central, Heat Pump
Cooling
- Central Air, Electric
Appliances
- Included: Dishwasher, Electric Range, Microwave, Plumbed For Ice Maker, Refrigerator
- Laundry: Inside, Upper Level
Features
- Breakfast Bar, Kitchen Island, Open Floorplan, Walk-In Closet(s)
- Flooring: Carpet, Tile, Vinyl
- Doors: Insulated Door(s)
- Windows: Insulated Windows
- Has basement: No
Interior area
- Total structure area: 2,089
- Total interior livable area: 2,089 sqft
- Finished area above ground: 2,089
- Finished area below ground: 0
Property
Parking
- Total spaces: 2
- Parking features: Driveway, Attached Garage, Garage Faces Front, Garage on Main Level
- Attached garage spaces: 2
- Has uncovered spaces: Yes
Features
- Levels: Two
- Stories: 2
- Patio & porch: Covered, Front Porch, Patio
Lot
- Size: 0.24 Acres
- Features: Cul-De-Sac
Details
- Parcel number: 4755530404.000
- Zoning: CU R8
- Special conditions: Standard
Construction
Type & style
- Home type: SingleFamily
- Property subtype: Single Family Residence
Materials
- Stone Veneer, Vinyl
- Foundation: Slab
Condition
- New construction: No
- Year built: 2022
Utilities & green energy
- Sewer: Public Sewer
- Water: City
Community & HOA
Community
- Subdivision: Marthas Ridge
HOA
- Has HOA: Yes
- HOA fee: $110 semi-annually
- HOA name: Superior
- HOA phone: 704-875-7299
Location
- Region: Statesville
Financial & listing details
- Price per square foot: $180/sqft
- Tax assessed value: $351,560
- Annual tax amount: $3,637
- Date on market: 7/23/2026
- Cumulative days on market: 25 days
- Listing terms: Cash,Conventional,FHA,VA Loan
- Road surface type: Concrete, Paved
Estimated market value
$370,100
$352,000 - $389,000
$2,063/mo
Price history
| Date | Event | Price |
|---|---|---|
| 7/23/2026 | Listed for sale | $375,000-1.3%$180/sqft |
Source:  Canopy MLS as distributed by MLS GRID #4407366 Report a problem Canopy MLS as distributed by MLS GRID #4407366 Report a problem | ||
| 2/2/2026 | Listing removed | $2,200$1/sqft |
Source: Zillow Rentals Report a problem | ||
| 12/17/2025 | Price change | $2,200-4.1%$1/sqft |
Source: Zillow Rentals Report a problem | ||
| 12/15/2025 | Price change | $2,295-4.2%$1/sqft |
Source: Zillow Rentals Report a problem | ||
| 12/11/2025 | Price change | $2,395-4.2%$1/sqft |
Source: Zillow Rentals Report a problem | ||
| 12/5/2025 | Listing removed | $380,000$182/sqft |
Source: Canopy MLS as distributed by MLS GRID #4304692 Report a problem | ||
| 12/4/2025 | Listed for rent | $2,500+4.2%$1/sqft |
Source: Zillow Rentals Report a problem | ||
| 12/2/2025 | Price change | $380,000-0.7%$182/sqft |
Source: Canopy MLS as distributed by MLS GRID #4304692 Report a problem | ||
| 11/18/2025 | Price change | $382,500-0.6%$183/sqft |
Source: Canopy MLS as distributed by MLS GRID #4304692 Report a problem | ||
| 10/29/2025 | Price change | $385,000-0.6%$184/sqft |
Source: Canopy MLS as distributed by MLS GRID #4304692 Report a problem | ||
| 10/14/2025 | Price change | $387,500-0.6%$185/sqft |
Source: Canopy MLS as distributed by MLS GRID #4304692 Report a problem | ||
| 9/20/2025 | Listed for sale | $390,000+10.5%$187/sqft |
Source: Canopy MLS as distributed by MLS GRID #4304692 Report a problem | ||
| 8/26/2025 | Listing removed | $2,400$1/sqft |
Source: Zillow Rentals Report a problem | ||
| 8/4/2025 | Listed for rent | $2,400+20%$1/sqft |
Source: Zillow Rentals Report a problem | ||
| 6/6/2023 | Listing removed | -- |
Source: Zillow Rentals Report a problem | ||
| 5/30/2023 | Price change | $2,000-4.8%$1/sqft |
Source: Zillow Rentals Report a problem | ||
| 5/25/2023 | Price change | $2,100-6.7%$1/sqft |
Source: Zillow Rentals Report a problem | ||
| 5/18/2023 | Price change | $2,250+7.1%$1/sqft |
Source: Zillow Rentals Report a problem | ||
| 5/3/2023 | Price change | $2,100-4.5%$1/sqft |
Source: Zillow Rentals Report a problem | ||
| 4/10/2023 | Listed for rent | $2,200+10.6%$1/sqft |
Source: Zillow Rentals Report a problem | ||
| 11/3/2022 | Listing removed | -- |
Source: Zillow Rental Manager Report a problem | ||
| 10/17/2022 | Price change | $1,990-11.6%$1/sqft |
Source: Zillow Rental Manager Report a problem | ||
| 10/9/2022 | Price change | $2,250-10%$1/sqft |
Source: Zillow Rental Manager Report a problem | ||
| 10/7/2022 | Price change | $2,499-5.7%$1/sqft |
Source: Zillow Rental Manager Report a problem | ||
| 10/5/2022 | Listed for rent | $2,650$1/sqft |
Source: Zillow Rental Manager Report a problem | ||
| 10/3/2022 | Sold | $353,000$169/sqft |
Source: Public Record Report a problem | ||
Public tax history
| Year | Property taxes | Tax assessment |
|---|---|---|
| 2025 | $3,637 | $351,560 |
| 2024 | $3,637 | $351,560 |
| 2023 | $3,637 +1575.8% | $351,560 +1657.8% |
| 2022 | $217 | $20,000 |
Find assessor info on the county website
Monthly payment
Est. payment
Payment breakdown
Explore the cost of this home by adjusting the details. Changes won't be saved.Climate risks
Neighborhood: 28625
Nearby schools
GreatSchools rating
- 2/10East Iredell Elementary SchoolGrades: PK-5Distance: 0.2 mi
- 1/10East Middle SchoolGrades: 6-8Distance: 3.4 mi
- 2/10Statesville High SchoolGrades: 9-12Distance: 3.2 mi
Schools provided by the listing agent
- Elementary: East Iredell
- Middle: East Iredell
- High: Statesville
Source: Canopy MLS as distributed by MLS GRID. This data may not be complete. We recommend contacting the local school district to confirm school assignments for this home.
- $450,5005 bd3 ba3.2k sqft103 Tuppy Ct, Statesville, NC 28625Off Market
- $433,9005 bd3 ba3.1k sqft106 Trissy Ct, Statesville, NC 28625Off Market
- $387,2005 bd3 ba2.8k sqft2674 Andes Dr, Statesville, NC 28625Off Market
- $395,0004 bd3 ba2.7k sqft105 Tuppy Ct, Statesville, NC 28625Sold

- $347,5003 bd2 ba1.6k sqft2668 Andes Dr, Statesville, NC 28625Off Market
- $392,9005 bd3 ba2.7k sqft108 Trissy Ct, Statesville, NC 28625Off Market
- $449,9004 bd3 ba2.1k sqft103 Trissy Ct, Statesville, NC 28625For Sale
- $394,4004 bd2 ba2.7k sqft2680 Andes Dr, Statesville, NC 28625Off Market
A local agent can set up tours, give advice and negotiate with sellers.
Similar homes
- $--4 bd3 ba2.8k sqft152 Vermillion Loop, Statesville, NC 28625AuctionAuction.com 2
- $449,9004 bd3 ba2.1k sqft103 Trissy Ct, Statesville, NC 28625For Sale

 MLS ID #4379061, Tammy Littlejohn, Keller Williams Unified. Canopy MLS as distributed by MLS GRID
 - $459,9994 bd4 ba2.9k sqft2667 Andes Dr, Statesville, NC 28625For Sale
 MLS ID #4406112, Bruce Juengst, Keller Williams Unified. Canopy MLS as distributed by MLS GRID
 - $375,0005 bd3 ba2.5k sqft147 Allenton Way #147, Statesville, NC 28677For Sale
 MLS ID #4414627, Lisa McGill, Opendoor Brokerage LLC. Canopy MLS as distributed by MLS GRID
 - $315,0003 bd2 ba1.7k sqft2457 Marthas Ridge Dr, Statesville, NC 28625For SaleMLS ID #4350515, Roxanna LeVan, Howard Hanna Allen Tate Statesville. Canopy MLS as distributed by MLS GRID
- $317,5003 bd2 ba1.6k sqft125 White Apple Way, Statesville, NC 28625For SaleMLS ID #4412380, Devon Stamey, Lake Norman Realty, Inc.. Canopy MLS as distributed by MLS GRID
- $324,9003 bd2 ba1.6k sqft126 White Apple Way, Statesville, NC 28625For SaleMLS ID #4352123, Christopher Johnson, Chris Johnson Realty. Canopy MLS as distributed by MLS GRID
- $310,0003 bd2 ba1.6k sqft174 White Apple Way, Statesville, NC 28625For SaleMLS ID #4383923, Erika Wishnefsky, NextHome Paramount. Canopy MLS as distributed by MLS GRID
- $315,0003 bd2 ba1.6k sqft187 White Apple Way, Statesville, NC 28625For SaleMLS ID #4410841, Priti Dadhaniya, Mark Spain Real Estate. Canopy MLS as distributed by MLS GRID
- $359,9004 bd3 ba2.4k sqft143 Batten Ridge Dr, Statesville, NC 28677For SaleMLS ID #4396255, Carlos Garcia, Coldwell Banker Realty. Canopy MLS as distributed by MLS GRID
- $424,9993 bd2 ba2.1k sqft507 New Salem Rd, Statesville, NC 28625New ConstructionMLS ID #4289007, Joel Kilcoyne, Prime Properties Group, LLC. Canopy MLS as distributed by MLS GRID
- $365,0004 bd3 ba2.4k sqft113 Buoy Ln, Statesville, NC 28677For SaleMLS ID #4353653, Michael Marra, Mark Spain Real Estate. Canopy MLS as distributed by MLS GRID
- $365,0004 bd3 ba1.8k sqft1333 Ron Whicker Dr, Catawba, NC 28609For SaleMLS ID #4366004, Yadira Ramon Herrera, Mainstay Brokerage LLC. Canopy MLS as distributed by MLS GRID
- $390,0005 bd3 ba2.6k sqft118 Margo Ln, Statesville, NC 28677For SaleMLS ID #4316094, Lisa Lyerly, Lake Norman Realty, Inc.. Canopy MLS as distributed by MLS GRID
- $379,9004 bd3 ba2.9k sqft170 Giant Oak Ave, Statesville, NC 28677For SaleMLS ID #4401965, Bruce Juengst, Keller Williams Unified. Canopy MLS as distributed by MLS GRID
- $325,0003 bd3 ba2.1k sqft134 Clove Hitch Dr, Statesville, NC 28677For SaleMLS ID #4393006, Hannah Anderson, Howard Hanna Allen Tate Mooresville/LKN. Canopy MLS as distributed by MLS GRID
- $465,0004 bd4 ba2.1k sqft219 Canada Dr, Statesville, NC 28677For SaleMLS ID #4396116, Carlos Garcia, Coldwell Banker Realty. Canopy MLS as distributed by MLS GRID
- $400,0005 bd3 ba2.7k sqft127 Edgington St, Mooresville, NC 28115For SaleMLS ID #4414181, Lisa McGill, Opendoor Brokerage LLC. Canopy MLS as distributed by MLS GRID
- $310,0004 bd3 ba2.4k sqft120 Mooring Dr, Statesville, NC 28677For SaleMLS ID #4351602, Ashley Etheredge, EXP Realty LLC Ballantyne. Canopy MLS as distributed by MLS GRID
- $475,0003 bd3 ba2.6k sqft161 Cotton Field Dr, Statesville, NC 28677For SaleMLS ID #4396985, Greg Martin, MartinGroup Properties Inc. Canopy MLS as distributed by MLS GRID
