This move-in ready, low-maintenance, single-level patio home features an open layout and is nicely updated. Offering 3 bedrooms plus an extra office/den/playroom off the living room/foyer area, fresh landscaping, new paint, and no stairs to contend with in this adorable one level home. The spacious living room features a gas log fireplace and cathedral ceilings with a ceiling fan, while the dining area flows seamlessly into the kitchen and living room with a cozy fireplace, double patio doors that leads to a private backyard that is lined with trees and the neighbor’s privacy fence. Keep an eye out for deer that often visit here! Conveniently close to shopping, dining, and pharmacies, with quick access to I-77 and I-40, this quiet cul-de-sac neighborhood is ideally located in desirable Statesville, NC. Just a short drive from the charming downtown, you’ll find pickleball, tennis, and plenty of other activities to enjoy.
Active
$315,000
2457 Marthas Ridge Dr, Statesville, NC 28625
3beds
1,712sqft
Single Family Residence
Built in 2008
0.17 Acres Lot
$309,400 Zestimate®
$184/sqft
$18/mo HOA
What's special
Gas log fireplaceSingle-level patio homeCozy fireplaceNicely updatedNew paintQuiet cul-de-sac neighborhoodFresh landscaping
- 31 days
- 392
- 11
Zillow last checked:
Listing updated:
Listed by:
Amanda Coleman 704-902-7462,
Tarheel Realty II
Source: Canopy MLS as distributed by MLS GRID,MLS#: 4423440
Facts & features
Interior
Bedrooms & bathrooms
- Bedrooms: 3
- Bathrooms: 2
- Full bathrooms: 2
- Main level bedrooms: 3
Primary bedroom
- Level: Main
Heating
- Forced Air, Natural Gas
Cooling
- Ceiling Fan(s), Central Air
Appliances
- Included: Dishwasher, Electric Range, Microwave, Refrigerator
- Laundry: Mud Room
Features
- Open Floorplan, Pantry
- Flooring: Laminate
- Has basement: No
- Fireplace features: Gas Log, Living Room
Interior area
- Total structure area: 1,712
- Total interior livable area: 1,712 sqft
- Finished area above ground: 1,712
- Finished area below ground: 0
Property
Parking
- Total spaces: 2
- Parking features: Attached Garage, Garage on Main Level
- Attached garage spaces: 2
Features
- Levels: One
- Stories: 1
- Patio & porch: Patio
Lot
- Size: 0.17 Acres
- Dimensions: 60 x 125
Details
- Parcel number: 4755347175.000
- Zoning: CU R8
- Special conditions: Standard
Construction
Type & style
- Home type: SingleFamily
- Property subtype: Single Family Residence
Materials
- Brick Partial, Vinyl
- Foundation: Slab
Condition
- New construction: No
- Year built: 2008
Utilities & green energy
- Sewer: Public Sewer
- Water: City
Community & HOA
Community
- Subdivision: Marthas Ridge
HOA
- Has HOA: Yes
- HOA fee: $110 semi-annually
Location
- Region: Statesville
Financial & listing details
- Price per square foot: $184/sqft
- Tax assessed value: $267,200
- Annual tax amount: $2,779
- Date on market: 9/10/2026
- Cumulative days on market: 31 days
- Listing terms: Cash,Conventional,FHA,VA Loan
- Road surface type: Concrete, Paved
Estimated market value
$309,400
$294,000 - $325,000
$1,862/mo
Price history
| Date | Event | Price |
|---|---|---|
| 9/10/2026 | Listed for sale | $315,000$184/sqft |
Source:  Canopy MLS as distributed by MLS GRID #4423440 Report a problem Canopy MLS as distributed by MLS GRID #4423440 Report a problem | ||
| 9/8/2026 | Listing removed | $315,000$184/sqft |
Source: Canopy MLS as distributed by MLS GRID #4350515 Report a problem | ||
| 6/10/2026 | Price change | $315,000-1.6%$184/sqft |
Source: Canopy MLS as distributed by MLS GRID #4350515 Report a problem | ||
| 5/20/2026 | Price change | $320,000-1.5%$187/sqft |
Source: Canopy MLS as distributed by MLS GRID #4350515 Report a problem | ||
| 3/5/2026 | Listed for sale | $325,000+68%$190/sqft |
Source: Canopy MLS as distributed by MLS GRID #4350515 Report a problem | ||
| 12/3/2020 | Sold | $193,500+23.2%$113/sqft |
Source: Public Record Report a problem | ||
| 9/2/2008 | Sold | $157,000$92/sqft |
Source: Public Record Report a problem | ||
Public tax history
| Year | Property taxes | Tax assessment |
|---|---|---|
| 2025 | $2,779 | $267,200 |
| 2024 | $2,779 | $267,200 |
| 2023 | $2,779 +60.4% | $267,200 +79.8% |
| 2022 | $1,732 -3.1% | $148,570 |
| 2021 | $1,788 | $148,570 |
| 2020 | $1,788 +0.8% | $148,570 |
| 2019 | $1,774 +19.7% | $148,570 +14.4% |
| 2018 | $1,481 | $129,820 |
| 2017 | $1,481 +16.7% | $129,820 |
| 2016 | $1,269 | $129,820 |
| 2015 | $1,269 +5.8% | $129,820 +1.3% |
| 2014 | $1,199 | $128,190 |
| 2013 | -- | $128,190 |
| 2012 | -- | $128,190 |
| 2011 | -- | $128,190 -17.4% |
| 2010 | -- | $155,200 |
| 2009 | -- | $155,200 +520.8% |
| 2008 | -- | $25,000 |
Find assessor info on the county website
Monthly payment
Est. payment
Payment breakdown
Explore the cost of this home by adjusting the details. Changes won't be saved.Climate risks
Neighborhood: 28625
Nearby schools
Schools provided by the listing agent
- Middle: East Iredell
- High: Statesville
Source: Canopy MLS as distributed by MLS GRID. This data may not be complete. We recommend contacting the local school district to confirm school assignments for this home.
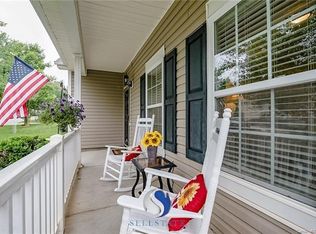
- $325,2004 bd3 ba2.4k sqft2453 Marthas Ridge Dr, Statesville, NC 28625Off Market
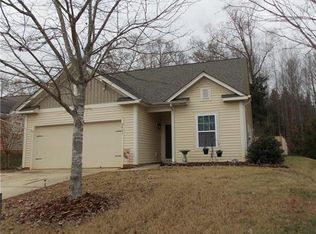
- $258,0003 bd2 ba1.2k sqft2461 Marthas Ridge Dr, Statesville, NC 28625Off Market

- $258,8003 bd2 ba1.2k sqft2461 Marthas Ridge Dr #16, Statesville, NC 28625Off Market
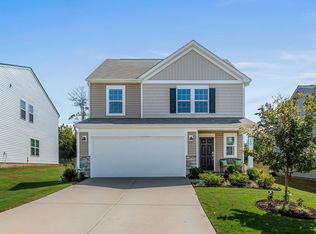
- $314,8003 bd2 ba2k sqft2449 Marthas Ridge Dr, Statesville, NC 28625Off Market

Similar homes
- $315,0005 bd3 ba2.3k sqft182 Brentwood Dr, Statesville, NC 28625For Sale
 MLS ID #4423220, Lauren Sheridan, EXP Realty LLC Mooresville. Canopy MLS as distributed by MLS GRID
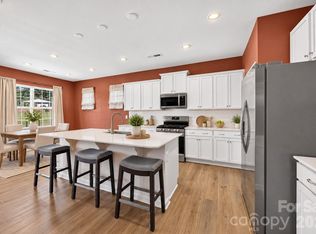
 - $285,0002 bd2 ba1.4k sqft156 White Apple Way, Statesville, NC 28625For Sale
 MLS ID #4423420, Latosha Kennedy, BG Luxe Realty. Canopy MLS as distributed by MLS GRID
 - $285,0002 bd2 ba1.4k sqft108 Pampas Pl, Statesville, NC 28625For Sale
 MLS ID #4419657, Shaniqua Davenport-Coaxum, Coldwell Banker Realty. Canopy MLS as distributed by MLS GRID
 - $349,5003 bd3 ba1.7k sqft413 Dogwood Ln #24, Statesville, NC 28625New Construction
 MLS ID #4424036, Solomon Shumaker, Henderson Properties. Canopy MLS as distributed by MLS GRID
 - $239,0003 bd3 ba1.4k sqft2231 Beauty St, Statesville, NC 28625For SaleMLS ID #4407075, Kara Coll, COMPASS. Canopy MLS as distributed by MLS GRID
- $339,5003 bd2 ba1.5k sqft918 Brookwood Ct, Statesville, NC 28677For SaleMLS ID #4419501, Samantha Carpenter, Keller Williams Unified. Canopy MLS as distributed by MLS GRID
- $440,0004 bd3 ba2.1k sqft103 Trissy Ct, Statesville, NC 28625For SaleMLS ID #4379061, Tammy Littlejohn, Keller Williams Unified. Canopy MLS as distributed by MLS GRID
- $325,0005 bd3 ba2.3k sqft146 Brentwood Dr, Statesville, NC 28625For SaleMLS ID #4420763, Jennifer Poole, Keller Williams Ballantyne Area. Canopy MLS as distributed by MLS GRID
- $350,0004 bd3 ba2.4k sqft182 Wedge View Way, Statesville, NC 28625For SaleMLS ID #4403962, Doug Smith, Mainstay Brokerage LLC. Canopy MLS as distributed by MLS GRID
- $374,9003 bd2 ba2k sqft118 Sundance Cir, Statesville, NC 28625For SaleMLS ID #4351957, Tyler Antrican, EXP Realty LLC Mooresville. Canopy MLS as distributed by MLS GRID
- $325,0003 bd2 ba1.5k sqft184 Watering Trough Rd, Statesville, NC 28677For Sale
 MLS ID #1222029, Chanika Graham. Triad MLS
 - $309,9003 bd2 ba1.5k sqft107 E Panther Creek Rd, Troutman, NC 28166For SaleMLS ID #4424898, Jerri-Lynn Newell, Howard Hanna Allen Tate Lake Norman. Canopy MLS as distributed by MLS GRID
- $299,9003 bd2 ba1.1k sqft213 Winding Cedar Dr, Statesville, NC 28677For SaleMLS ID #4412797, Steve Metarelis, OfferPad Brokerage LLC. Canopy MLS as distributed by MLS GRID
- $295,0003 bd3 ba1.6k sqft2604 Greencrest Ln, Statesville, NC 28677For SaleMLS ID #4389908, Kelly Bergstein, BSI Builder Services. Canopy MLS as distributed by MLS GRID
- $350,0003 bd2 ba1.6k sqft250 Rumple Hill Dr, Statesville, NC 28677For SaleMLS ID #4423834, Marin Tomlin, Howard Hanna Allen Tate Statesville. Canopy MLS as distributed by MLS GRID
- $309,9003 bd2 ba1k sqft147 Island Terrace Rd, Statesville, NC 28677For SaleMLS ID #4416211, Tyler Antrican, EXP Realty LLC Mooresville. Canopy MLS as distributed by MLS GRID
- $237,0003 bd2 ba1.4k sqft599 Scotts Creek Rd, Statesville, NC 28625For SaleMLS ID #4414968, Crystal Fry, The Carolina Property Group. Canopy MLS as distributed by MLS GRID
- $325,0003 bd2 ba1.2k sqft170 State Park Rd, Troutman, NC 28166For SaleMLS ID #4417821, Victoria McHutchon, North & Co. LLC. Canopy MLS as distributed by MLS GRID
- $350,0003 bd3 ba1.7k sqftLOT 612 Two Central Dr, Statesville, NC 28677New ConstructionMLS ID #4412088, Ben Humphrey, Magnolia Real Estate. Canopy MLS as distributed by MLS GRID
- $360,0004 bd3 ba2.3k sqft106 Planters Dr, Statesville, NC 28677For SaleMLS ID #4383906, Mary Palmes, Howard Hanna Allen Tate Statesville. Canopy MLS as distributed by MLS GRID
